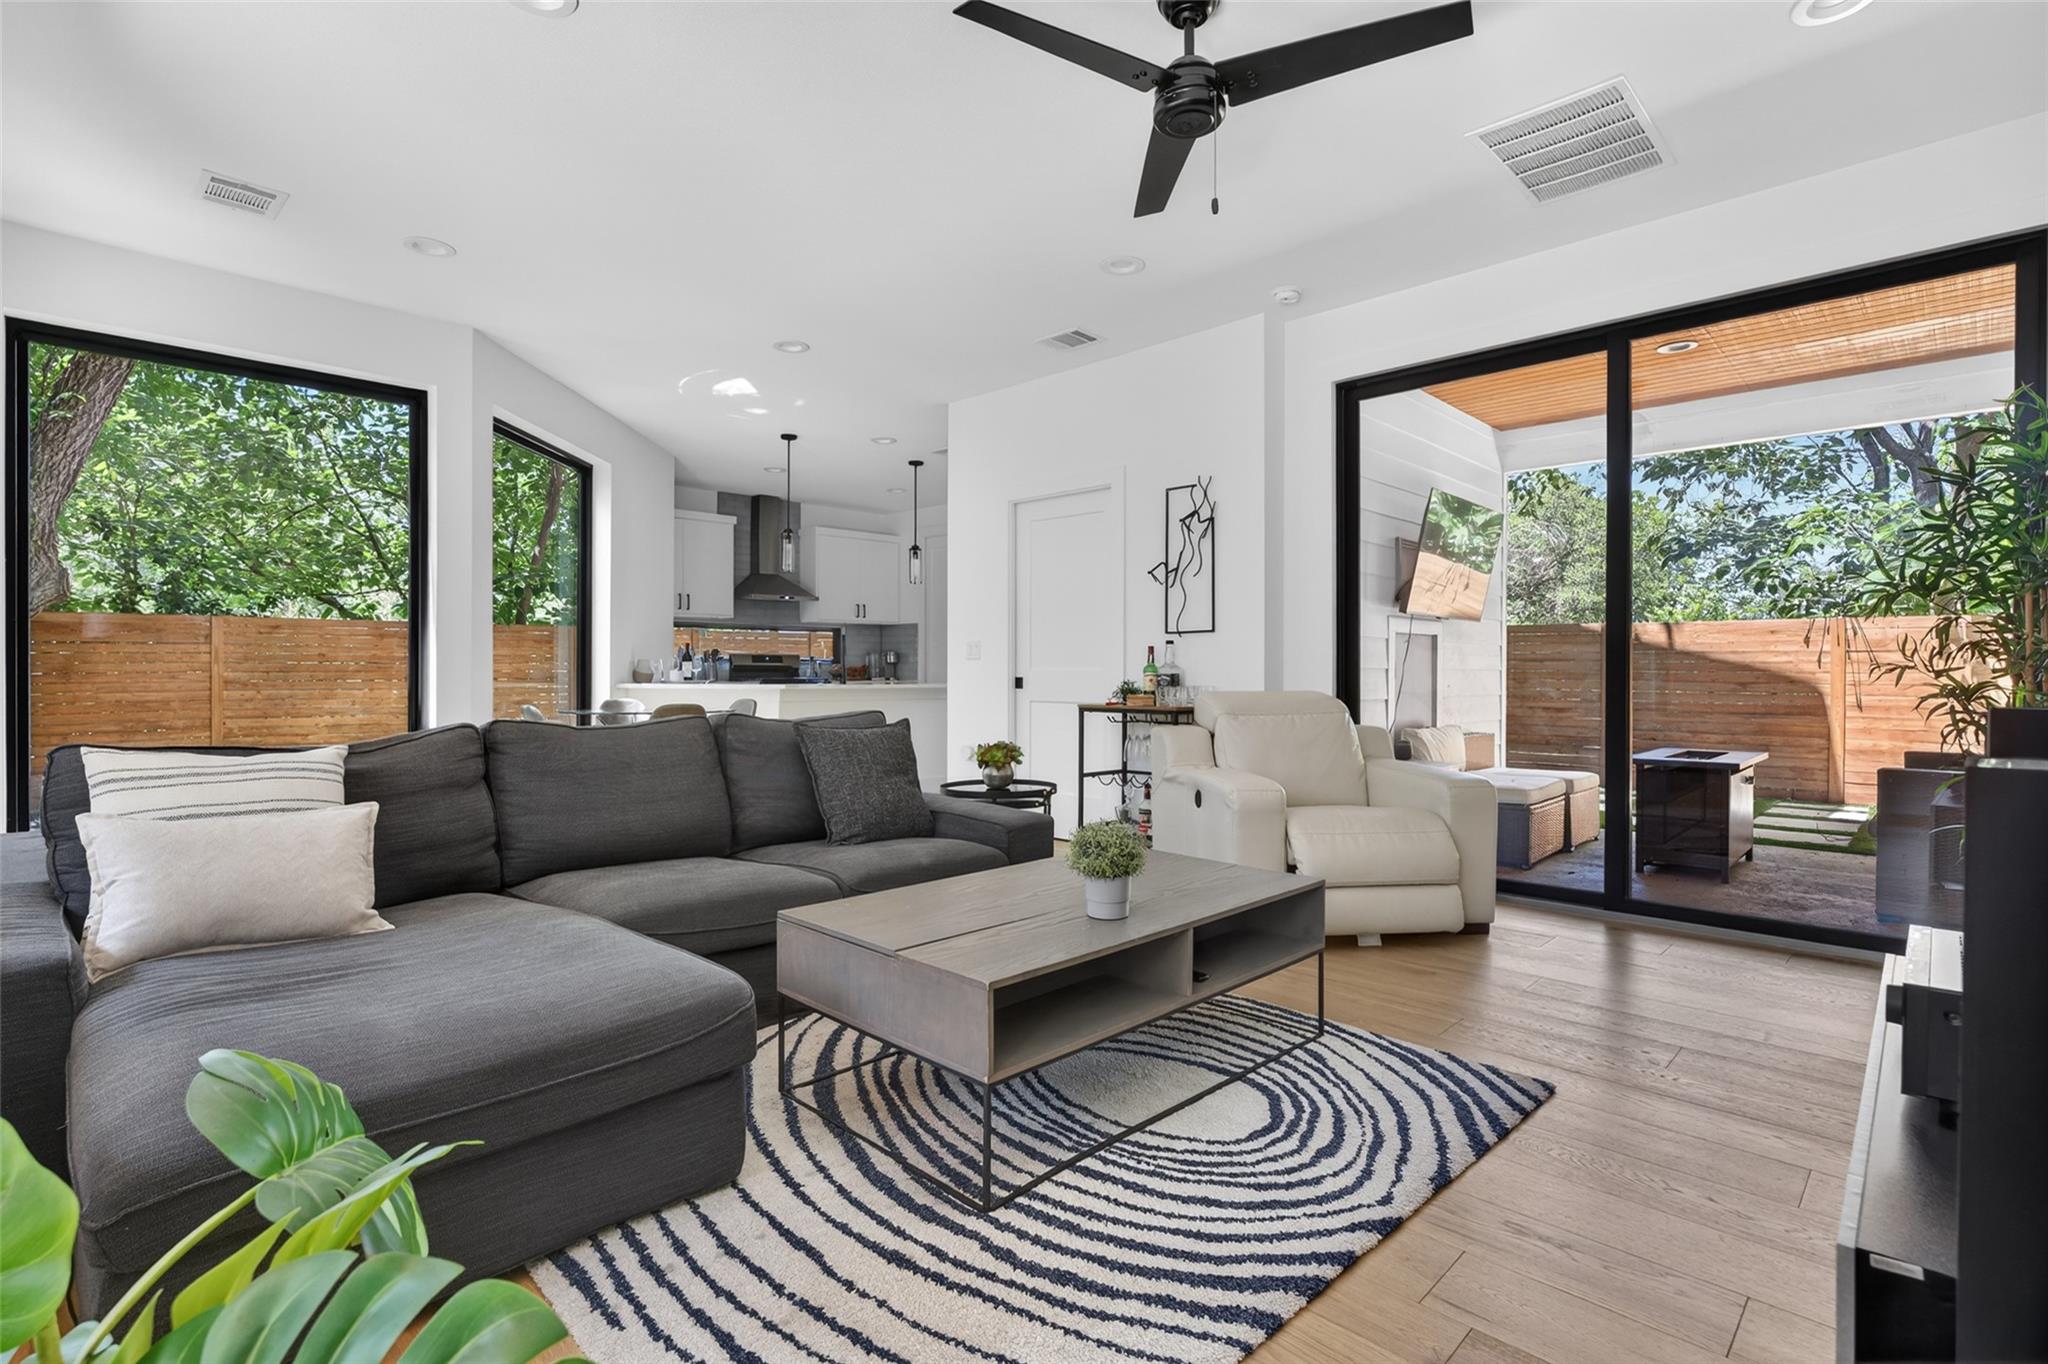
Open-plan living room with a charcoal sectional, patterned rug, and sliding doors to a leafy patio.
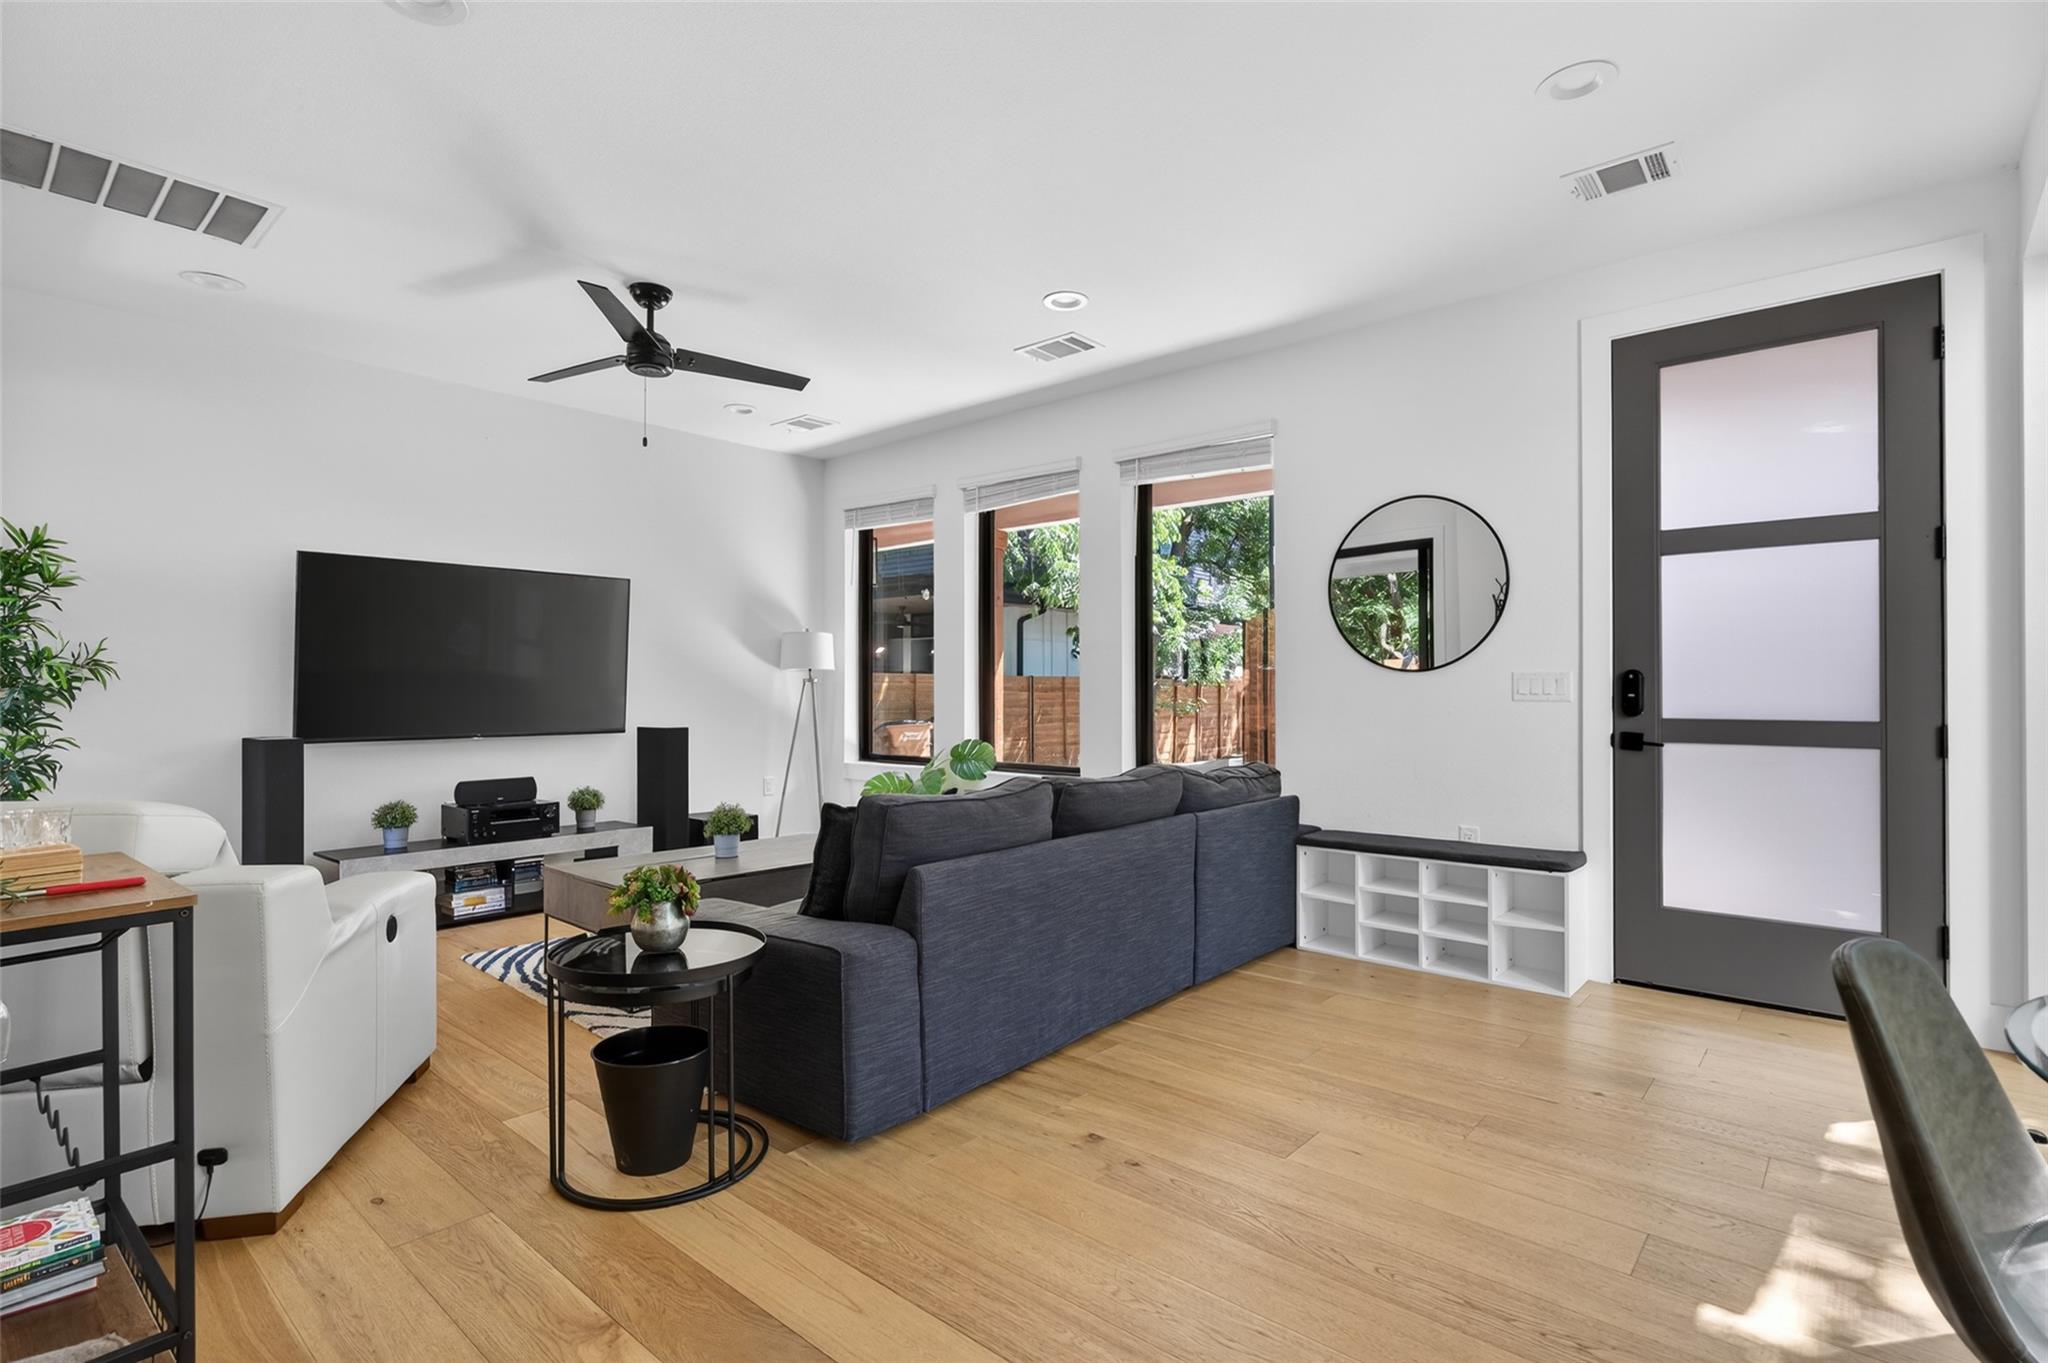
Bright living room with hardwood floors, large windows, and sliding glass doors to a patio.
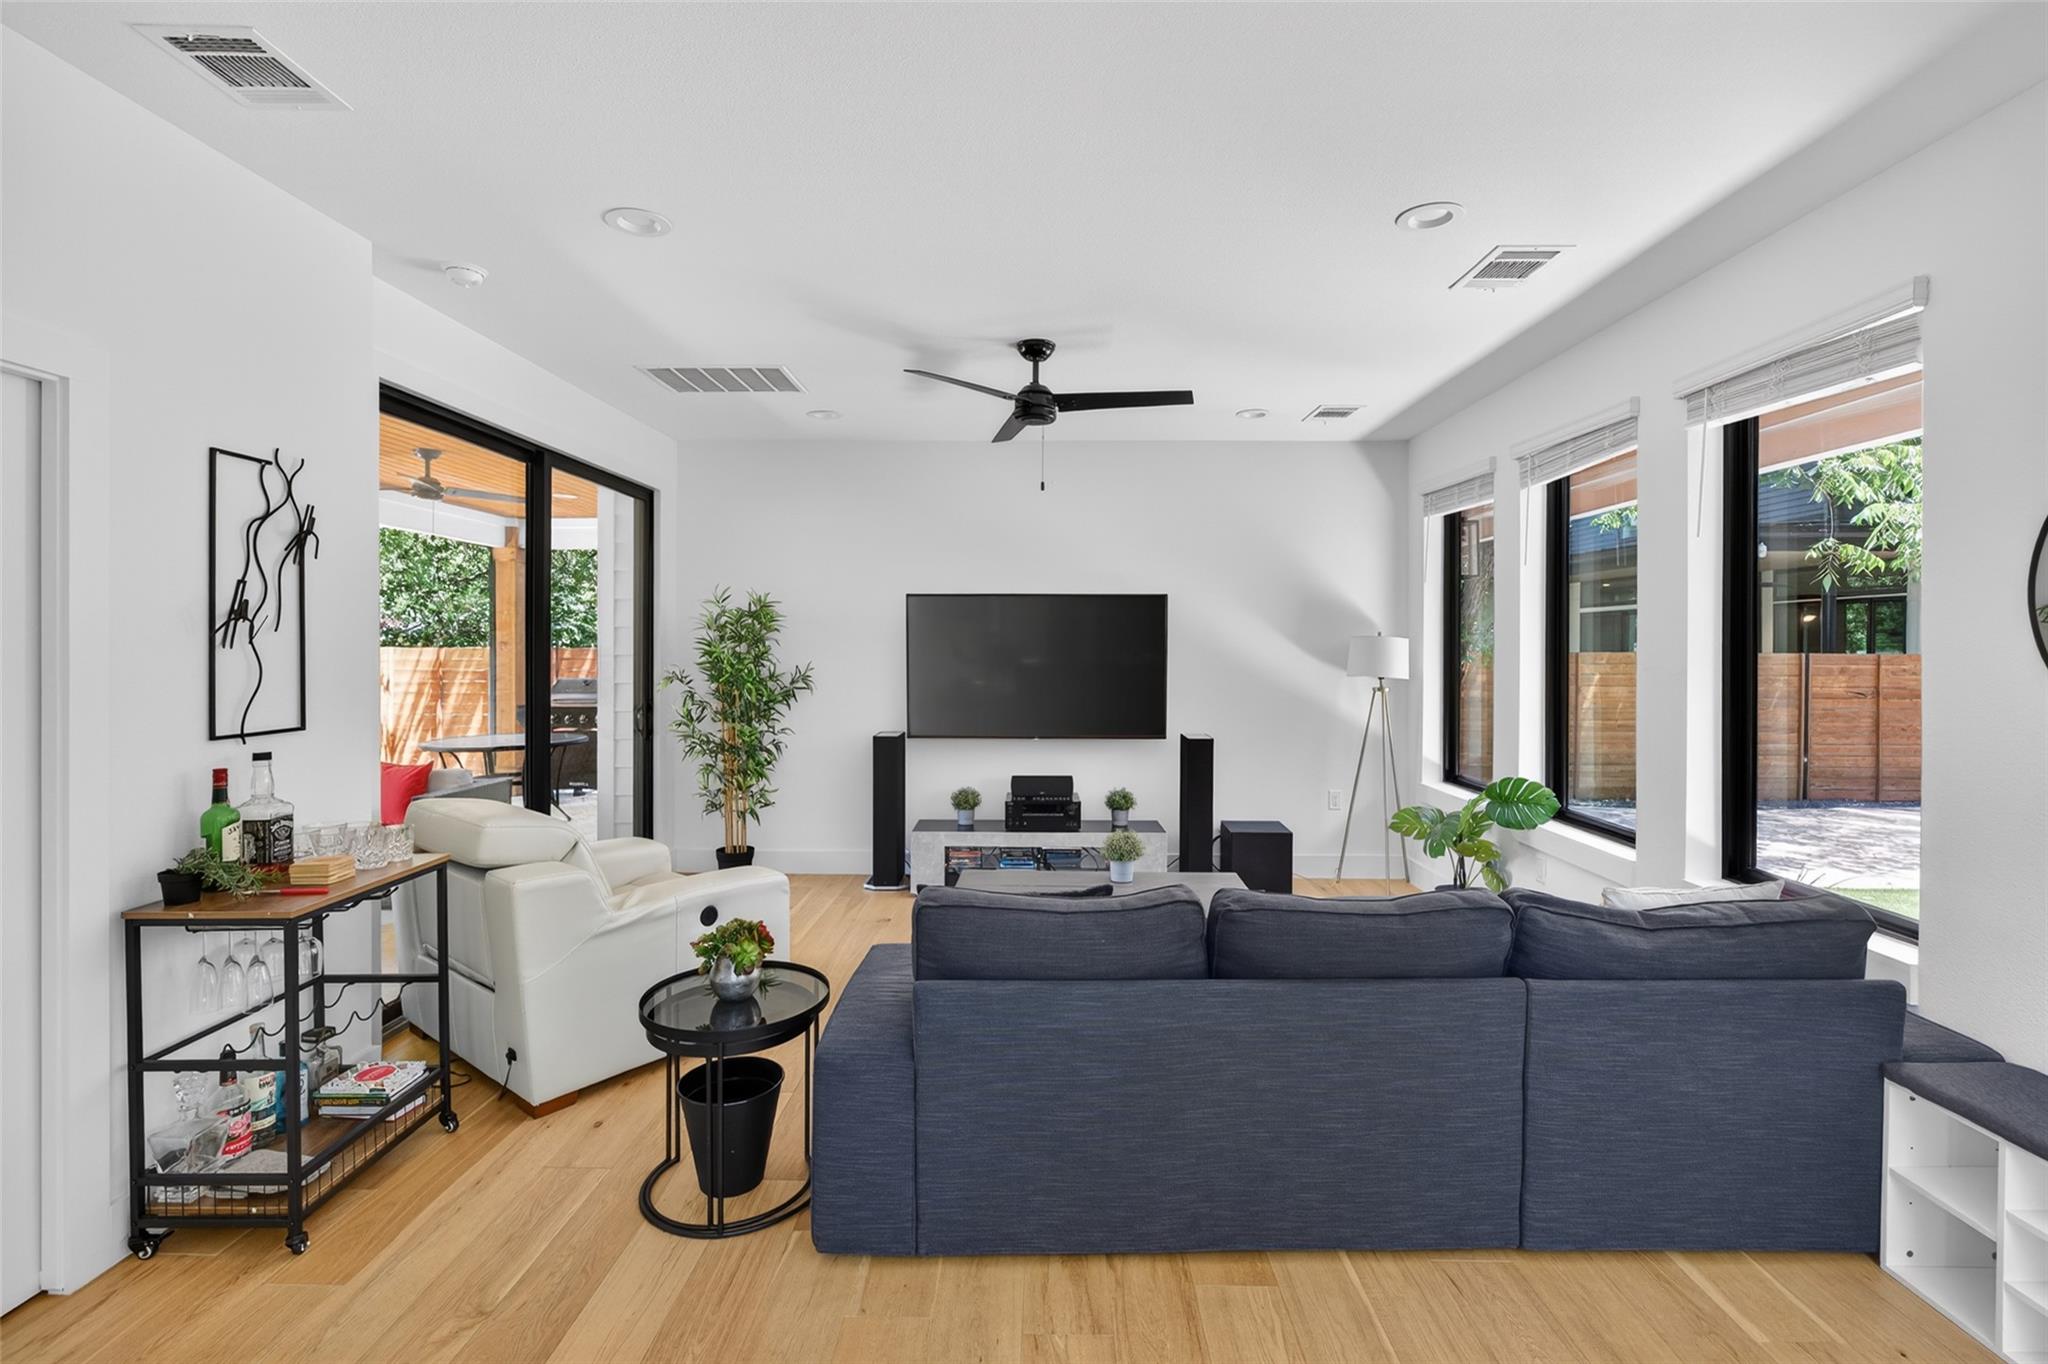
Furnished living room with a dark blue sofa, light wood floors, and three tall windows.
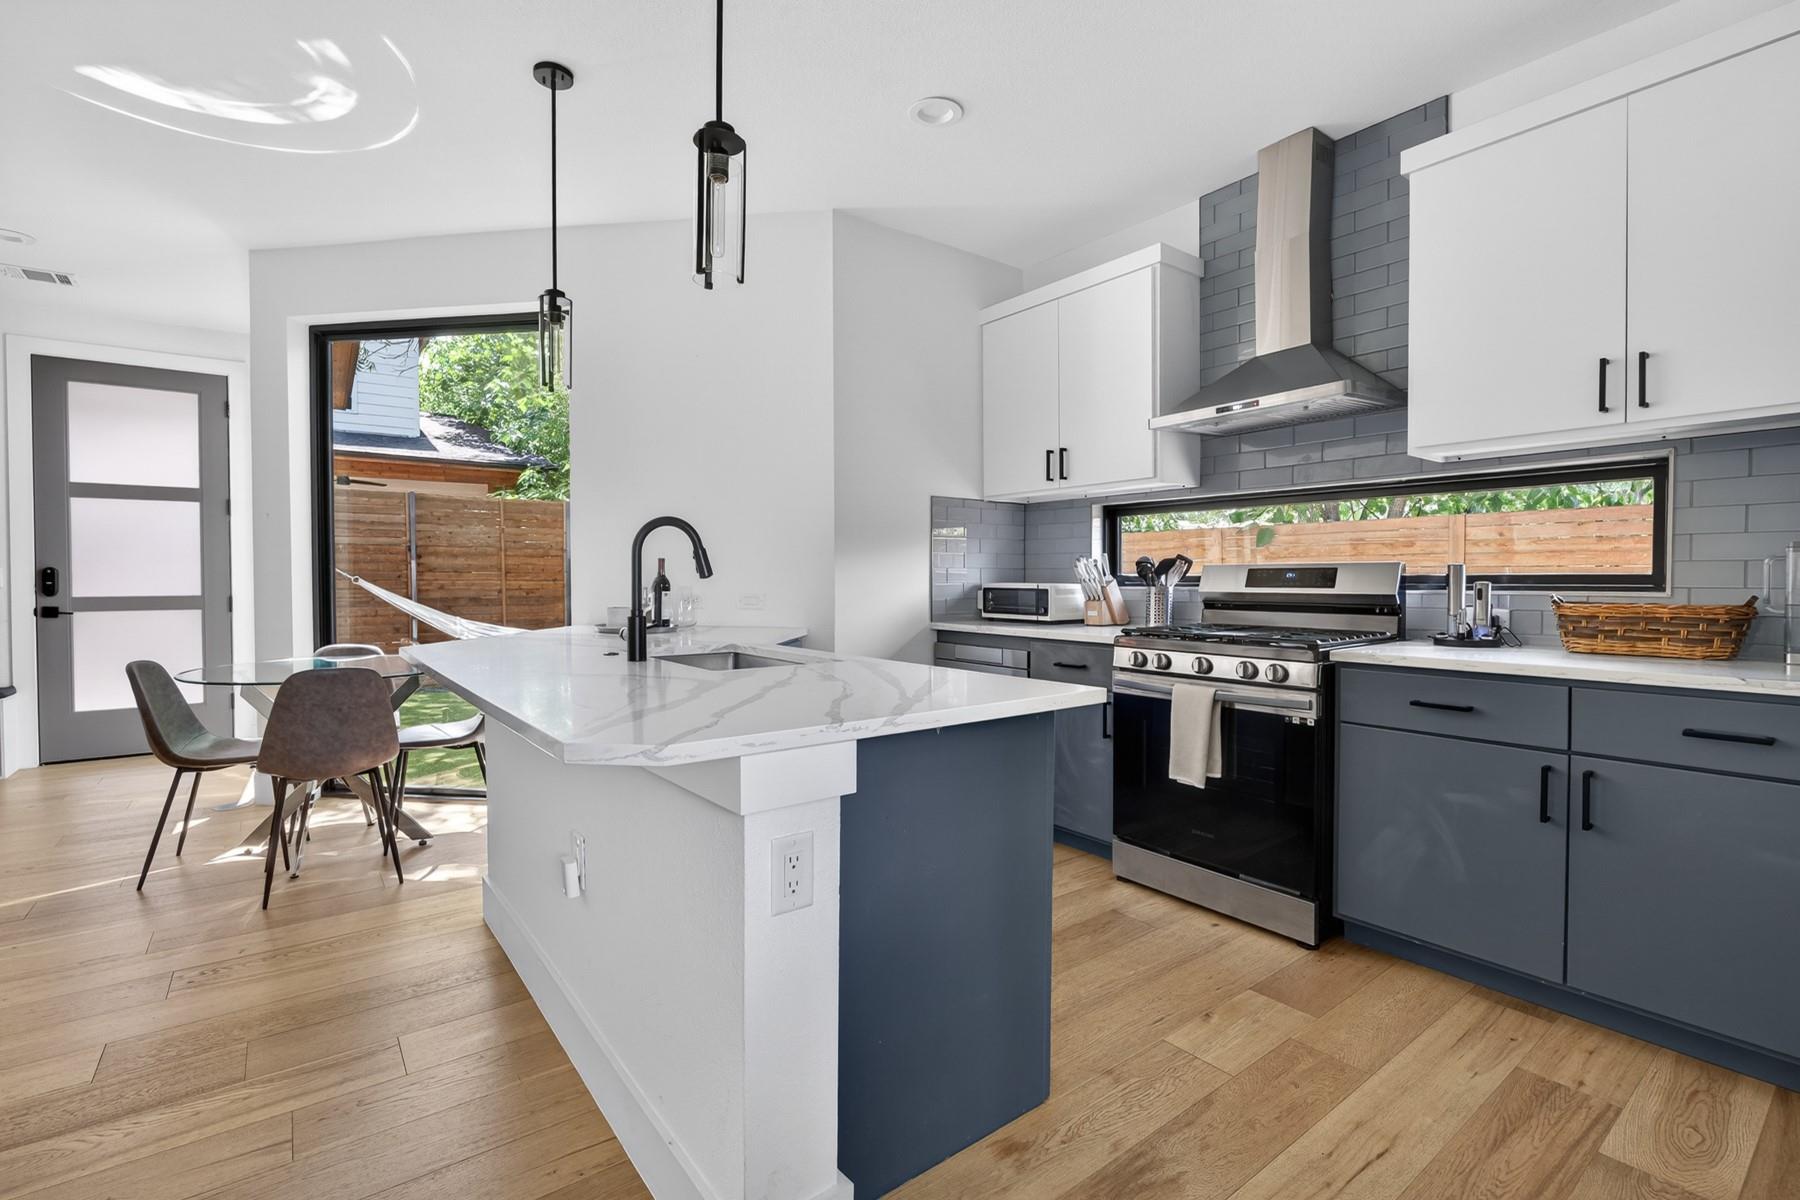
Modern kitchen with a large white island, slate-blue cabinets, and stainless steel range.
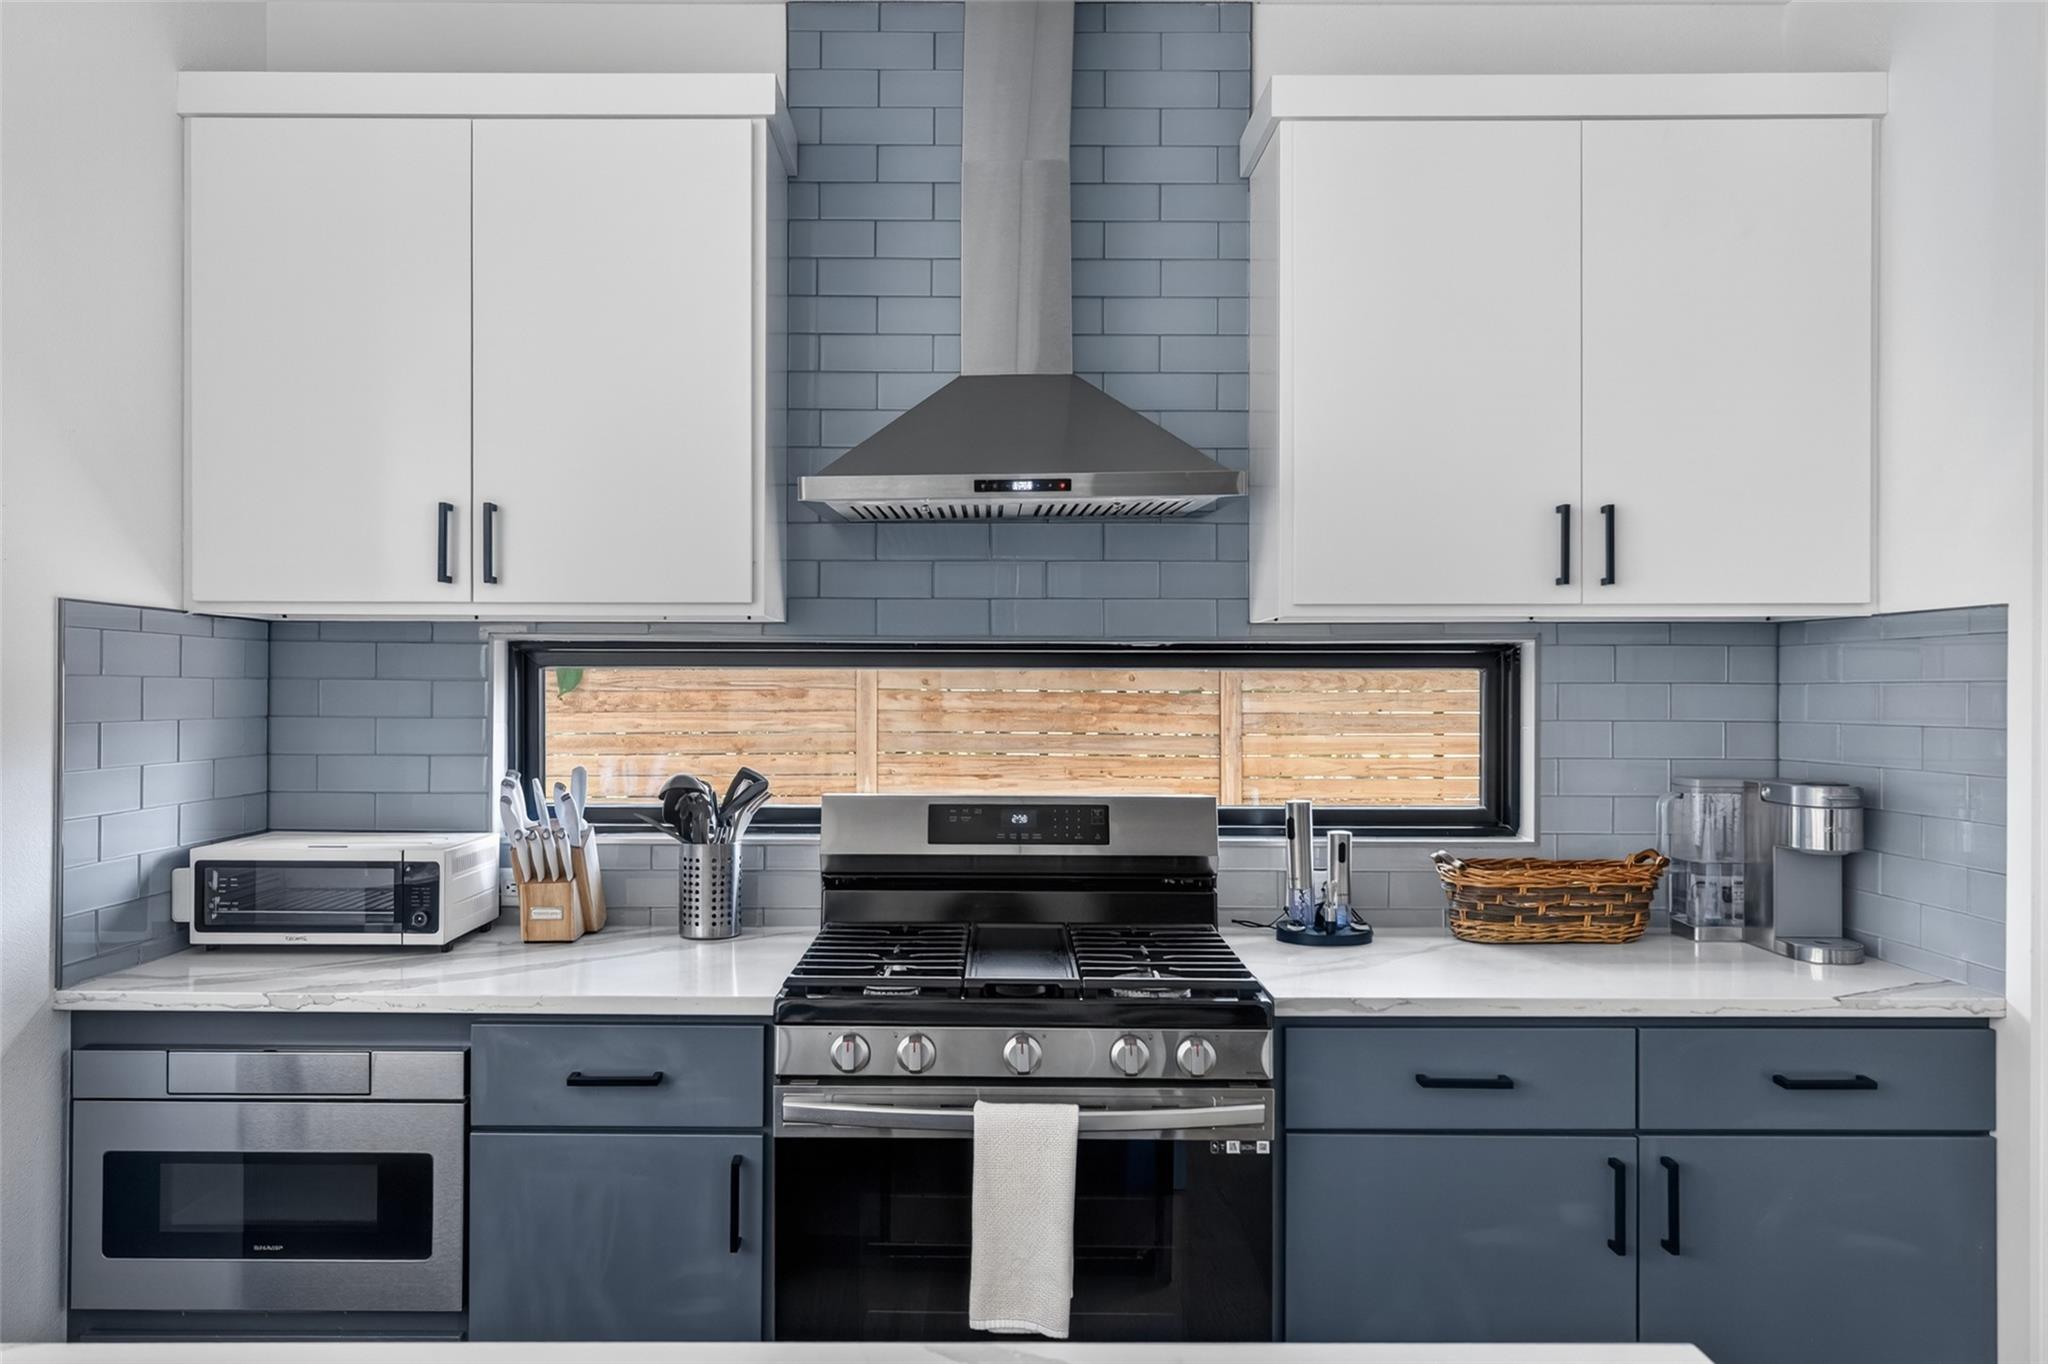
Modern kitchen with blue-gray tile, white cabinets, and a stainless steel range beneath a wide window.
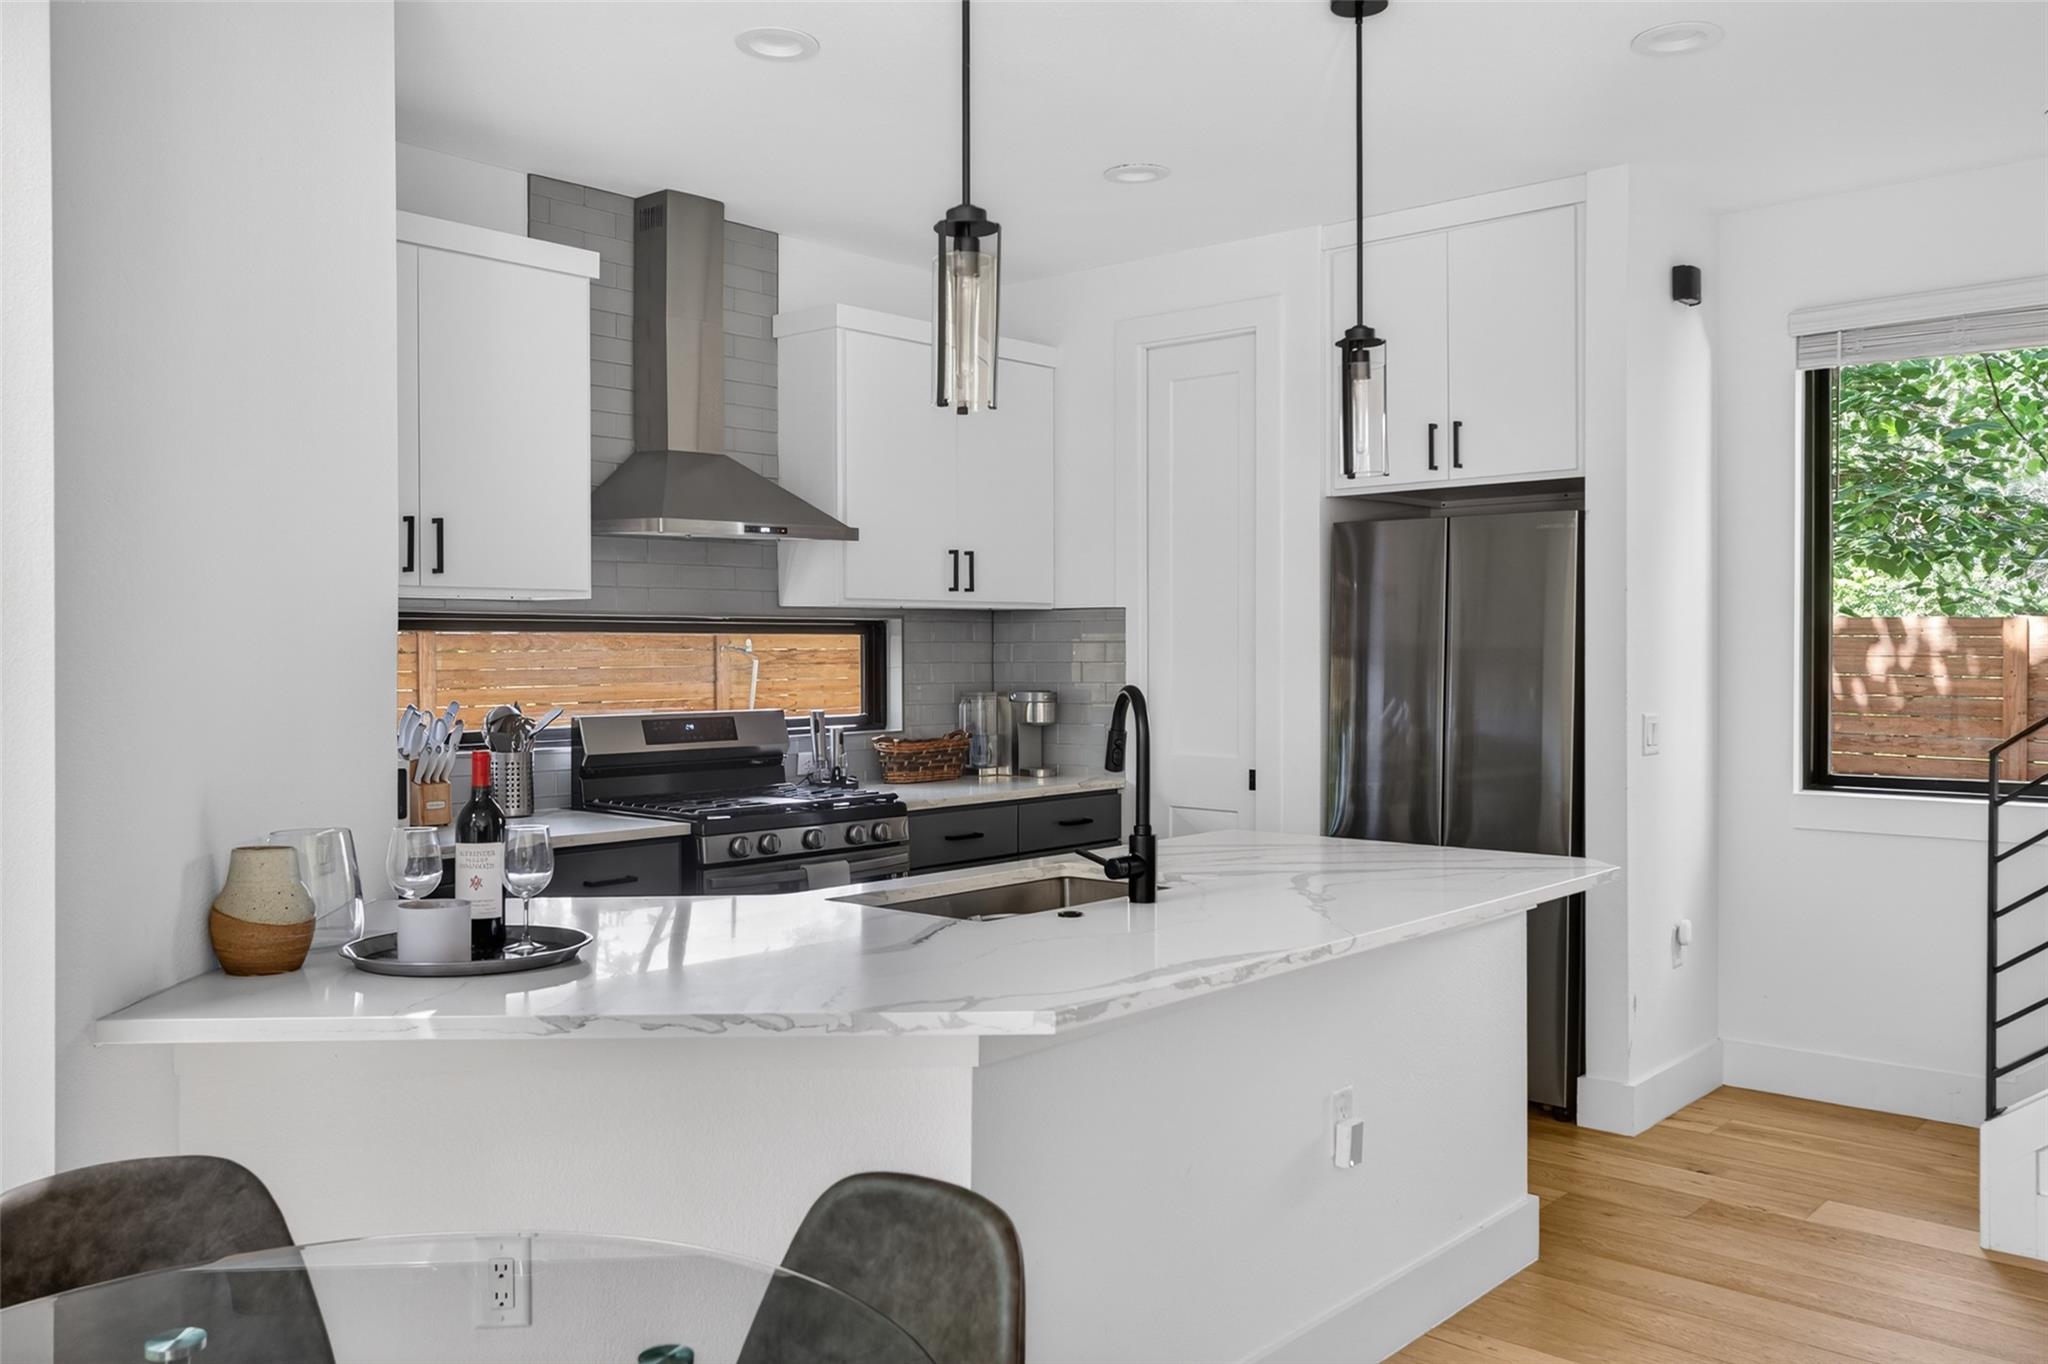
Modern kitchen with a marble-look island, stainless steel appliances, gray tile backsplash, and yard-facing window.
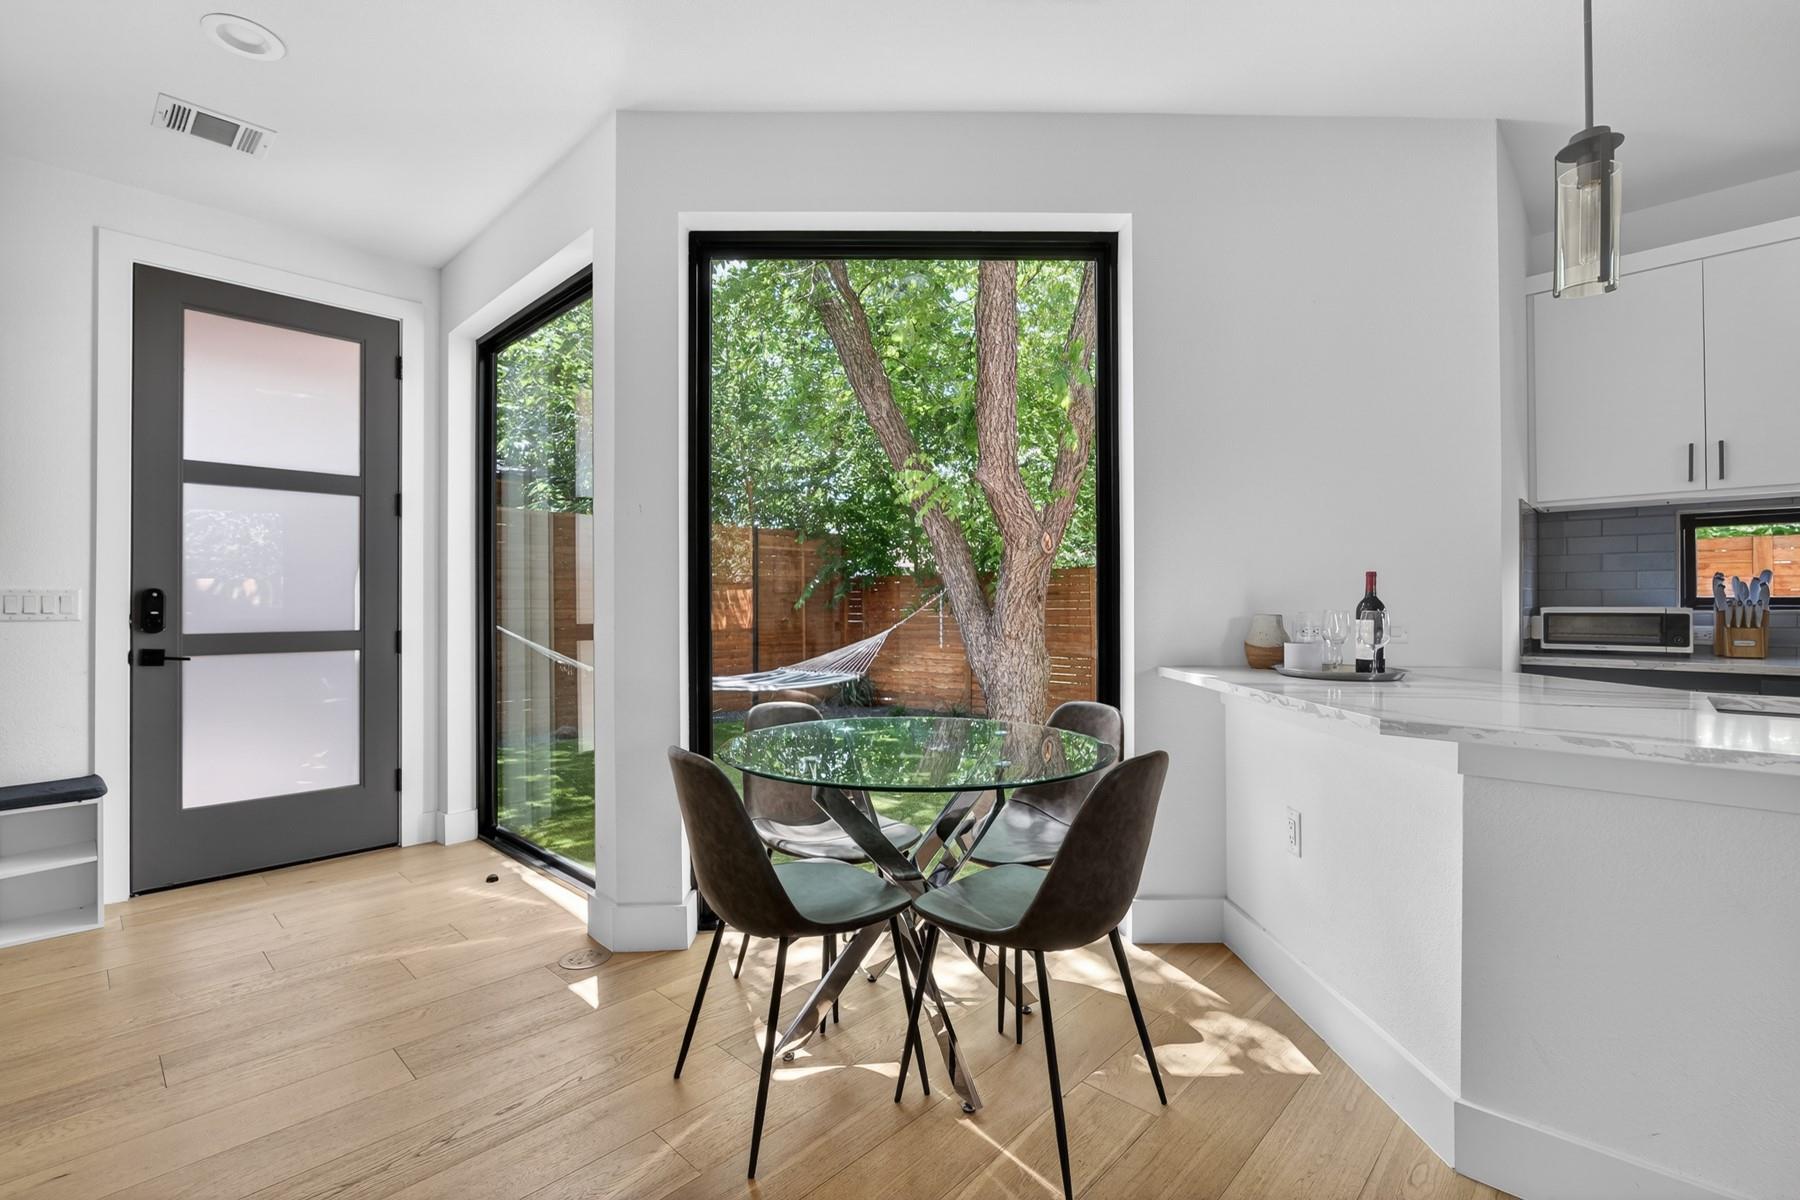
Dining area with a glass table beside large windows overlooking a leafy fenced yard.
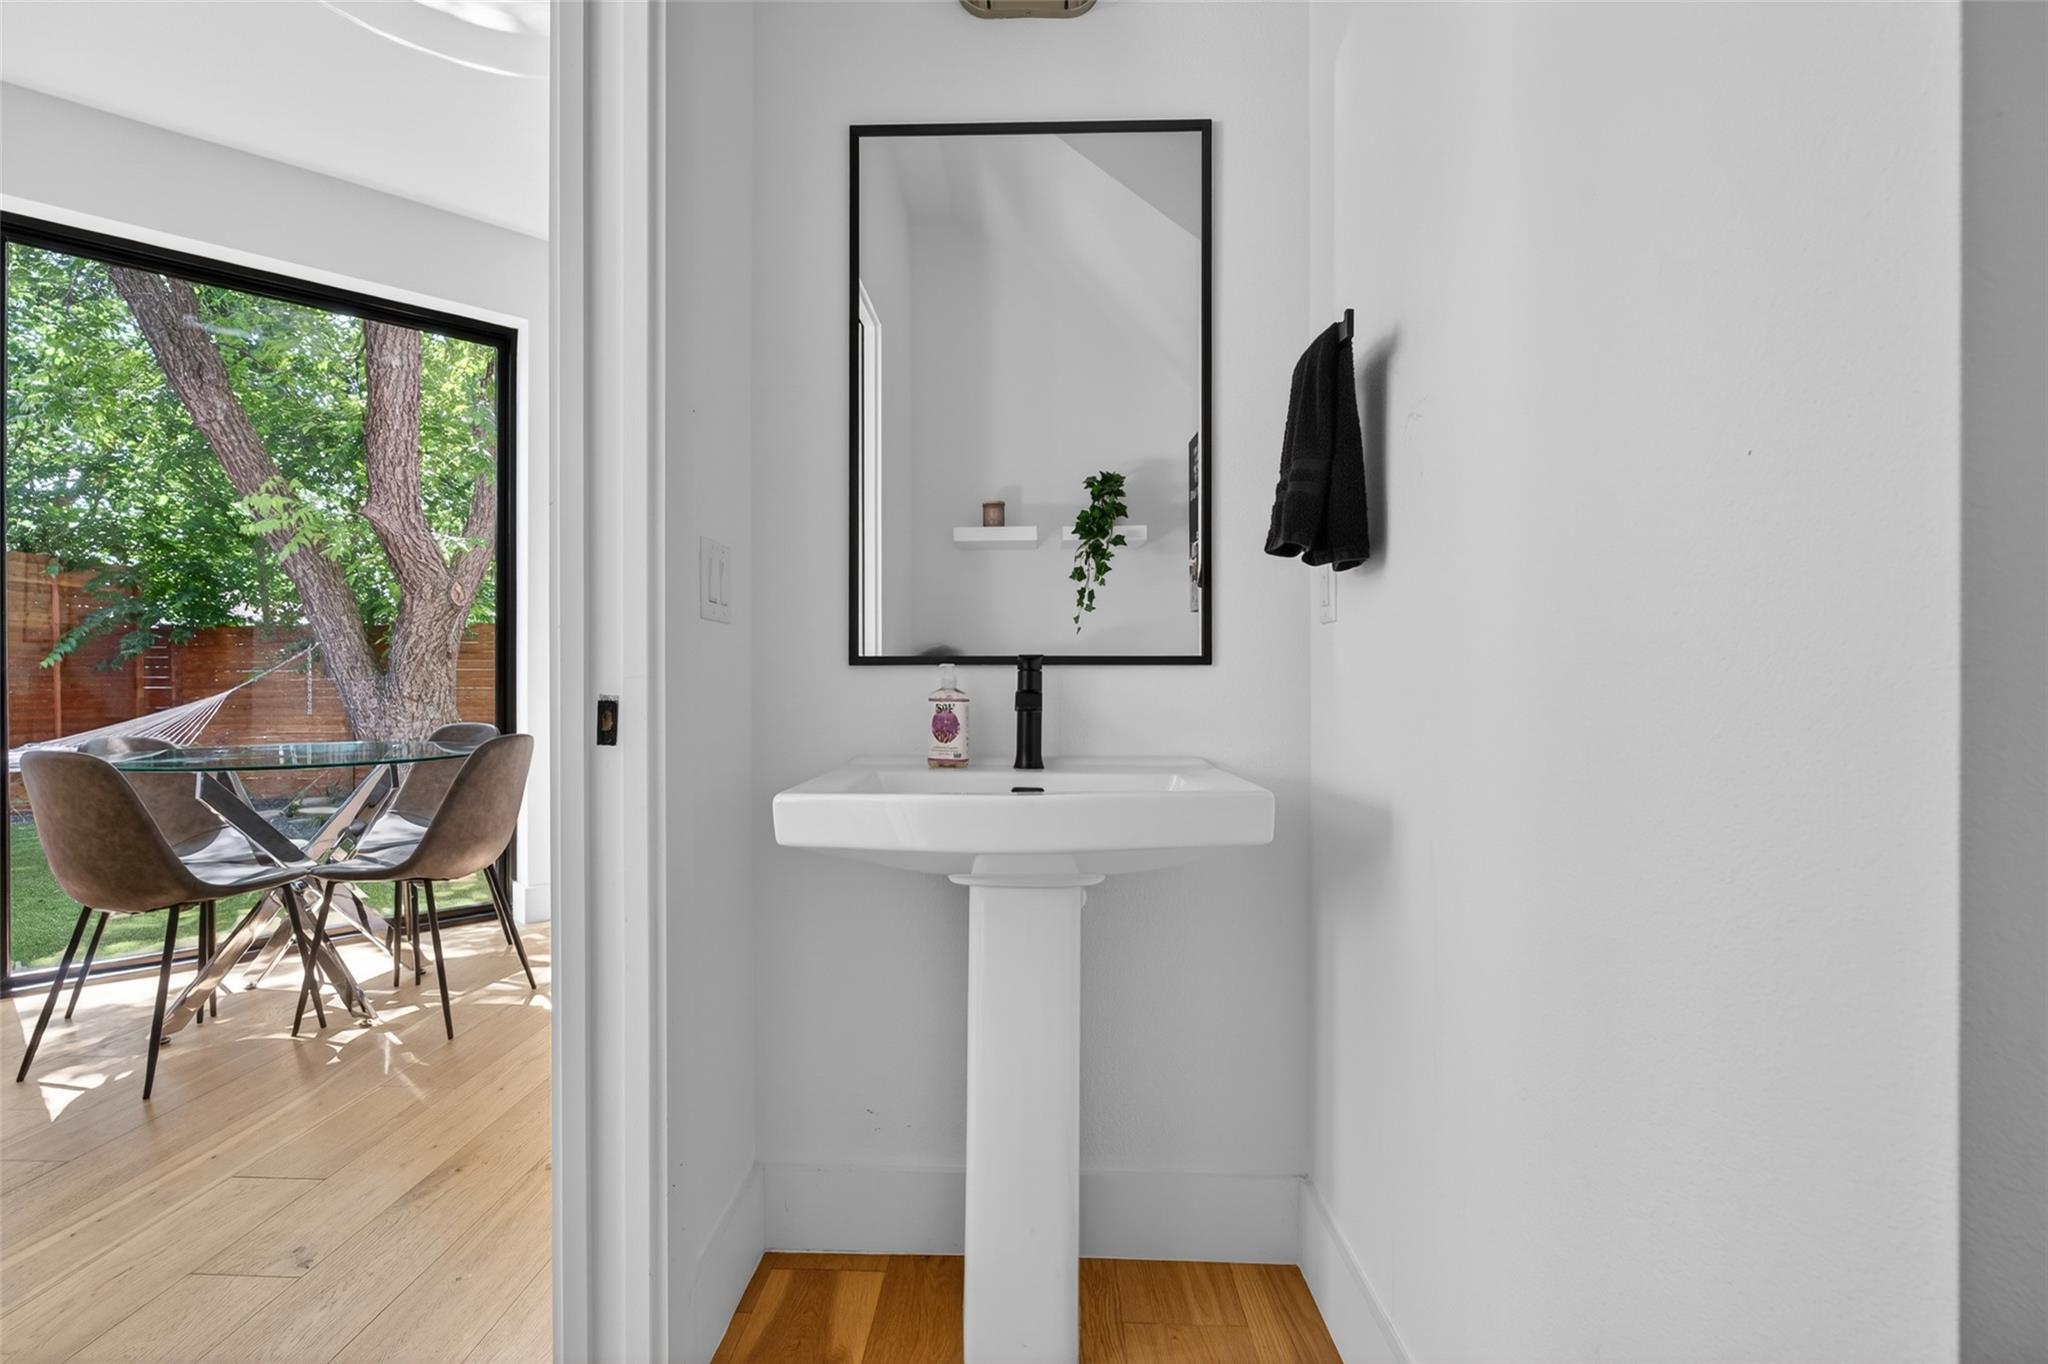
Modern half bathroom with a white pedestal sink and black-framed mirror beside a dining area overlooking leafy trees.
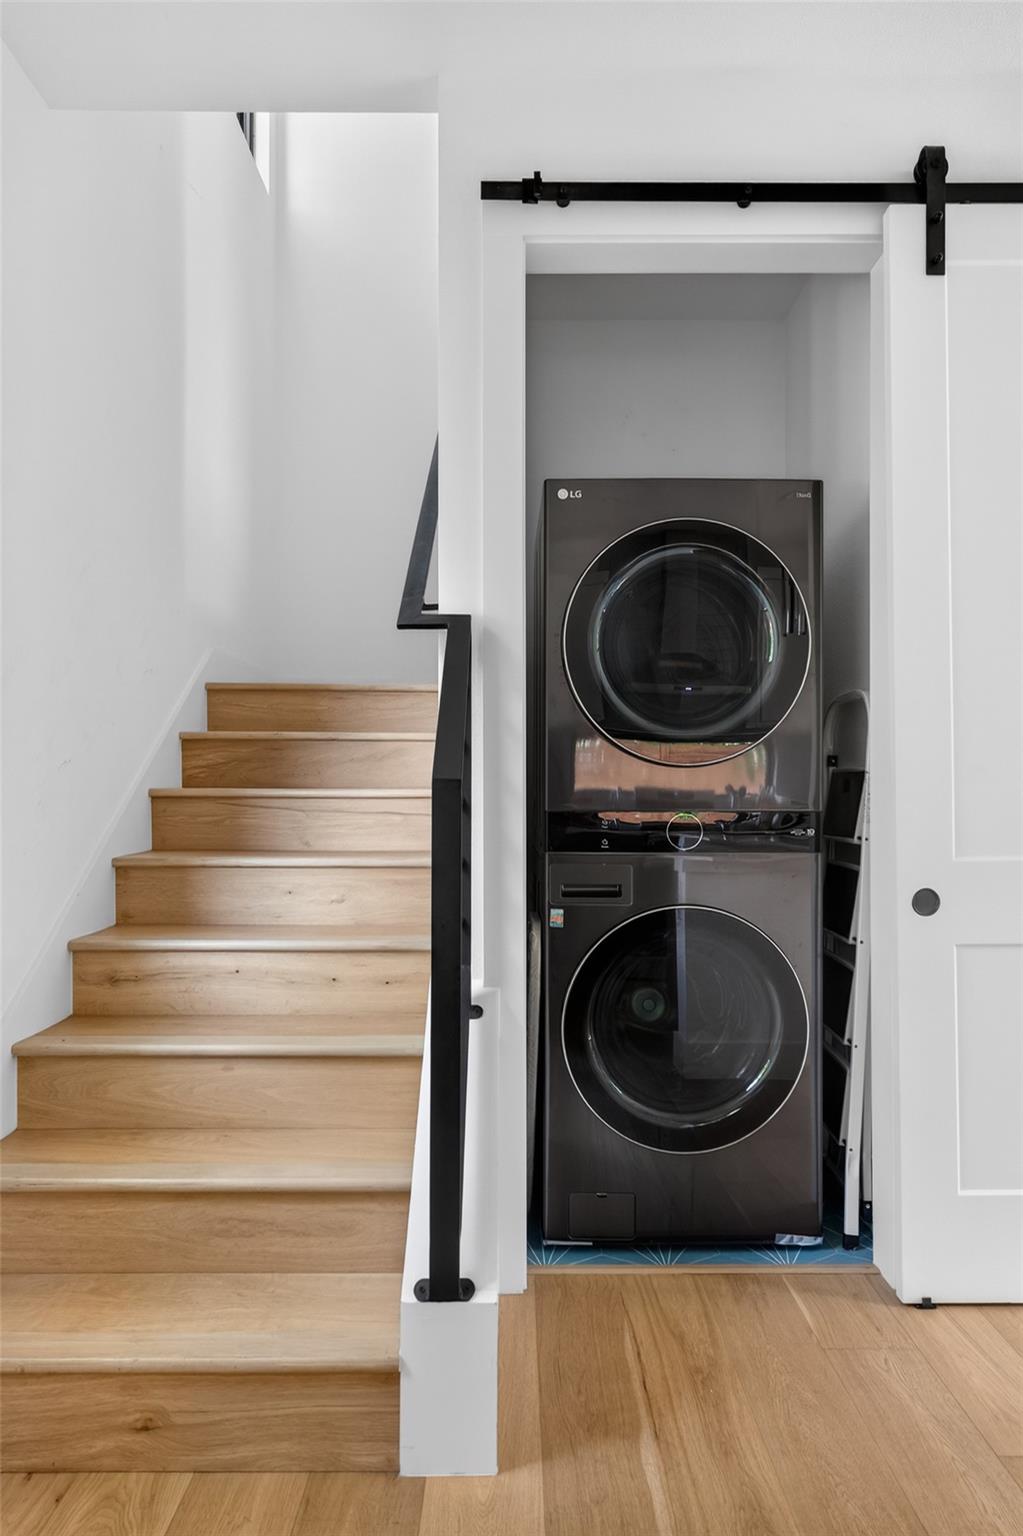
Stacked LG washer and dryer tucked beside a light wood staircase with a black railing.
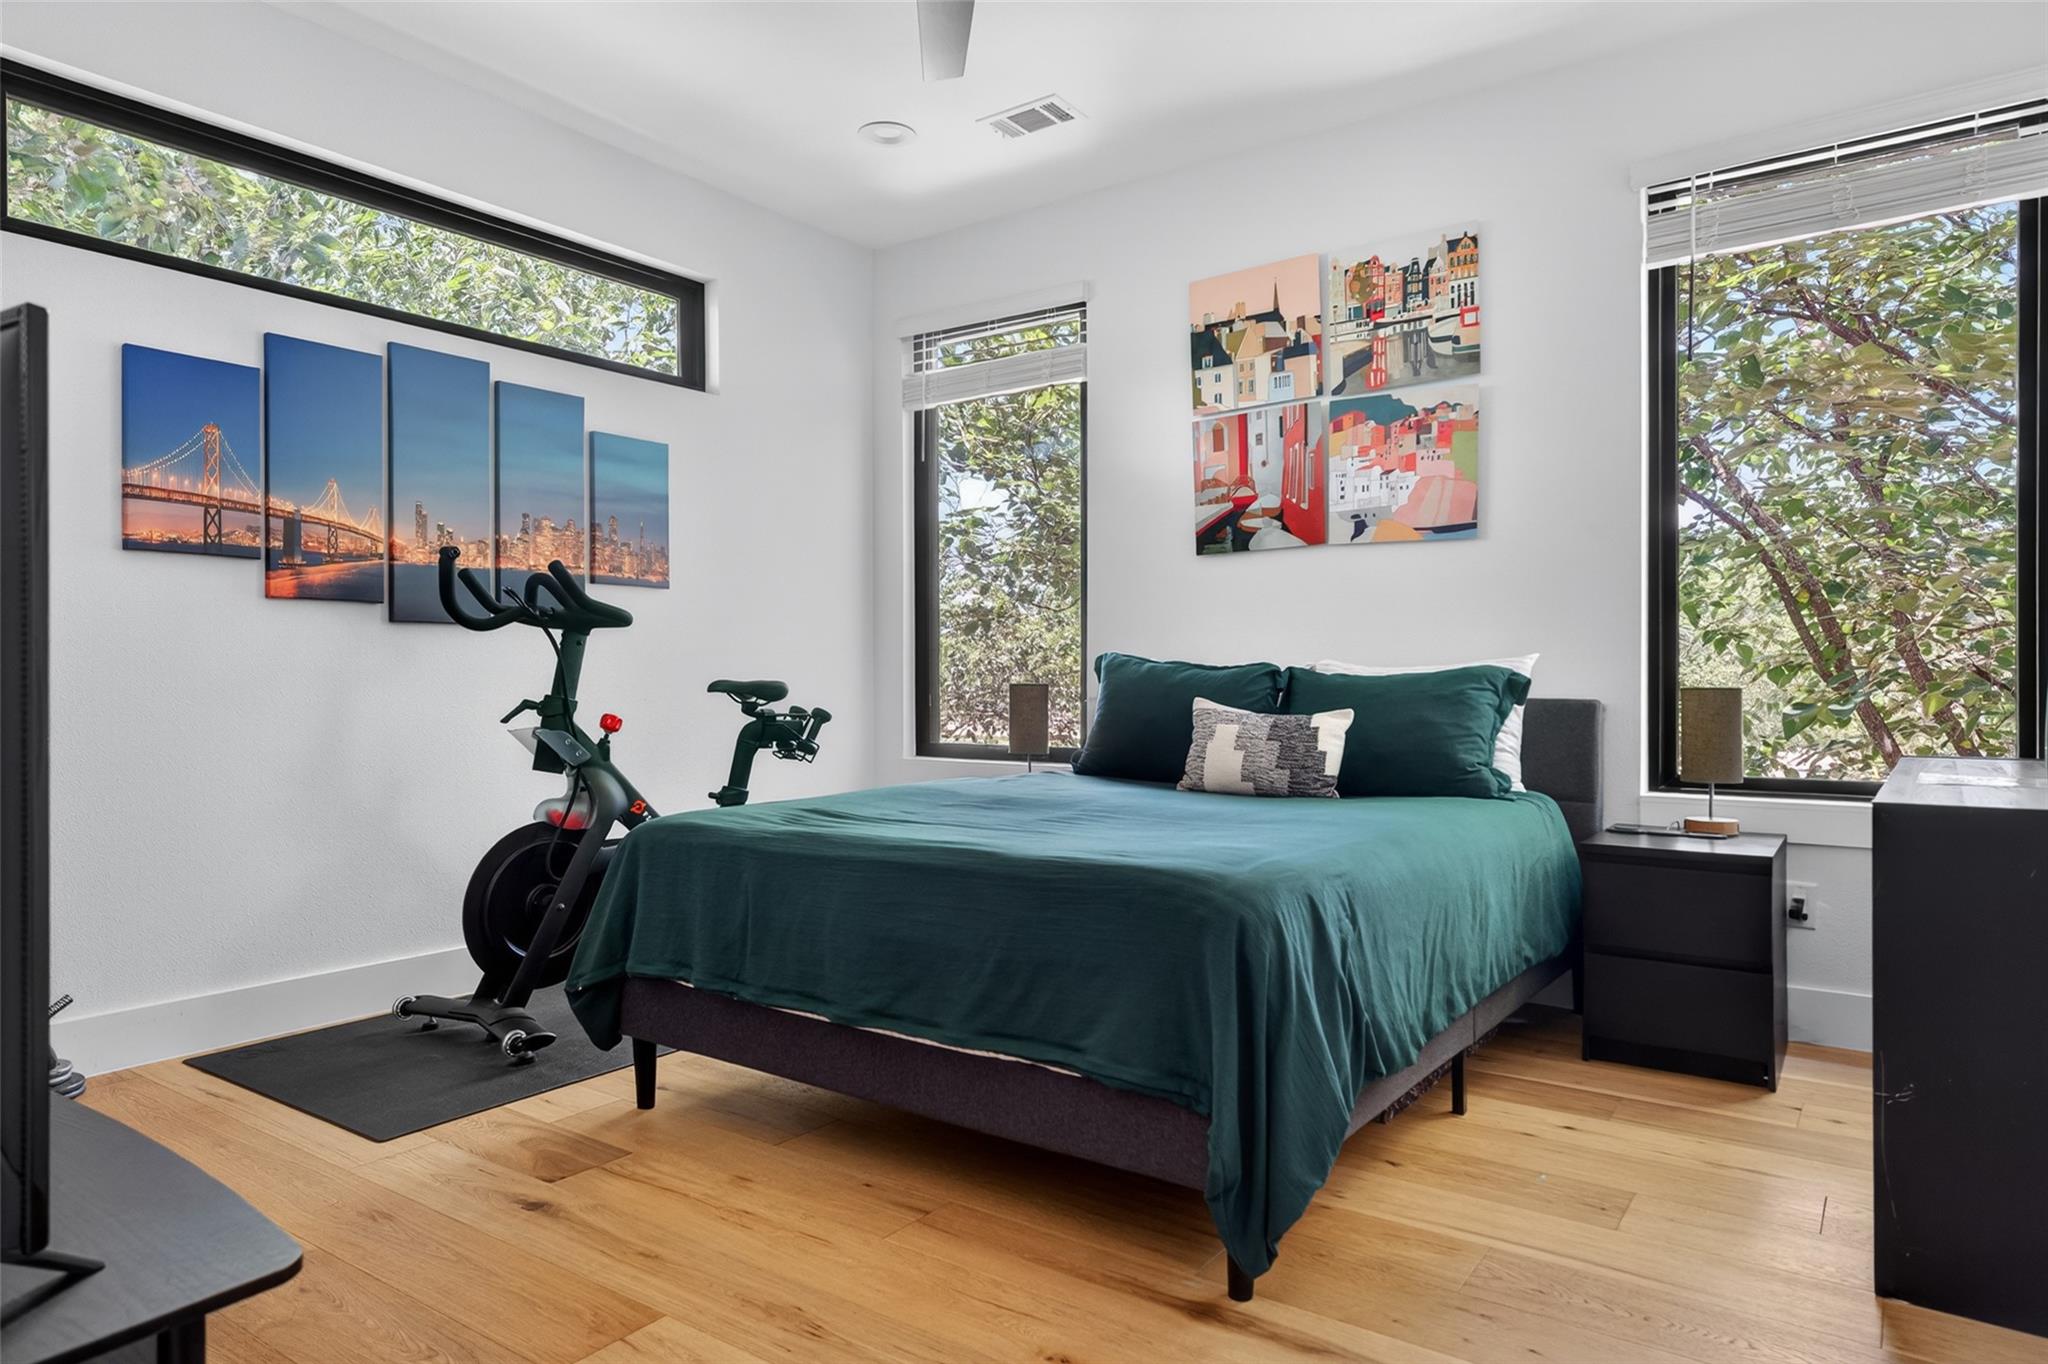
Furnished bedroom with teal bedding, leafy windows, and an indoor exercise bike.
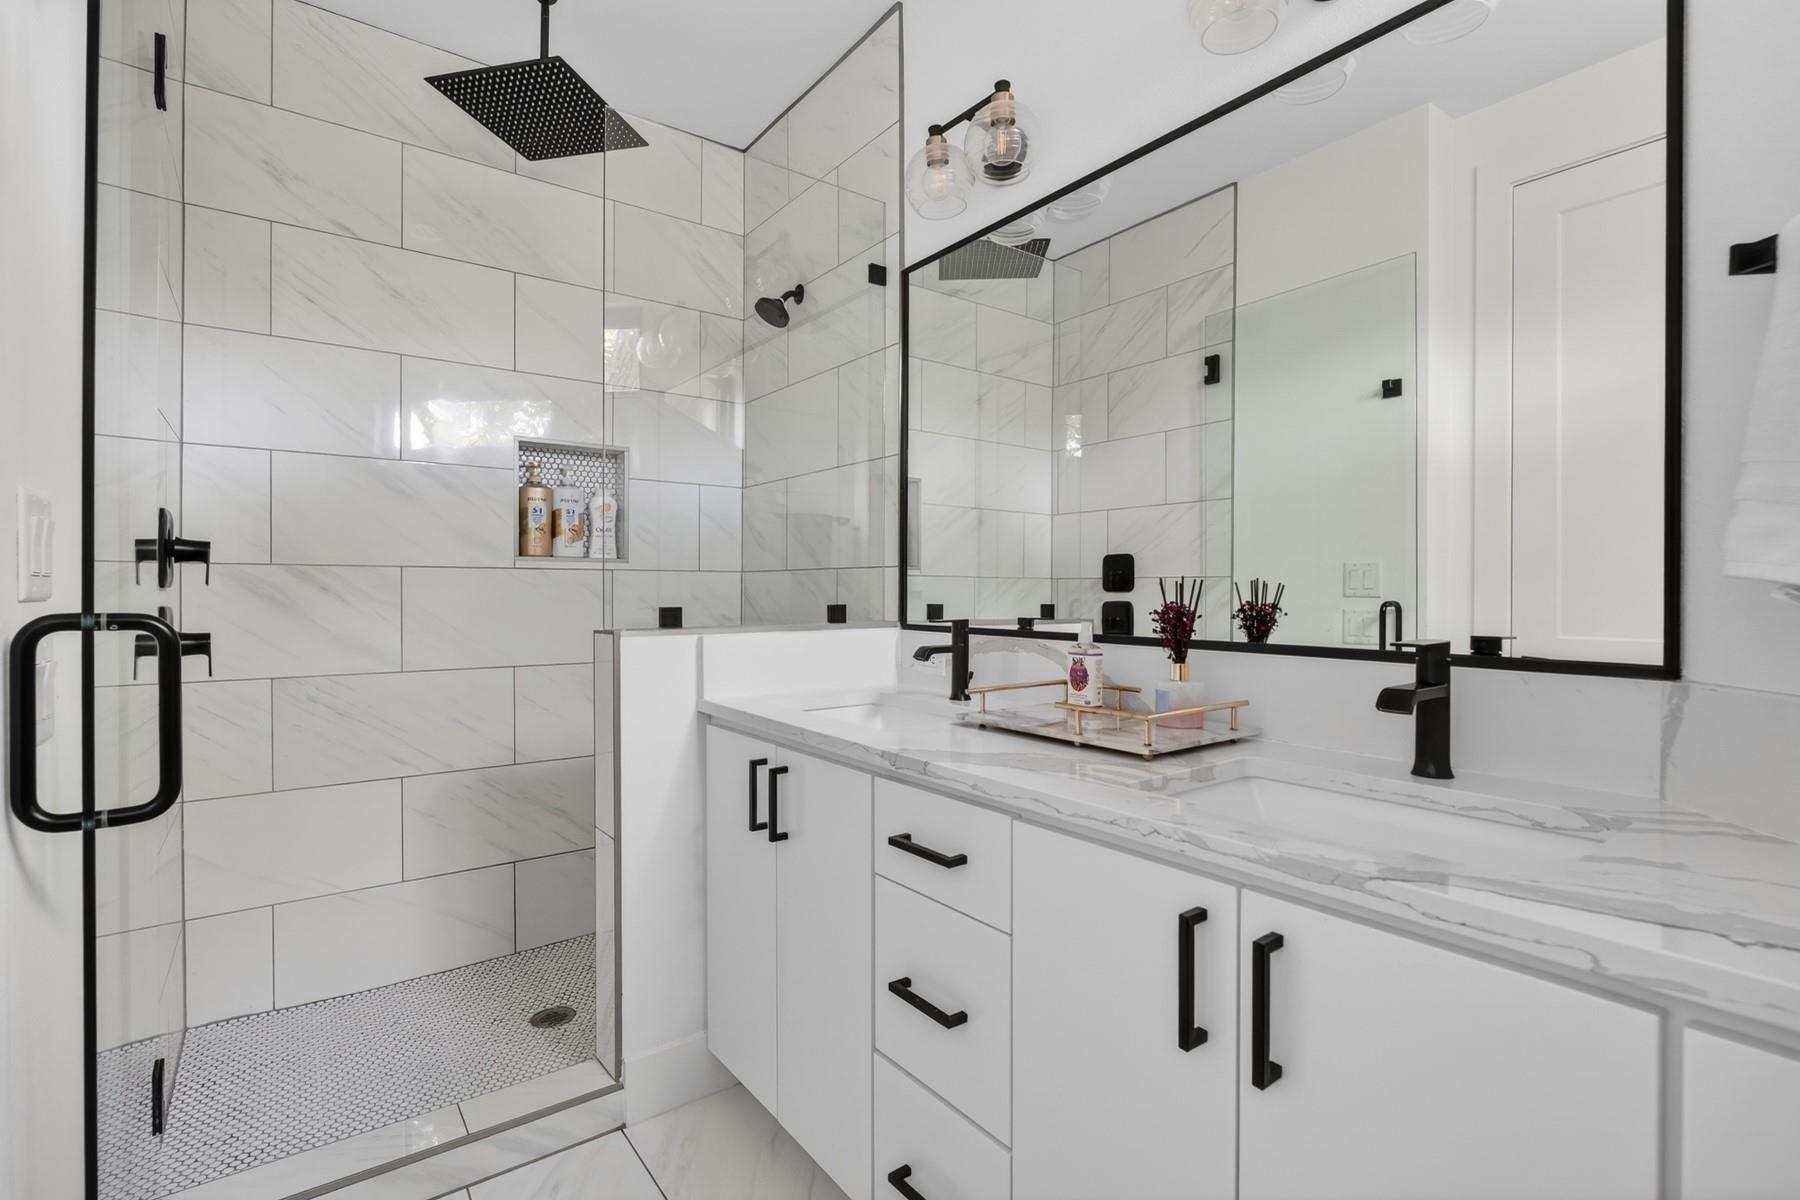
Modern bathroom with a tiled walk-in shower, black fixtures, and a long white vanity.
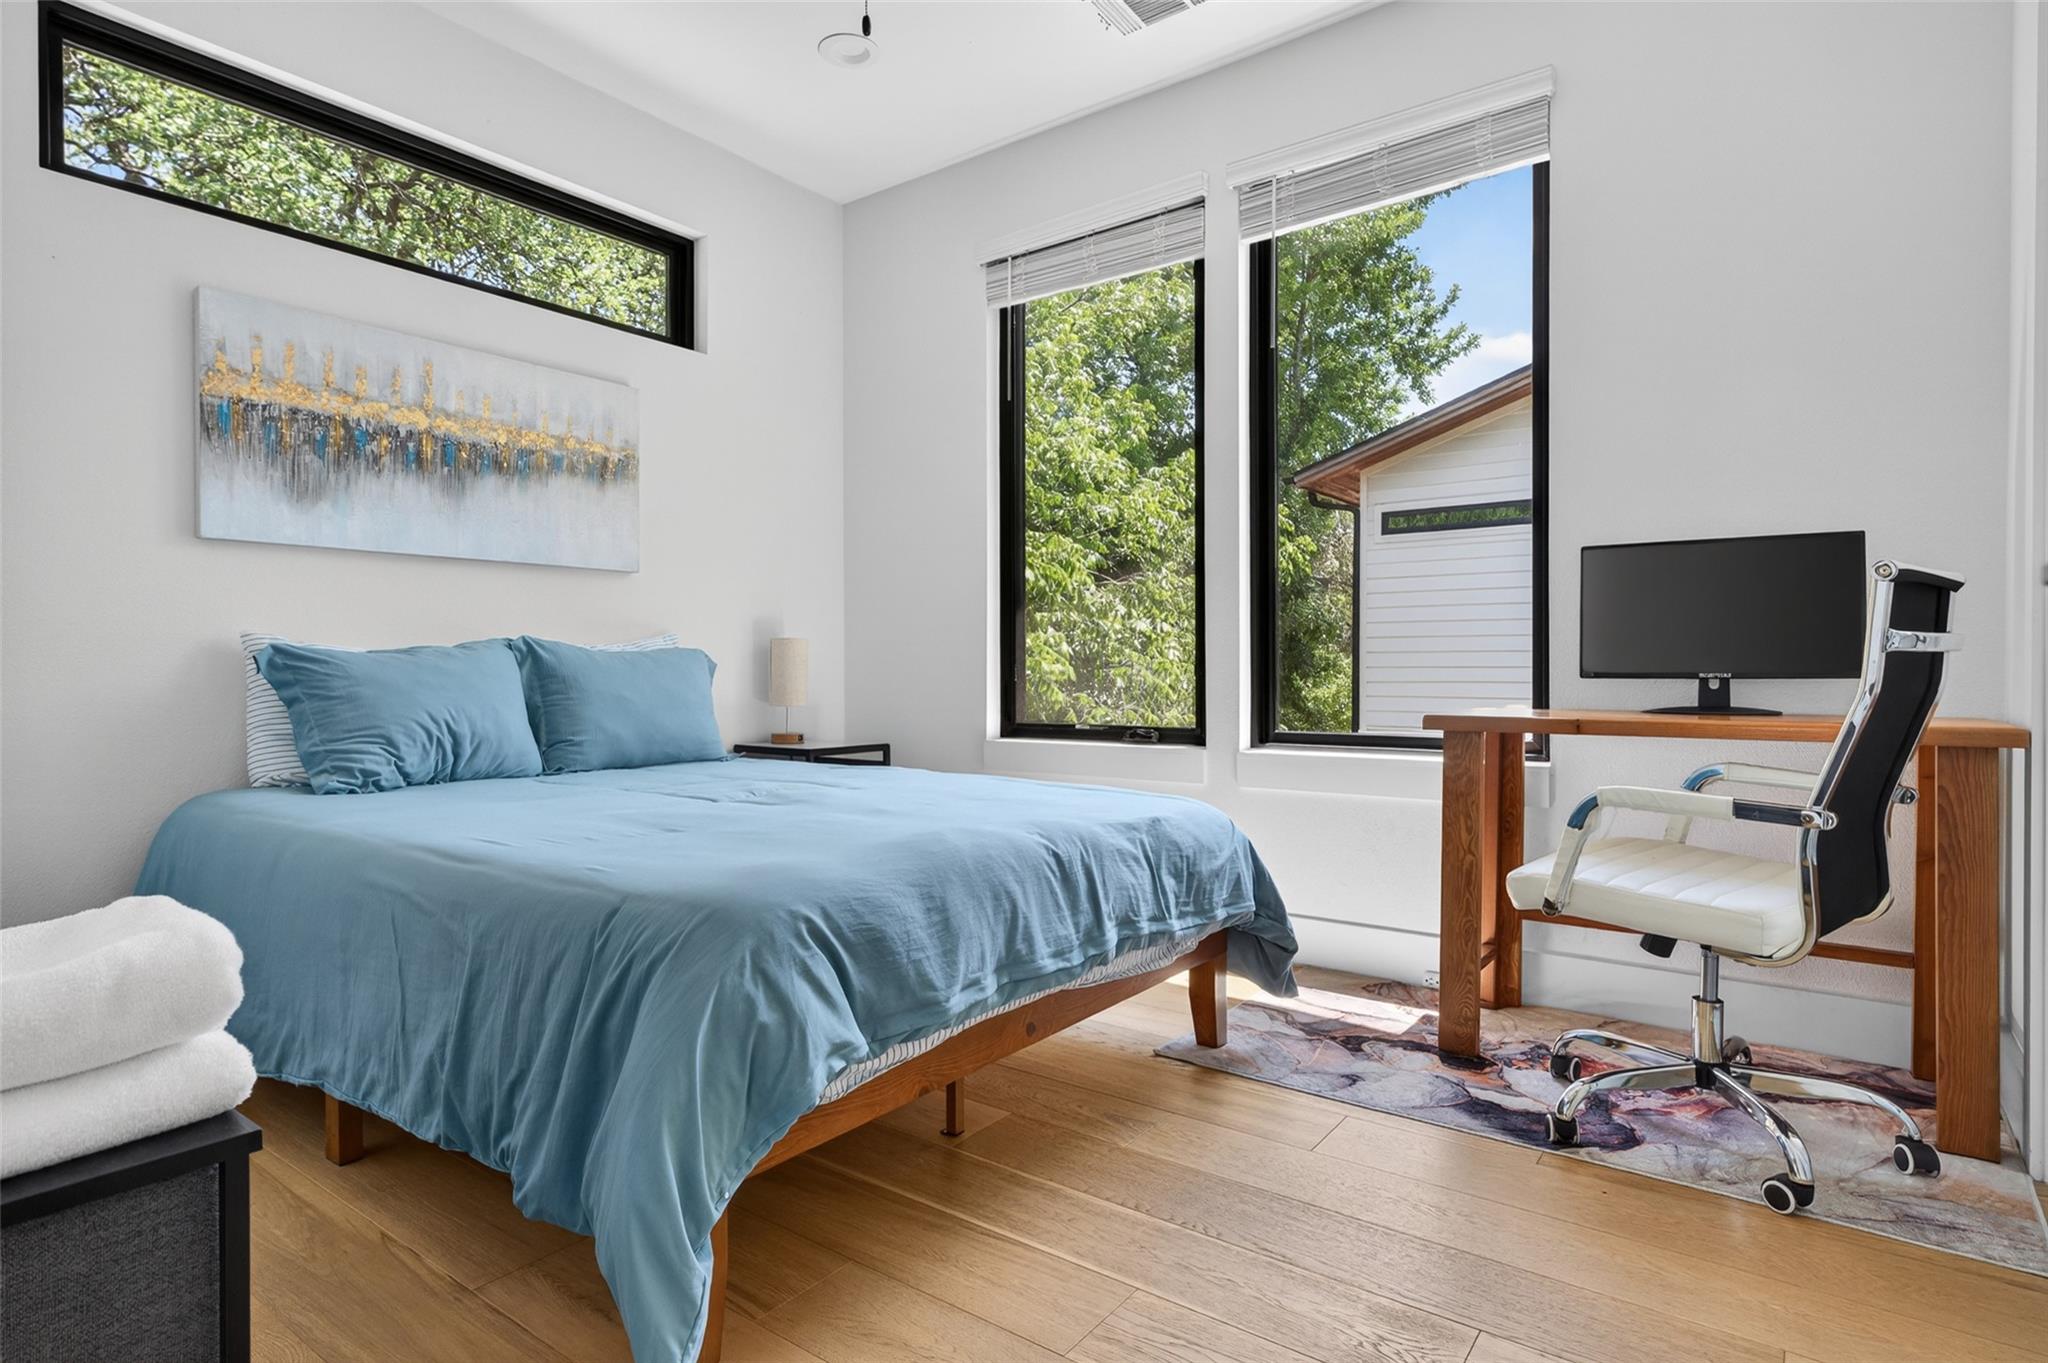
Bedroom with a blue-covered bed, large leafy-view windows, and a desk workspace.
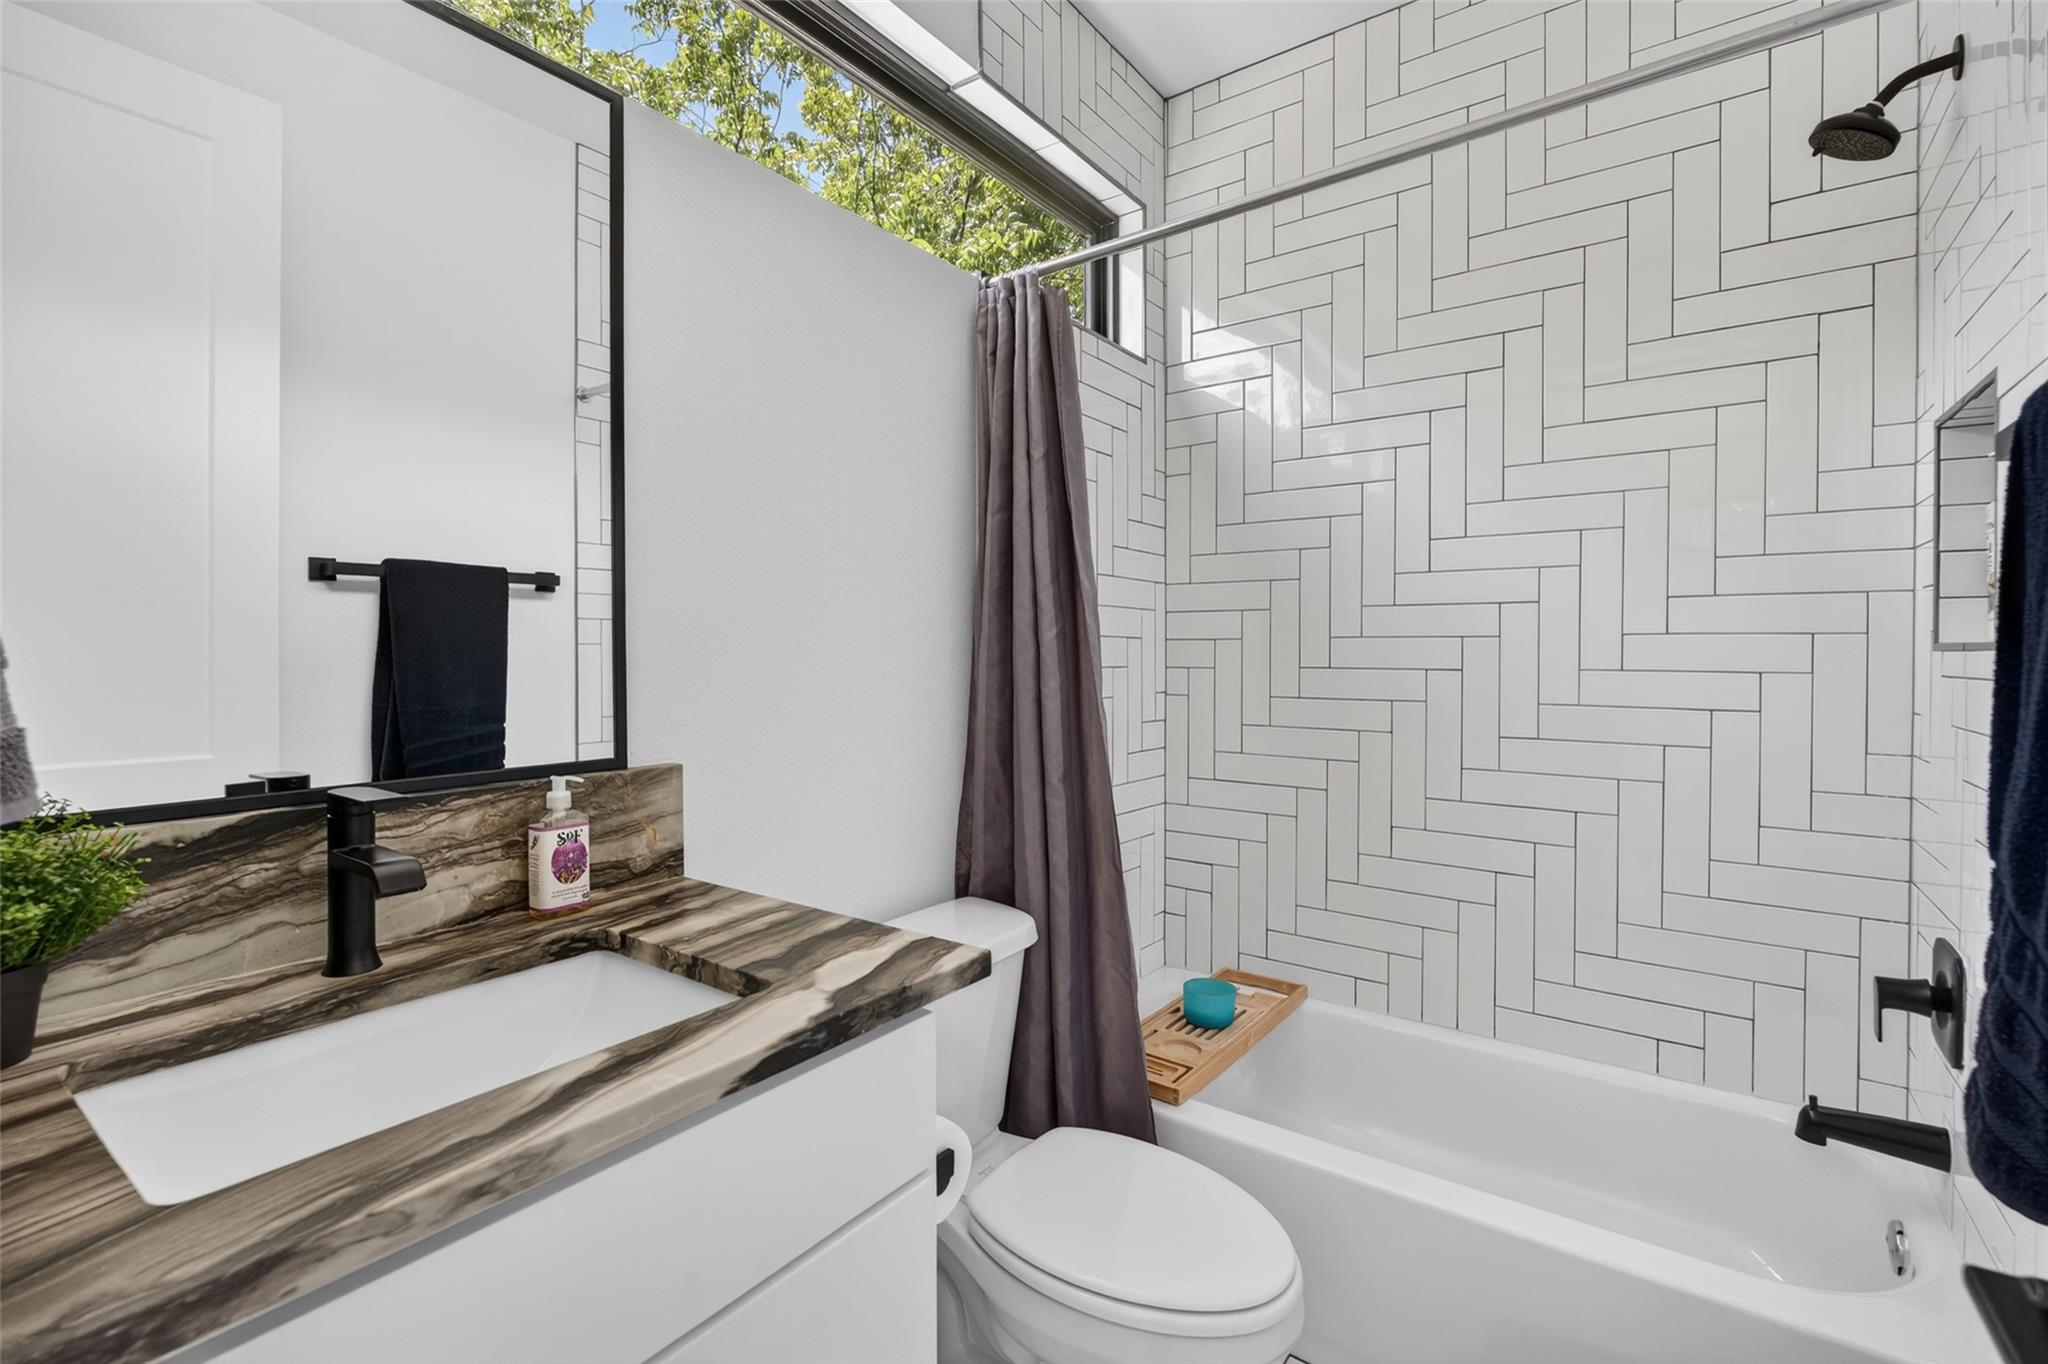
Bathroom with patterned white tile, a bathtub, and a stone-topped vanity.
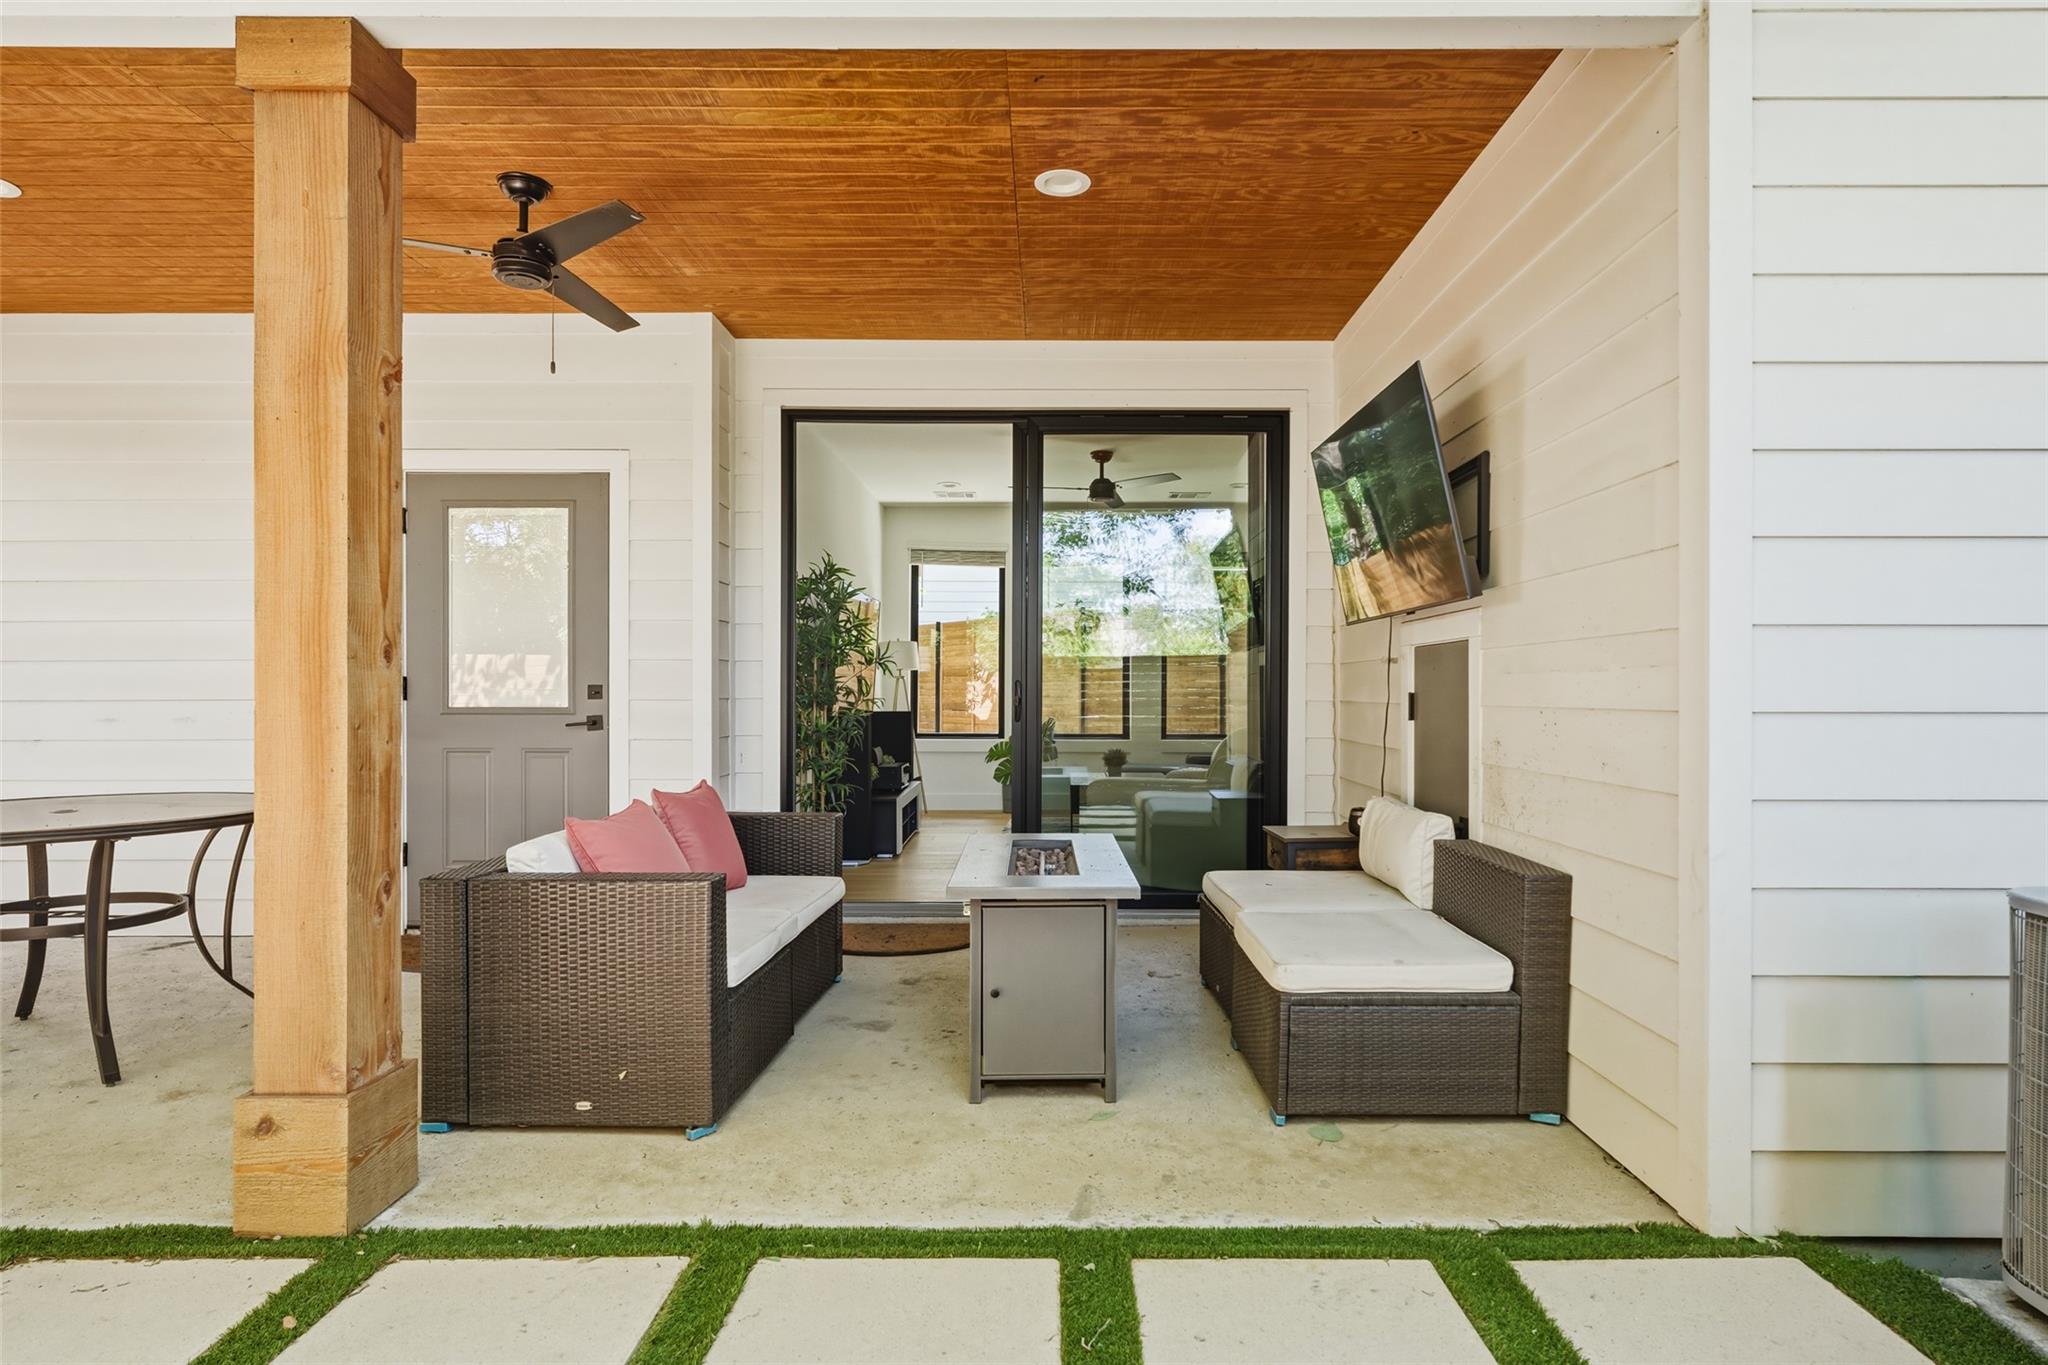
Covered patio with wicker seating, wood-plank ceiling, and sliding glass doors.
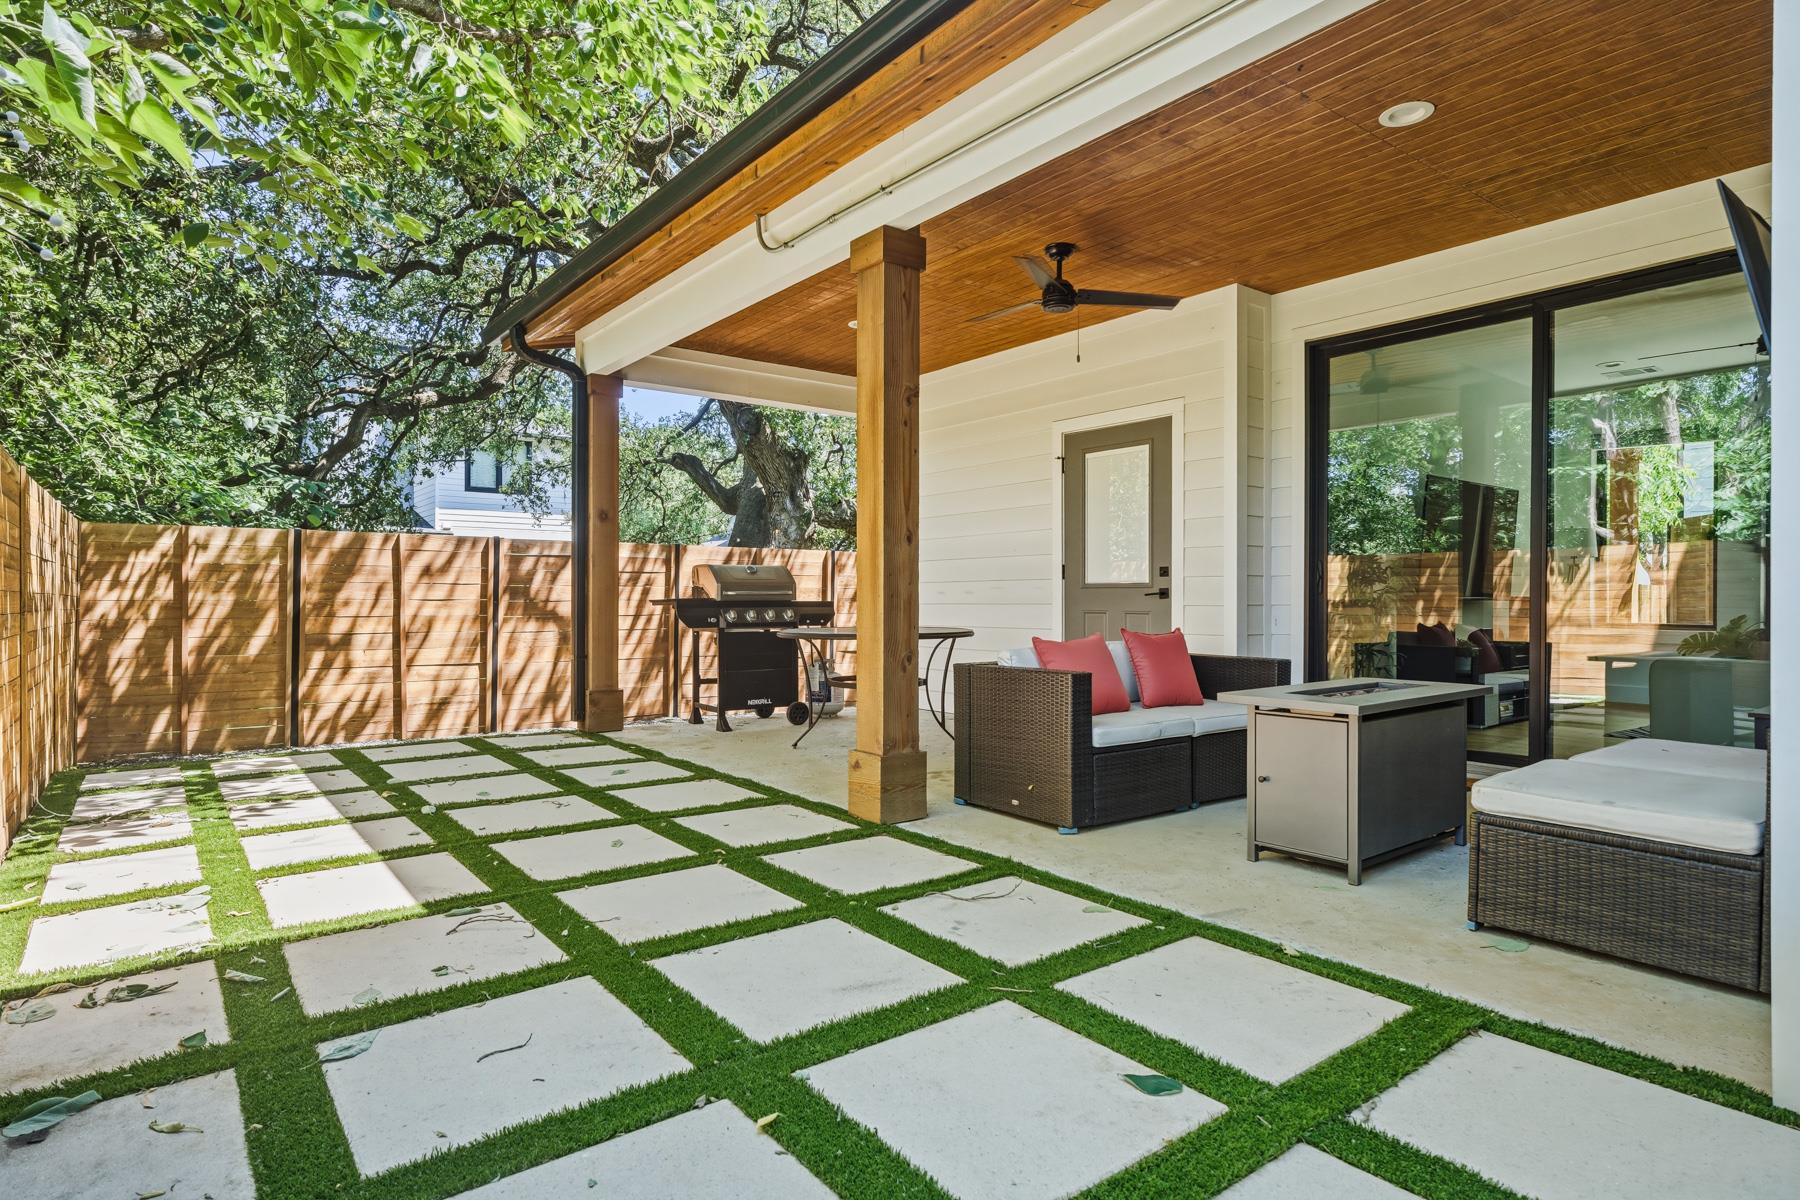
Covered patio with wicker seating, red cushions, wood ceiling, and grass-set pavers.
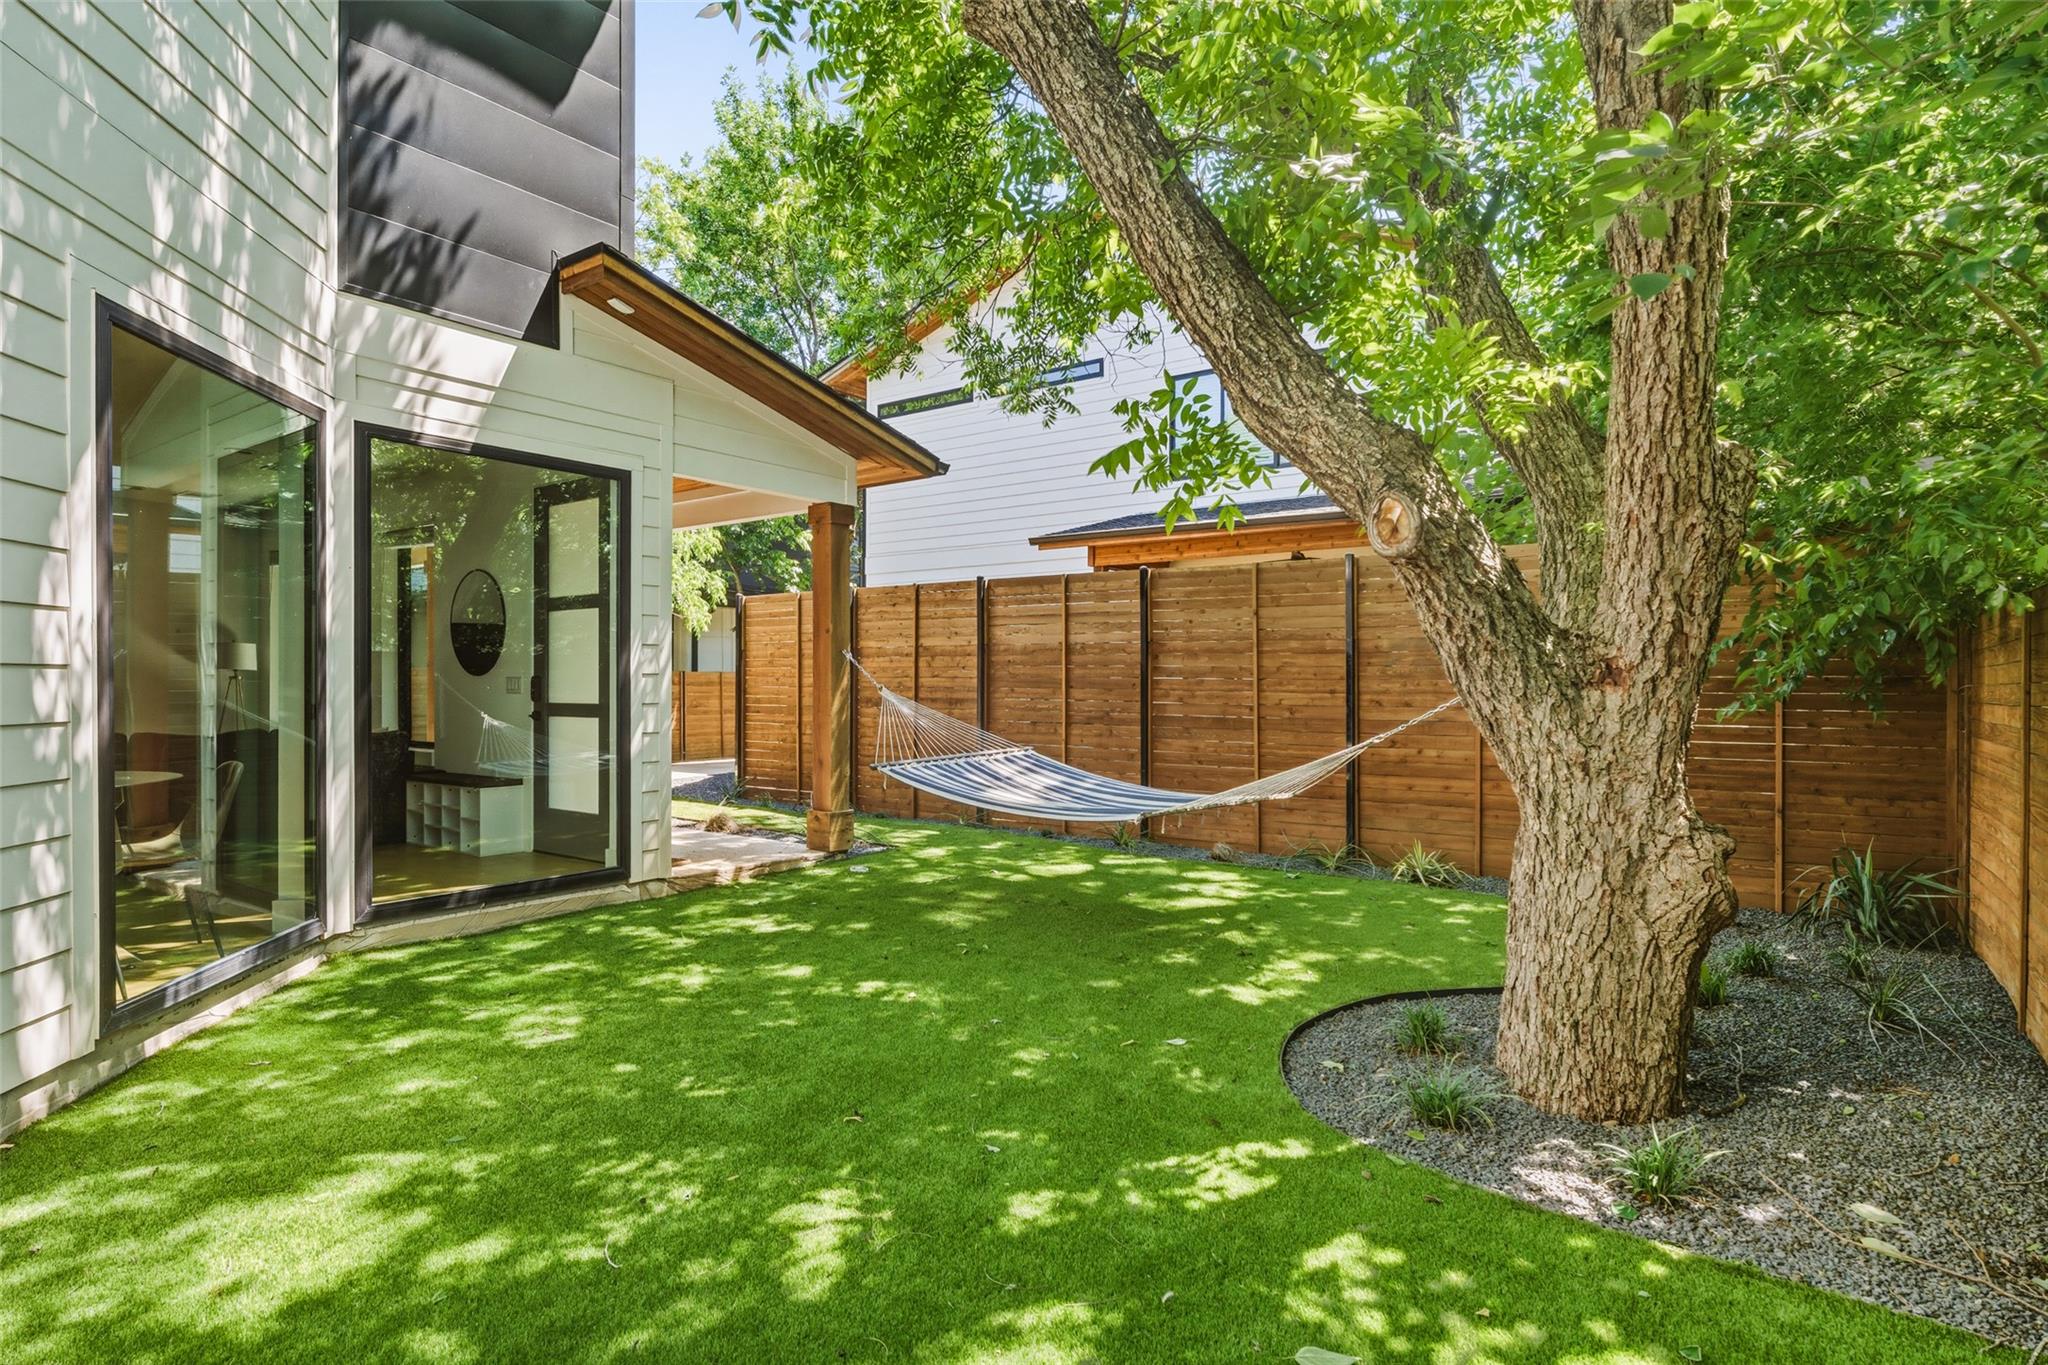
Modern home’s backyard with a hammock beneath a mature tree and a tall wooden privacy fence.
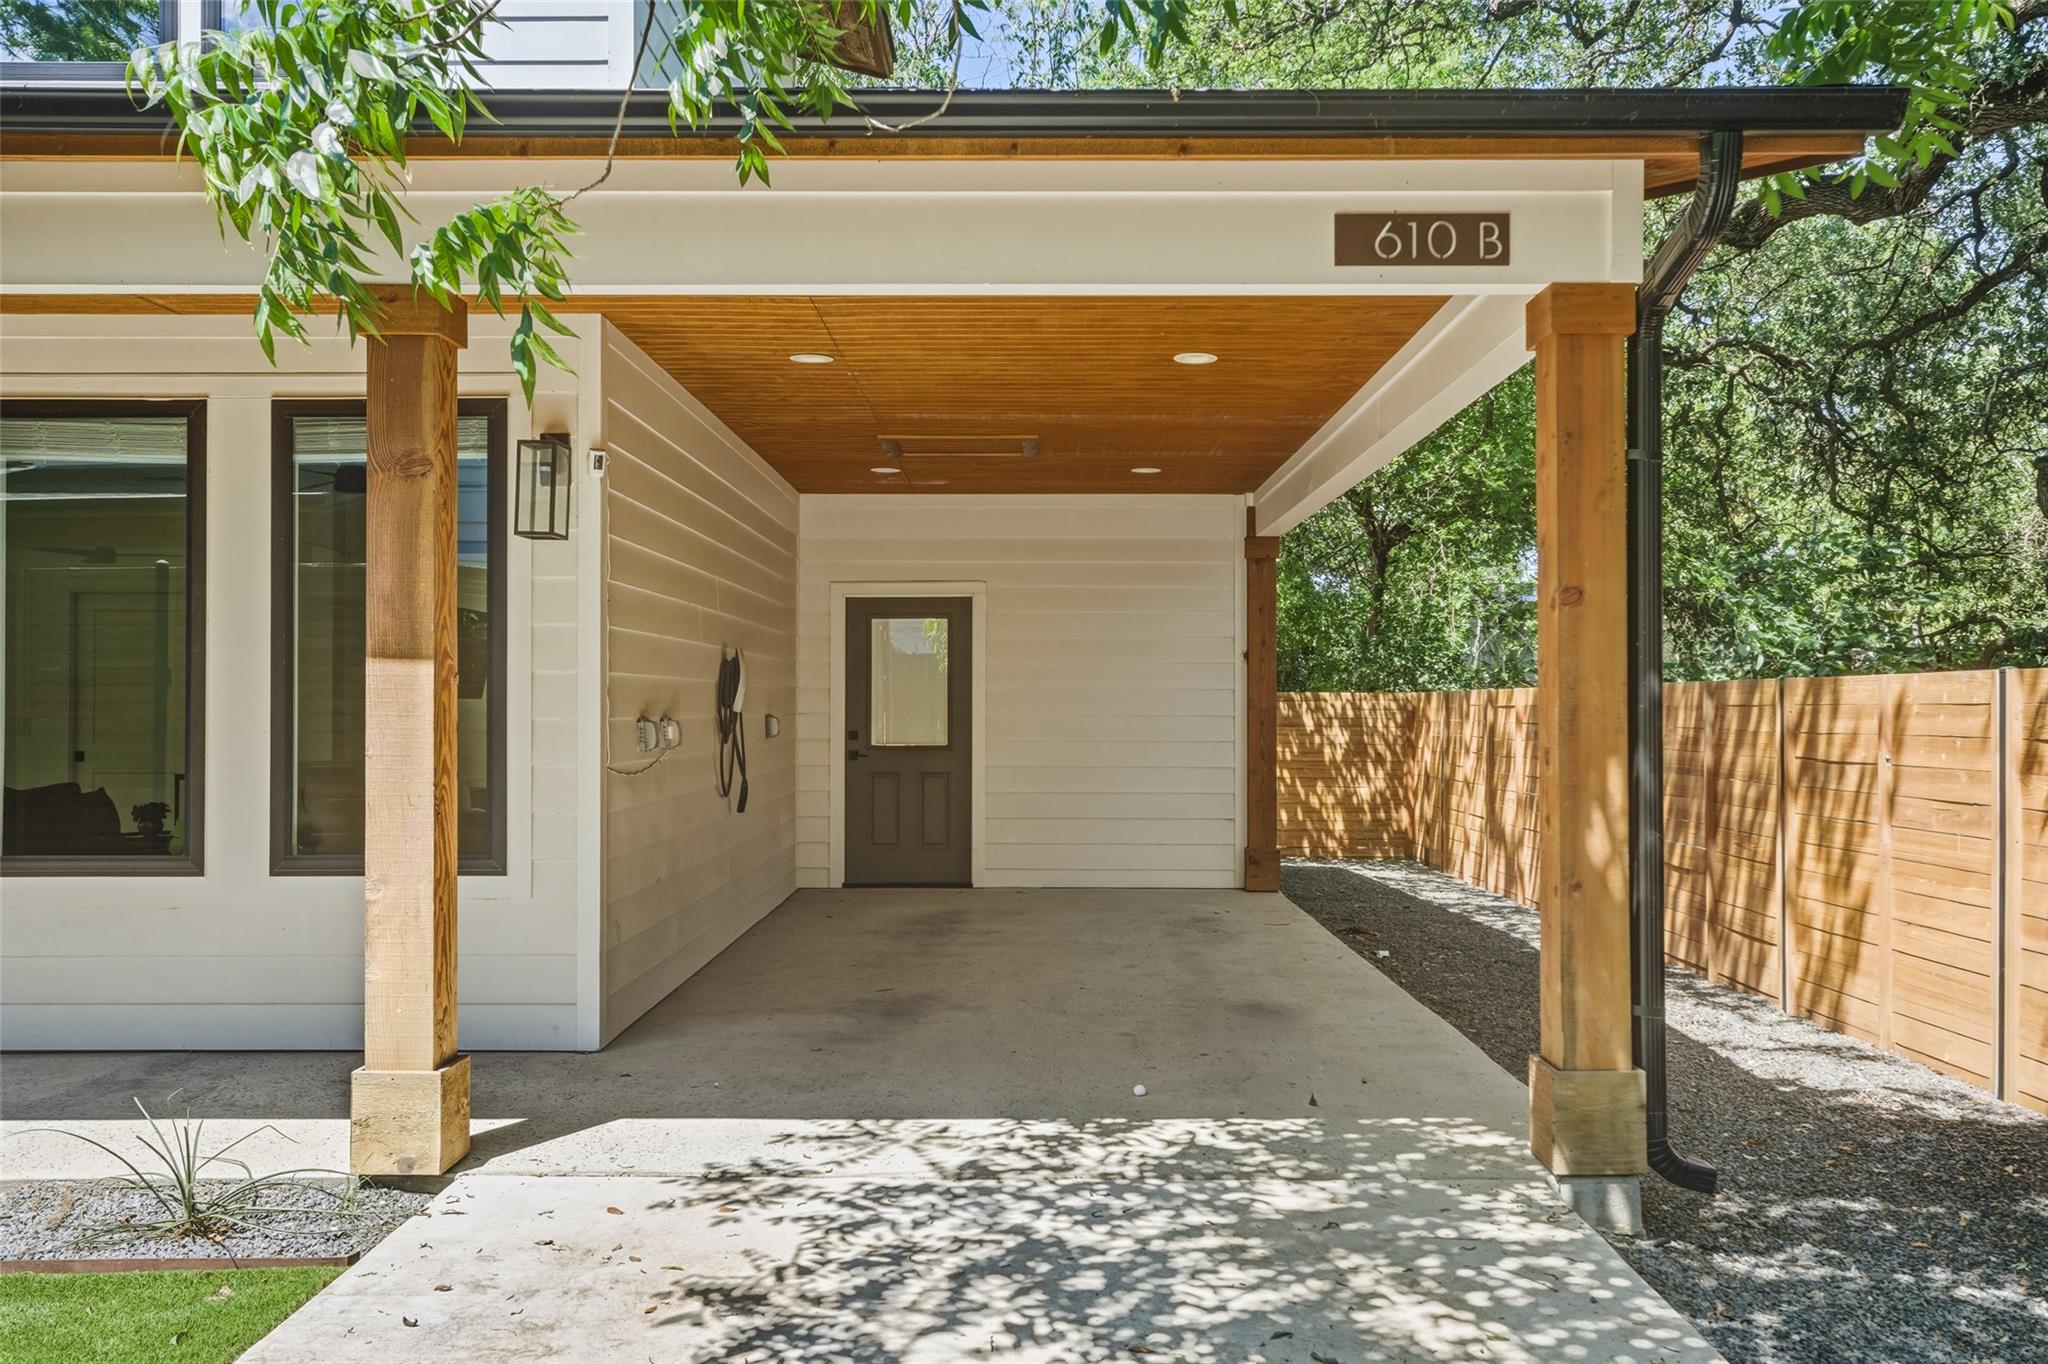
Covered entry and carport with wood posts, a wood-paneled ceiling, and a fenced yard.
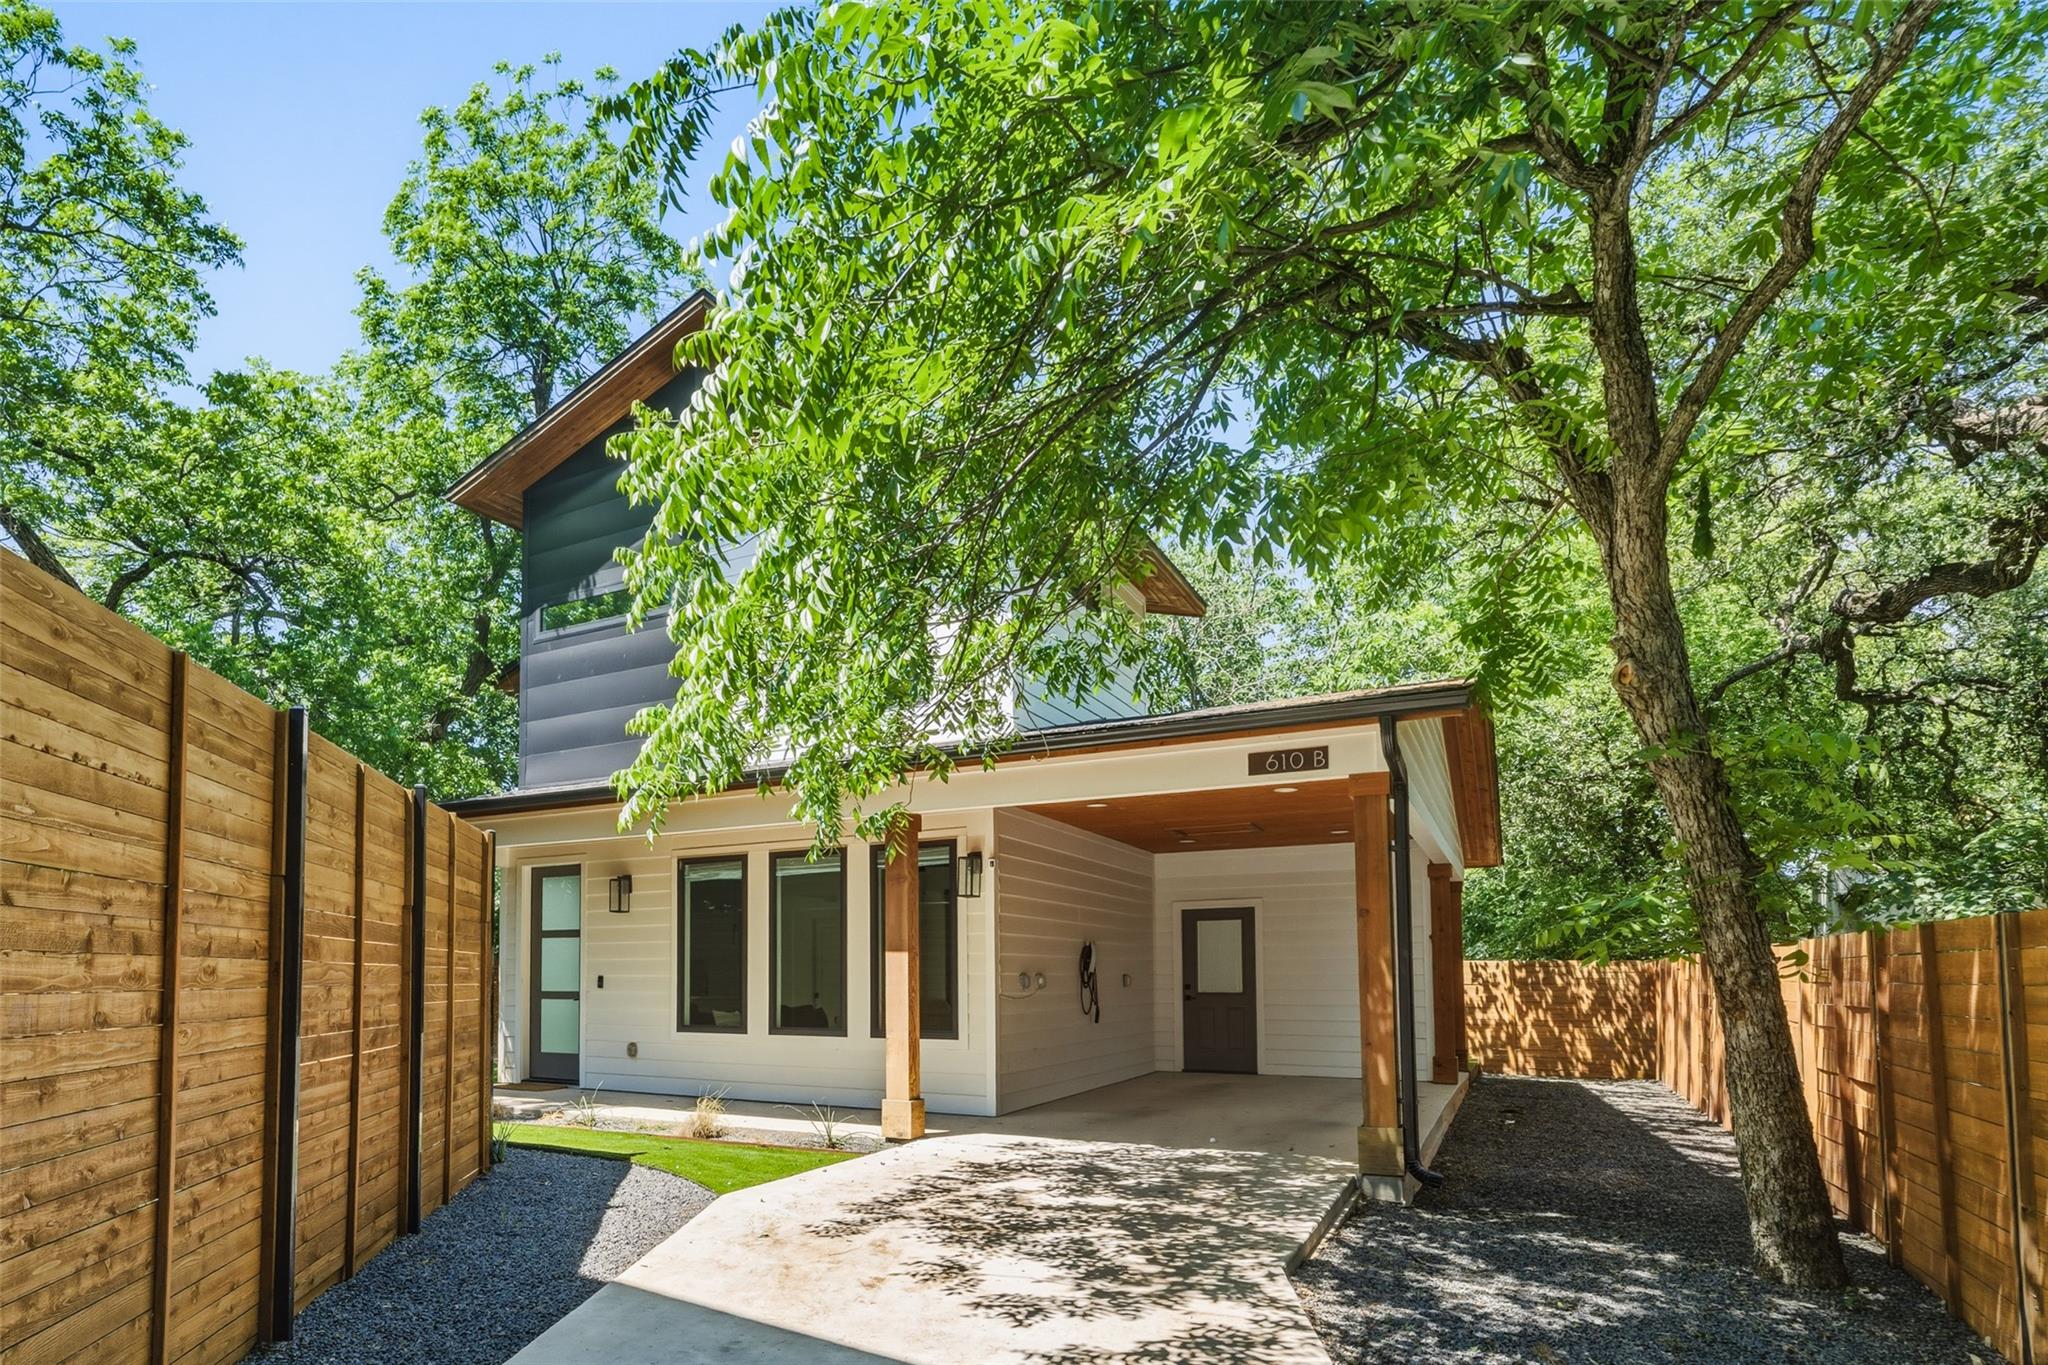
Modern two-story home with a covered carport, wooden privacy fences, and a large shade tree.
SEE ALL PHOTOS
Open-plan living room with a charcoal sectional, patterned rug, and sliding doors to a leafy patio.
Bright living room with hardwood floors, large windows, and sliding glass doors to a patio.
Furnished living room with a dark blue sofa, light wood floors, and three tall windows.
Modern kitchen with a large white island, slate-blue cabinets, and stainless steel range.
Modern kitchen with blue-gray tile, white cabinets, and a stainless steel range beneath a wide window.
Modern kitchen with a marble-look island, stainless steel appliances, gray tile backsplash, and yard-facing window.
Dining area with a glass table beside large windows overlooking a leafy fenced yard.
Modern half bathroom with a white pedestal sink and black-framed mirror beside a dining area overlooking leafy trees.
Stacked LG washer and dryer tucked beside a light wood staircase with a black railing.
Furnished bedroom with teal bedding, leafy windows, and an indoor exercise bike.
Modern bathroom with a tiled walk-in shower, black fixtures, and a long white vanity.
Bedroom with a blue-covered bed, large leafy-view windows, and a desk workspace.
Bathroom with patterned white tile, a bathtub, and a stone-topped vanity.
Covered patio with wicker seating, wood-plank ceiling, and sliding glass doors.
Covered patio with wicker seating, red cushions, wood ceiling, and grass-set pavers.
Modern home’s backyard with a hammock beneath a mature tree and a tall wooden privacy fence.
Covered entry and carport with wood posts, a wood-paneled ceiling, and a fenced yard.
Modern two-story home with a covered carport, wooden privacy fences, and a large shade tree.
Courtesy of David Rowe Properties LLC, David Rowe Listing Contact: (832) 622-6342 
For Sale

610 Clifford DR # B

610 Clifford DR # B, Austin, TX 78745

$529,000
Welcome to the Clifford Residence, a recently constructed home nestled in the heart of South Austin. This thoughtfully designed 2-bedroom, 2.5-bathroom property is filled with natural light, creating an airy and inviting atmosphere throughout.

Designed for effortless living, the outdoor spaces feature low-maintenance AstroTurf and xeriscaping, perfect for a true lock-and-leave lifestyle. A covered porch extends the living area outdoors, offering the ideal setup for a grill and TV, perfect for entertaining or relaxing year-round.

Ideally located just minutes from the vibrant energy of South First and South Congress, and right around the corner from St. Elmo District, you're never far from some of Austin's best dining, shopping, and entertainment.

The property also offers exceptional flexibility for both homeowners and investors. A rare and highly sought-after Type 2 short-term rental (STR) permit conveys, allowing for un-hosted, whole-home rentals without the owner occupying the property. With new Type 2 licenses extremely limited in Austin, this represents a valuable and increasingly scarce asset, offering strong income potential and long-term upside. Financials are available upon request.

2
beds

3
baths

1,158 Sq.Ft. LIVING AREA

3,484.8 Sq.Ft. lot

DAVID ROWE

DAVID ROWE

Features & Amenities

Interior

  • total bedrooms2
  • Total bathrooms3
  • full bathrooms2
  • half bathroom1
  • Flooring Wood
  • APPLIANCES Dishwasher, Microwave, Range
  • other interior Features Ceiling Fan(s), Granite Counters, Kitchen Island, Open Floorplan, Pantry, Recessed Lighting, Storage, Washer Hookup

Area & Lot

  • Status For Sale
  • Living Area1,158 Sq.Ft.
  • Lot Area3,484.8 Sq.Ft.
  • MLS® ID3237641
  • TypeResidential
  • YEAR BUILT2022
  • Water FrontageNone
  • View DescriptionNeighborhood
  • Elementary SchoolSt Elmo
  • Middle SchoolBedichek
  • High SchoolTravis
  • School DistrictAustin ISD

Exterior

  • STORIES2
  • Garage Space1.0
  • water SourcePublic
  • utilitiesCable Available, Electricity Connected, Internet-Fiber, Natural Gas Connected, Phone Available, Sewer Connected, Underground Utilities, Water Connected
  • PoolNone
  • roofComposition
  • lot featuresCity Lot, Landscaped, Level, Near Public Transit, Subdivided, Trees-Medium (20 Ft - 40 Ft)
  • parkingCarport, Concrete, Driveway, Off Street
  • HEAT TYPECentral
  • AIR CONDITIONINGCentral Air
  • sewerPublic Sewer
  • SubstructureSlab
  • Disability FeaturesNone
  • other exterior FeaturesGutters Full, See Remarks

Financial

  • Sales Price$529,000
  • Real Estate Tax $10,808/yr
Bright living room with hardwood floors, large windows, and sliding glass doors to a patio.

Schedule a Showing

I would love to show you this beautiful property. Please select your preferred date and time below. I will be in touch shortly to confirm your appointment.

Schedule a Showing

I would love to show you this beautiful property. Please select your preferred date and time below. I will be in touch shortly to confirm your appointment.

Thank you for your interest in 610 Clifford DR # B, Austin, TX 78745. We are reviewing your request and will be in touch shortly!

Mortgage Calculator

Estimate your monthly mortgage payment, including the principal and interest, property taxes, and HOA. Adjust the values to generate a more accurate rate.

All estimates are provided for informational purposes only. Actual amounts may vary.
$0,000 Your Payment 20 15 65
$0,000 Your Payment

Work With David

David’s honesty, professionalism, and calming demeanor allow him to guide his clients in making difficult decisions and navigate challenging situations.

Follow Me on Instagram