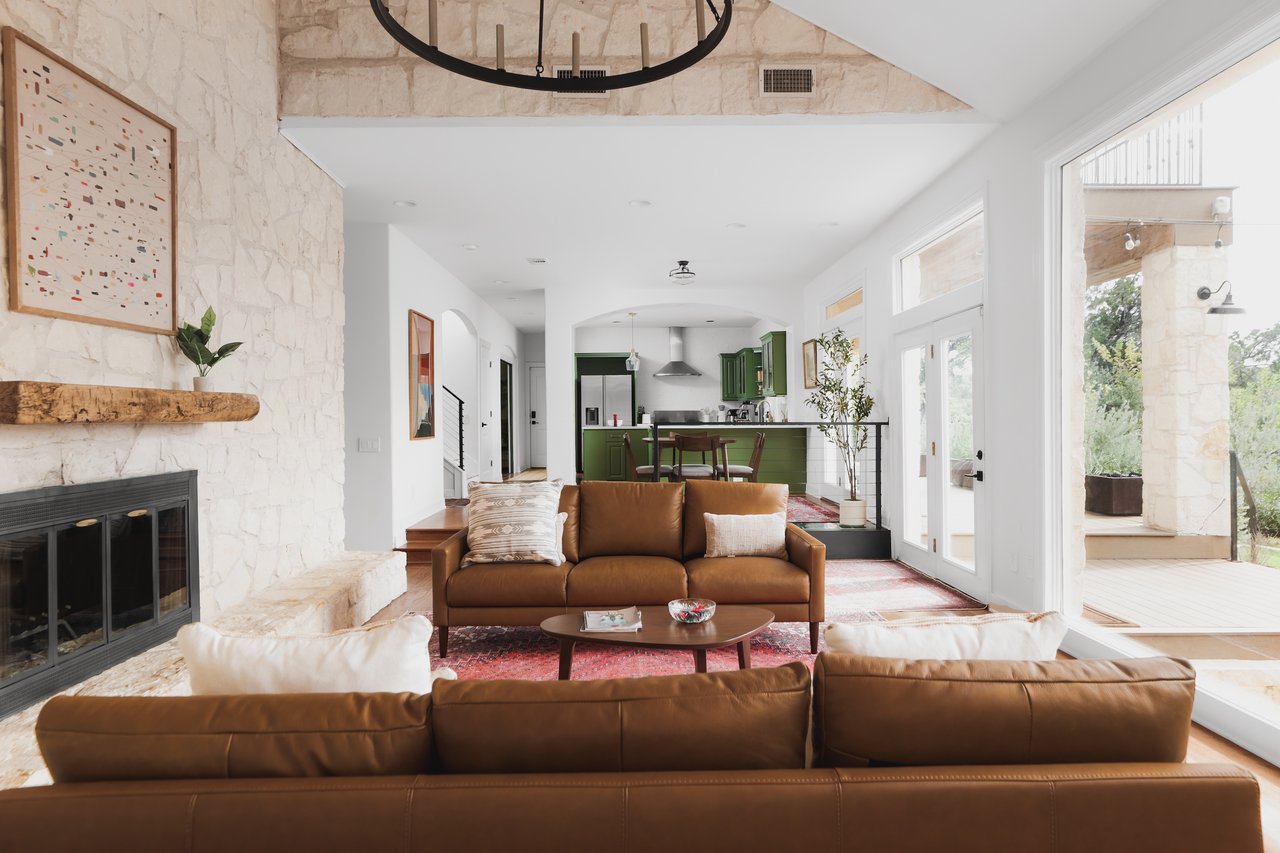
Living room with a stone fireplace, leather sofas, and an open kitchen with green cabinetry.
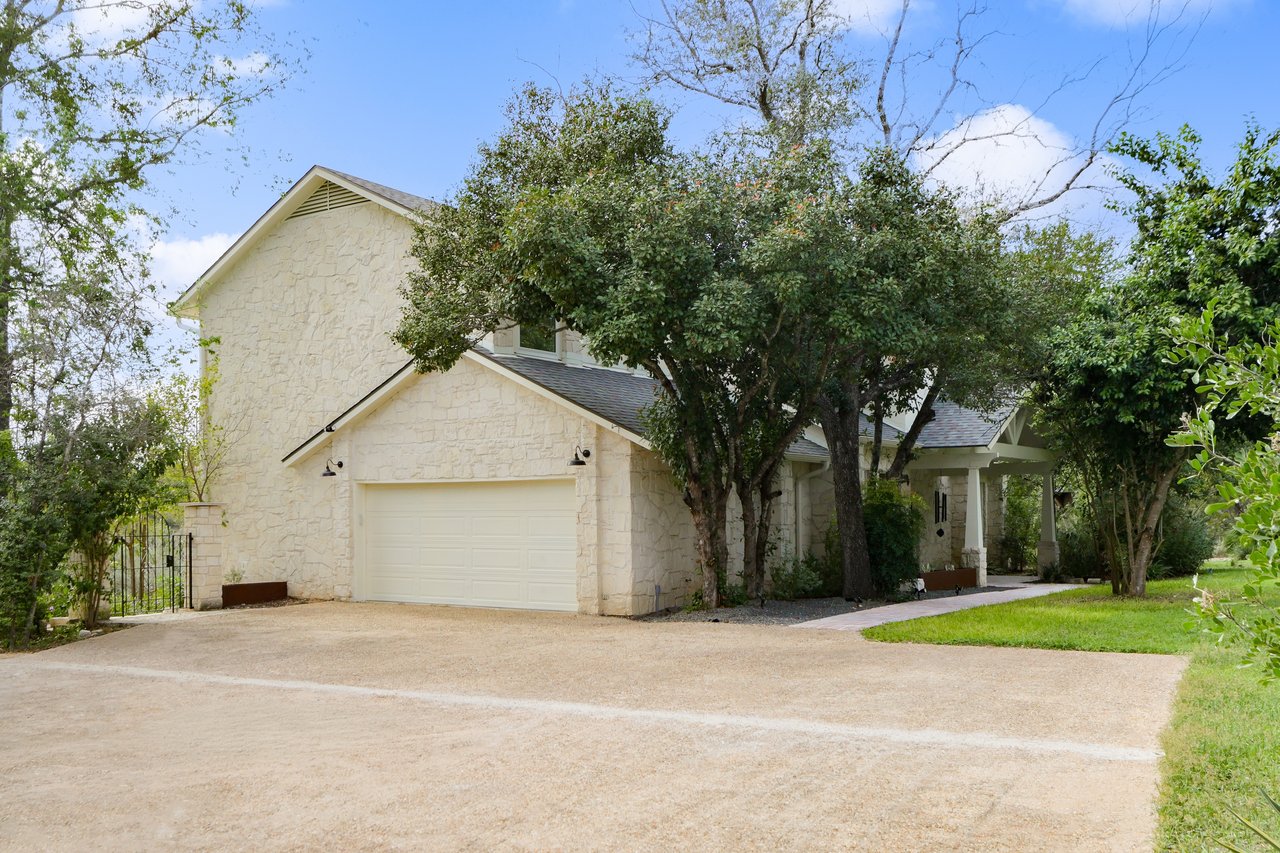
Two-story stone house with a broad driveway, garage, and tree-shaded entry.
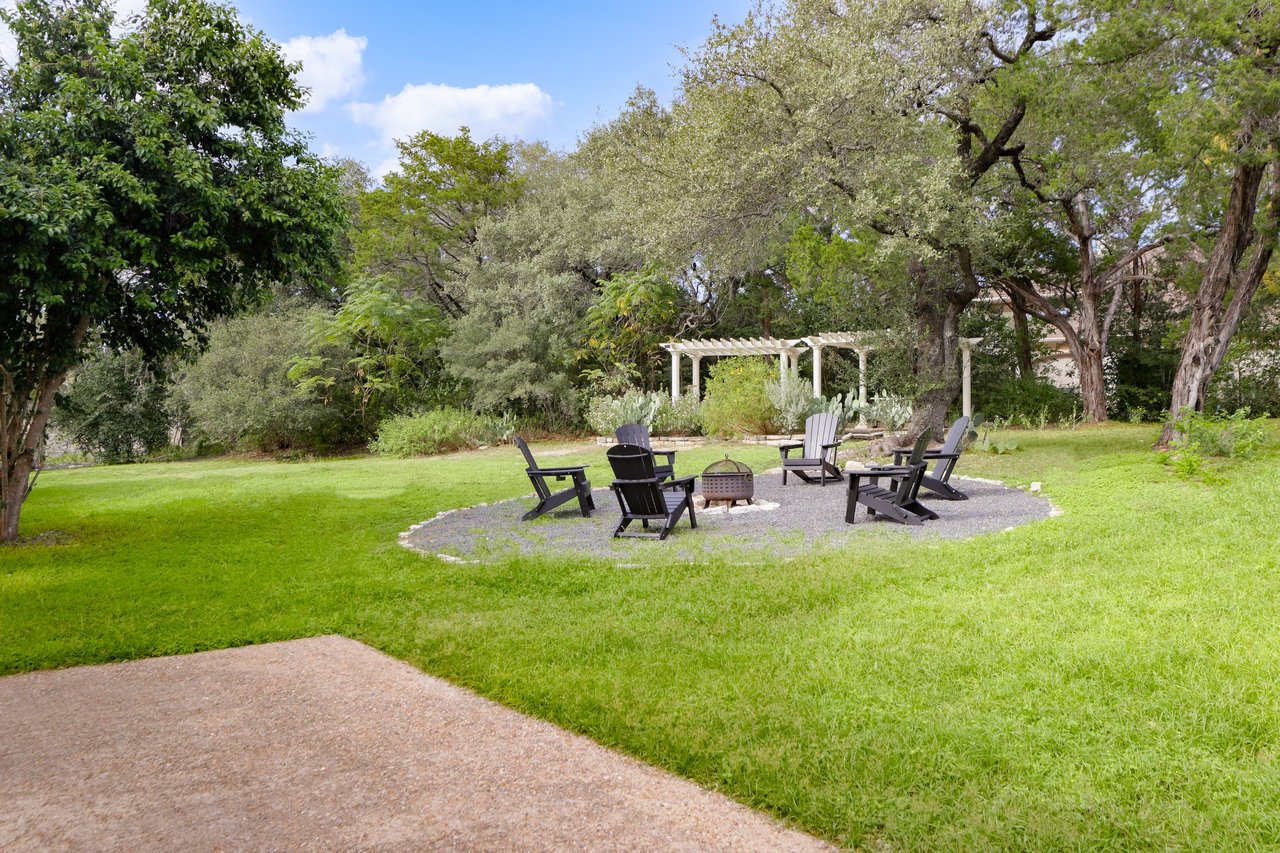
Lawn and garden seating area with Adirondack chairs around a fire pit beneath mature trees.
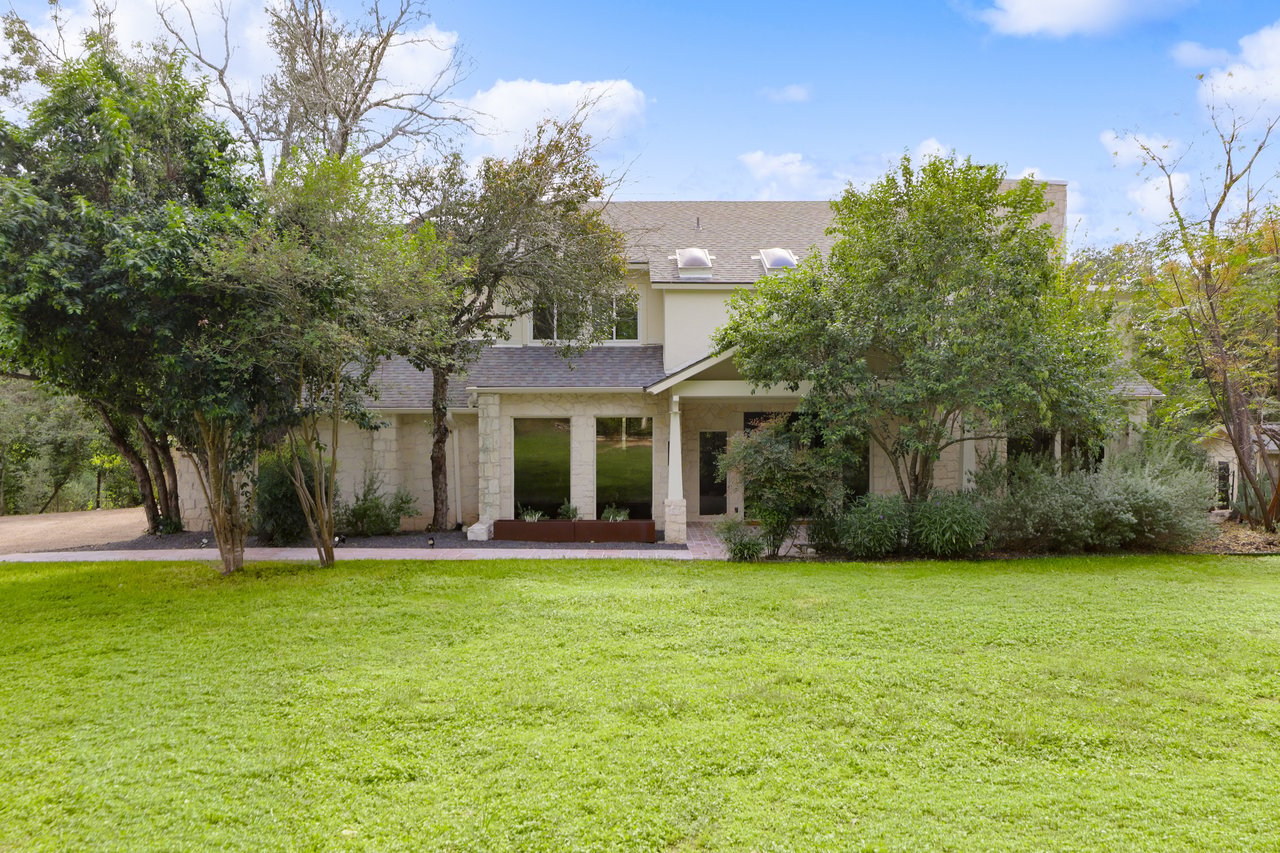
Two-story stone-and-stucco home behind trees, with a broad green lawn and covered entrance.
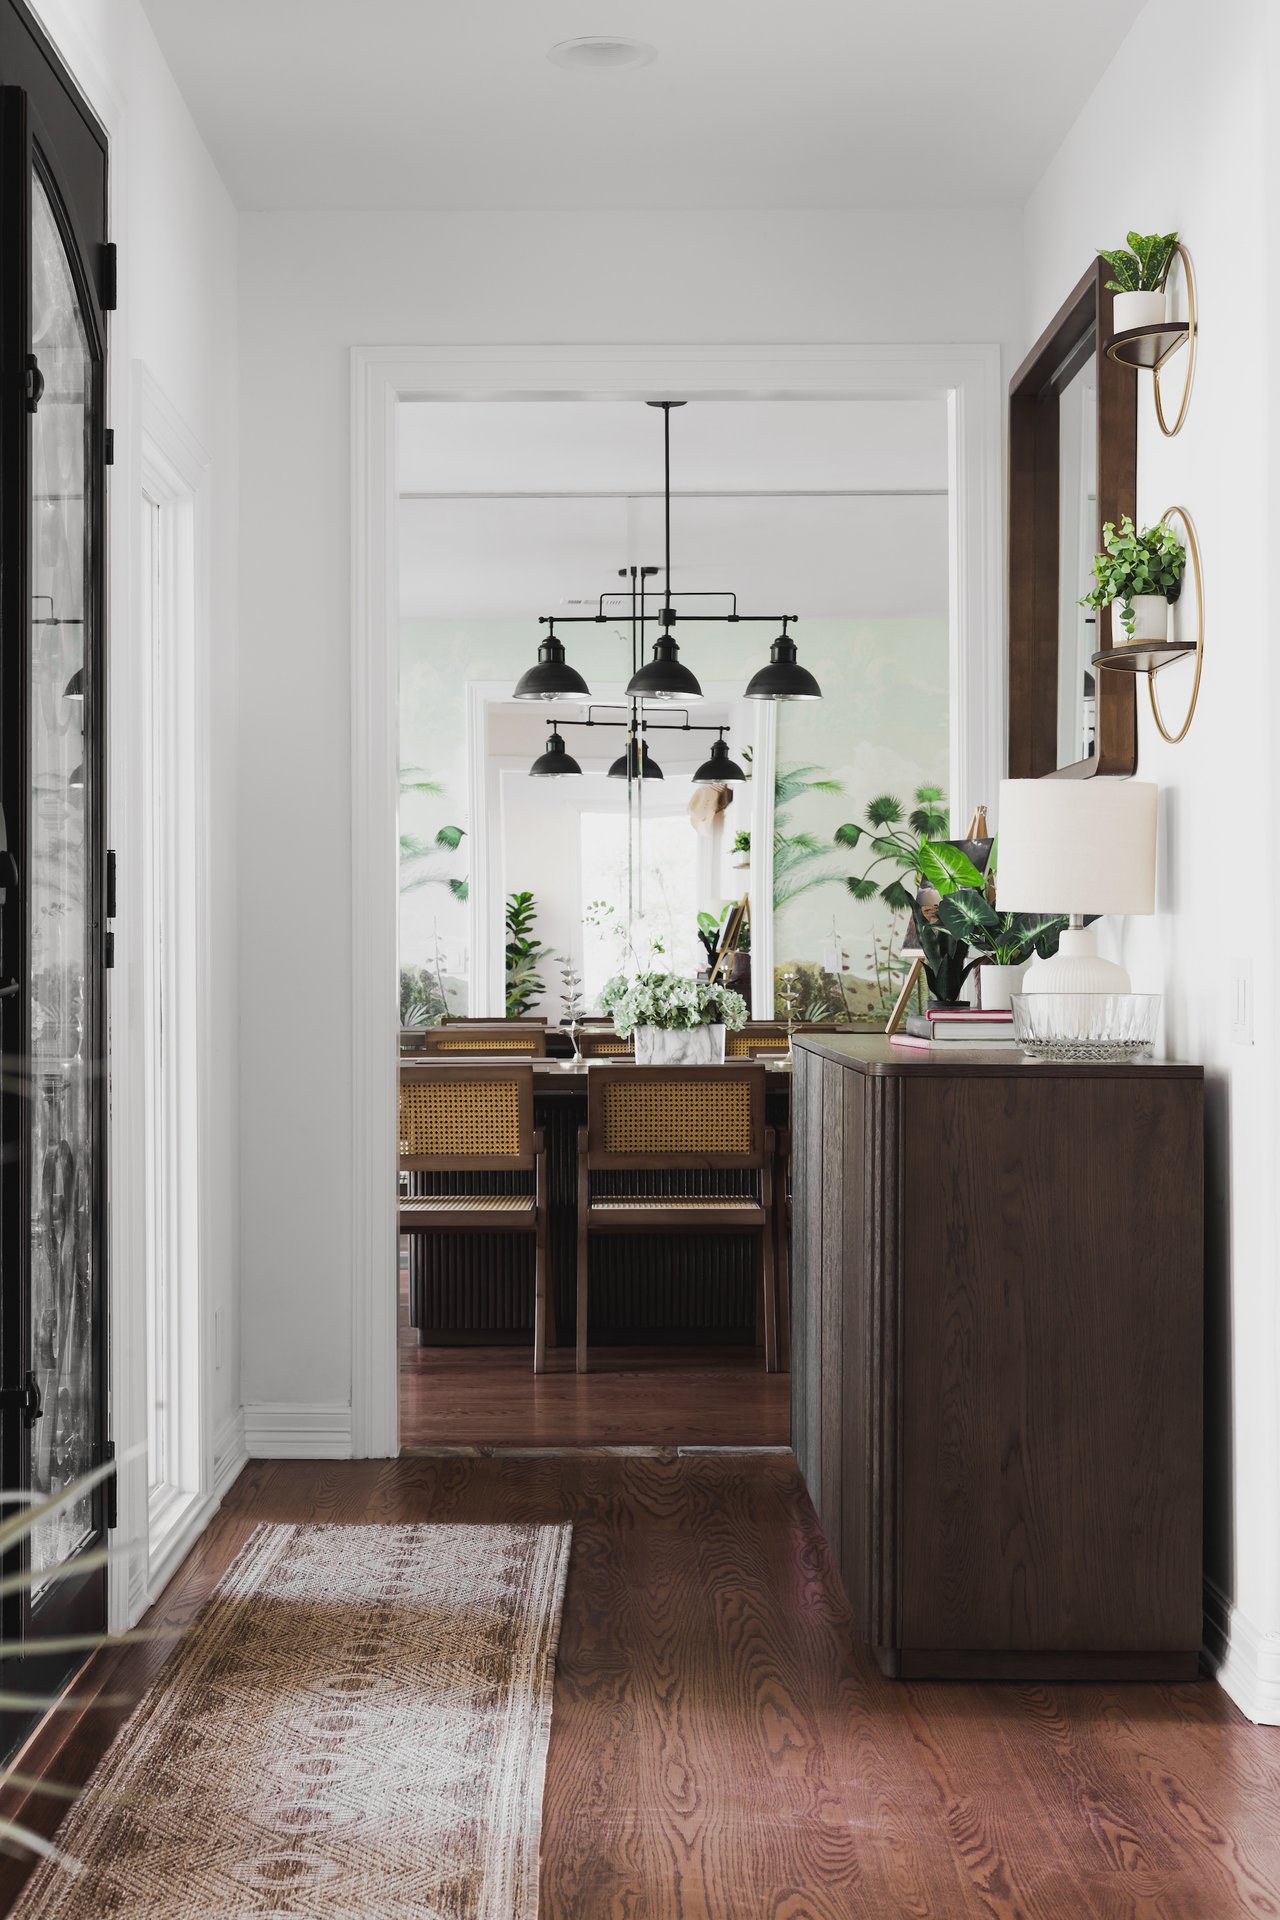
Dining room viewed through a bright hallway, with dark wood furniture and botanical wallpaper.
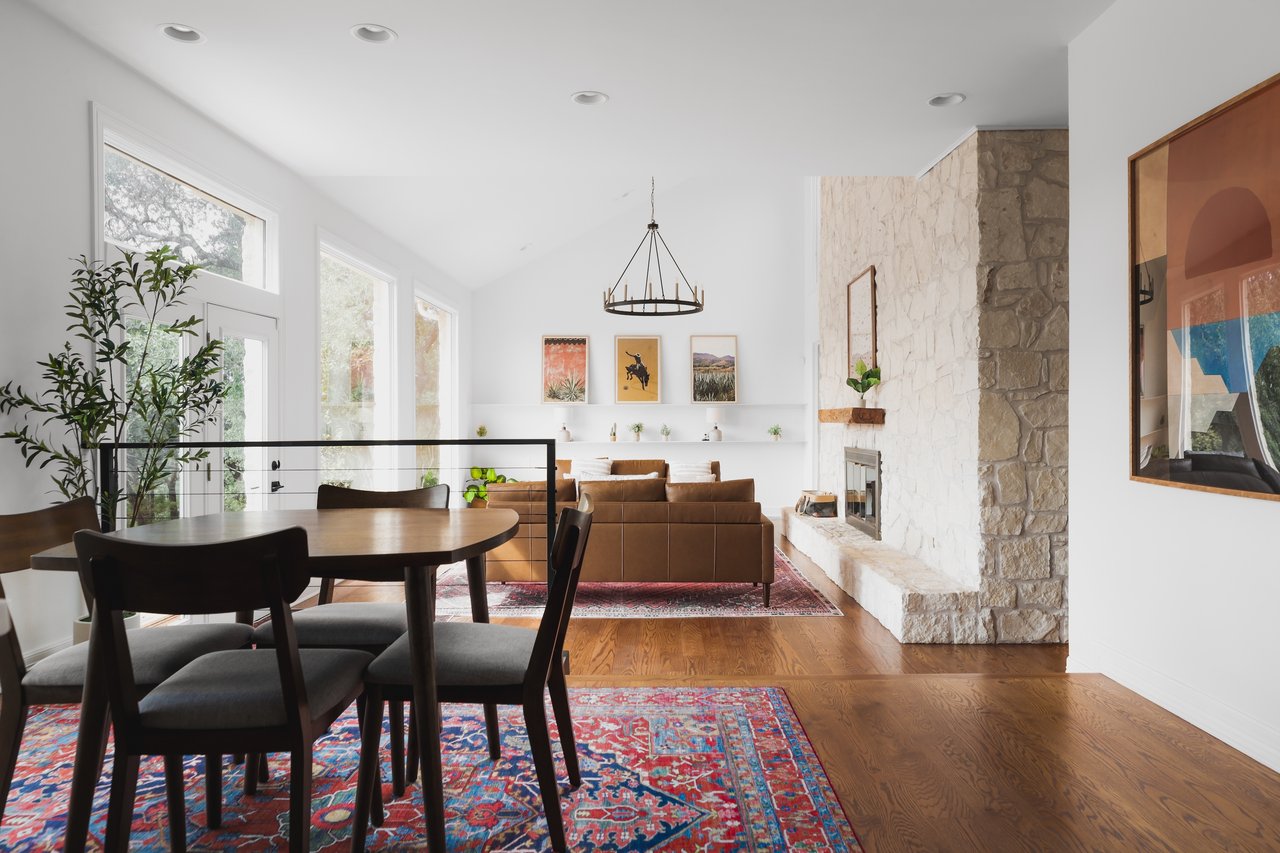
Open-plan living and dining room with stone fireplace, leather sofa, and colorful rugs.
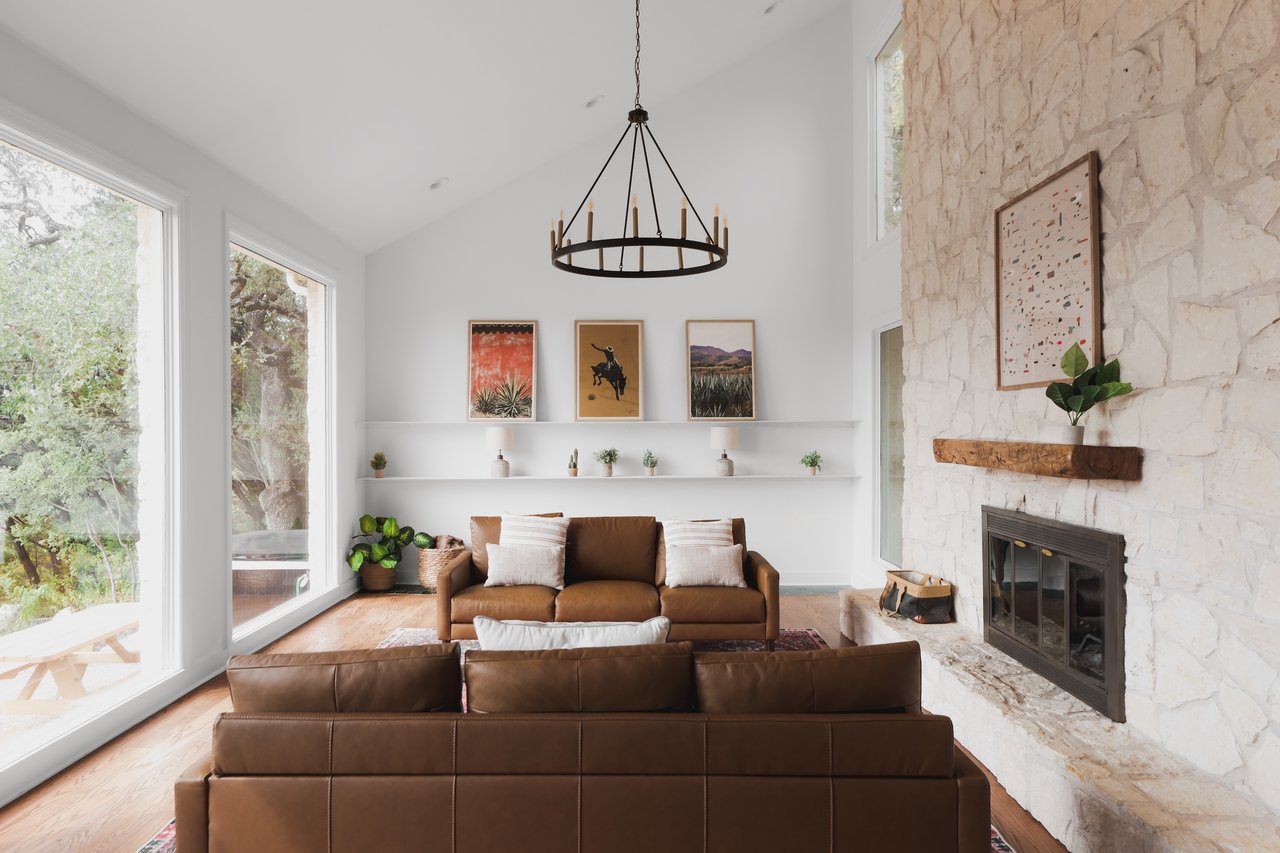
Living room with a stone fireplace, vaulted ceiling, large windows, and brown leather sofas.
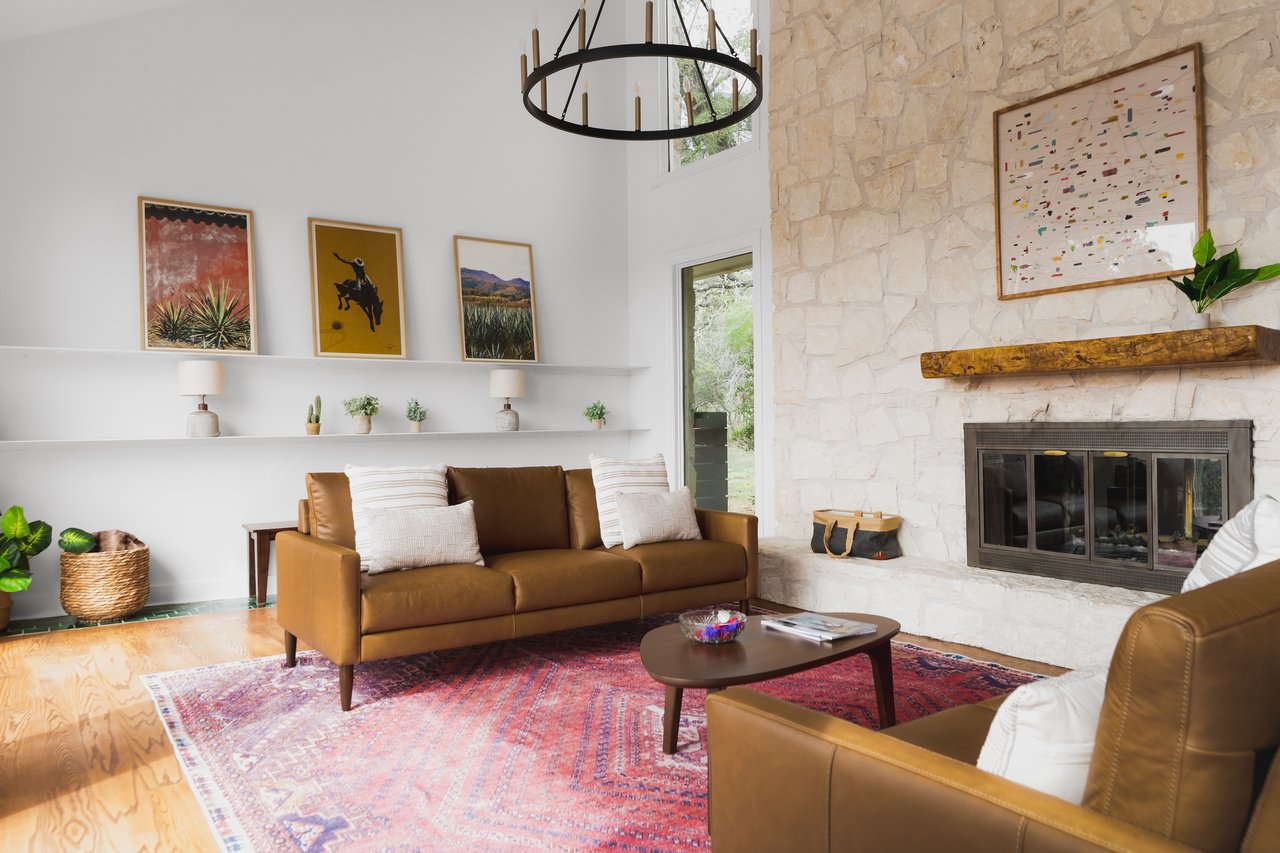
Living room with a stone fireplace, leather sofas, and colorful patterned rug.
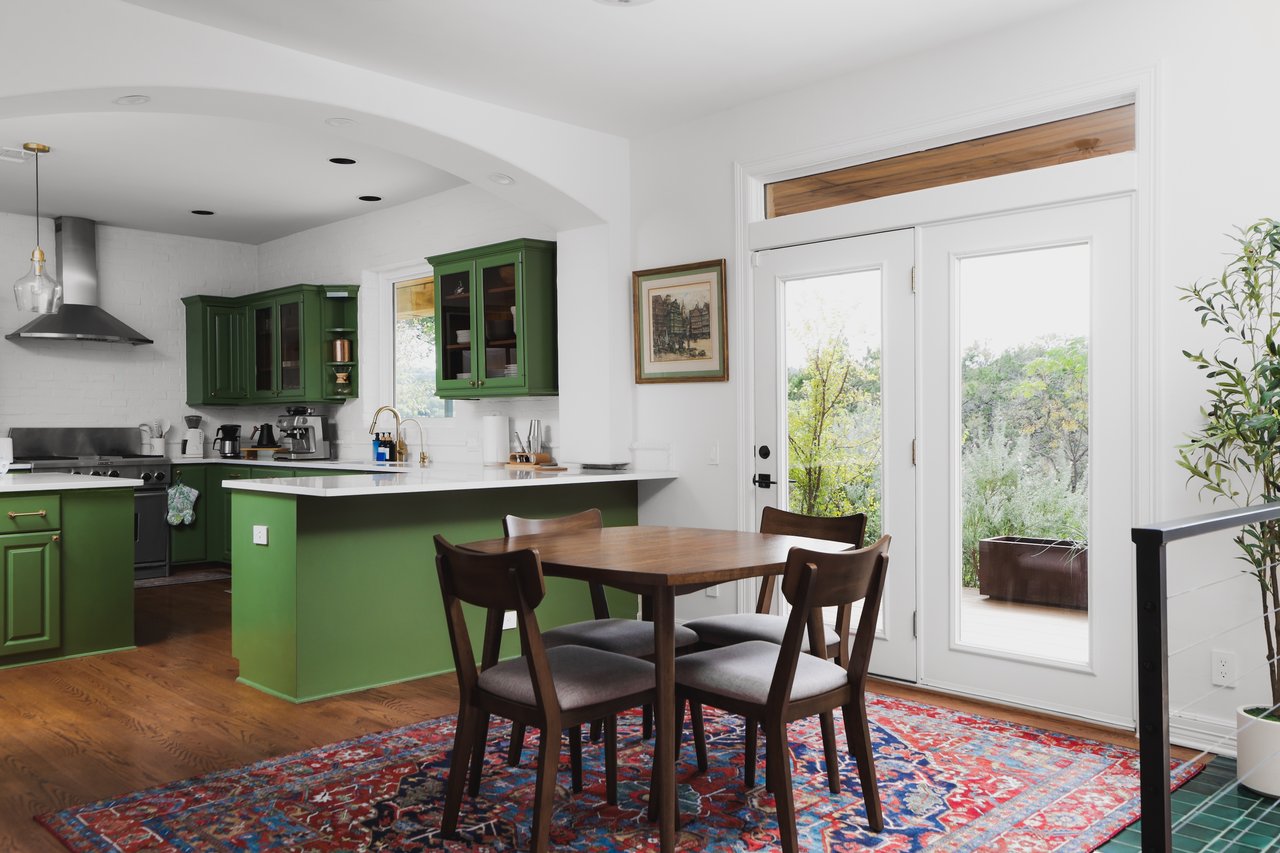
Kitchen and dining area with green cabinetry, stainless appliances, and a dining table beside large windows.
Kitchen and dining area with green cabinets, a white island, and glass doors opening to greenery.
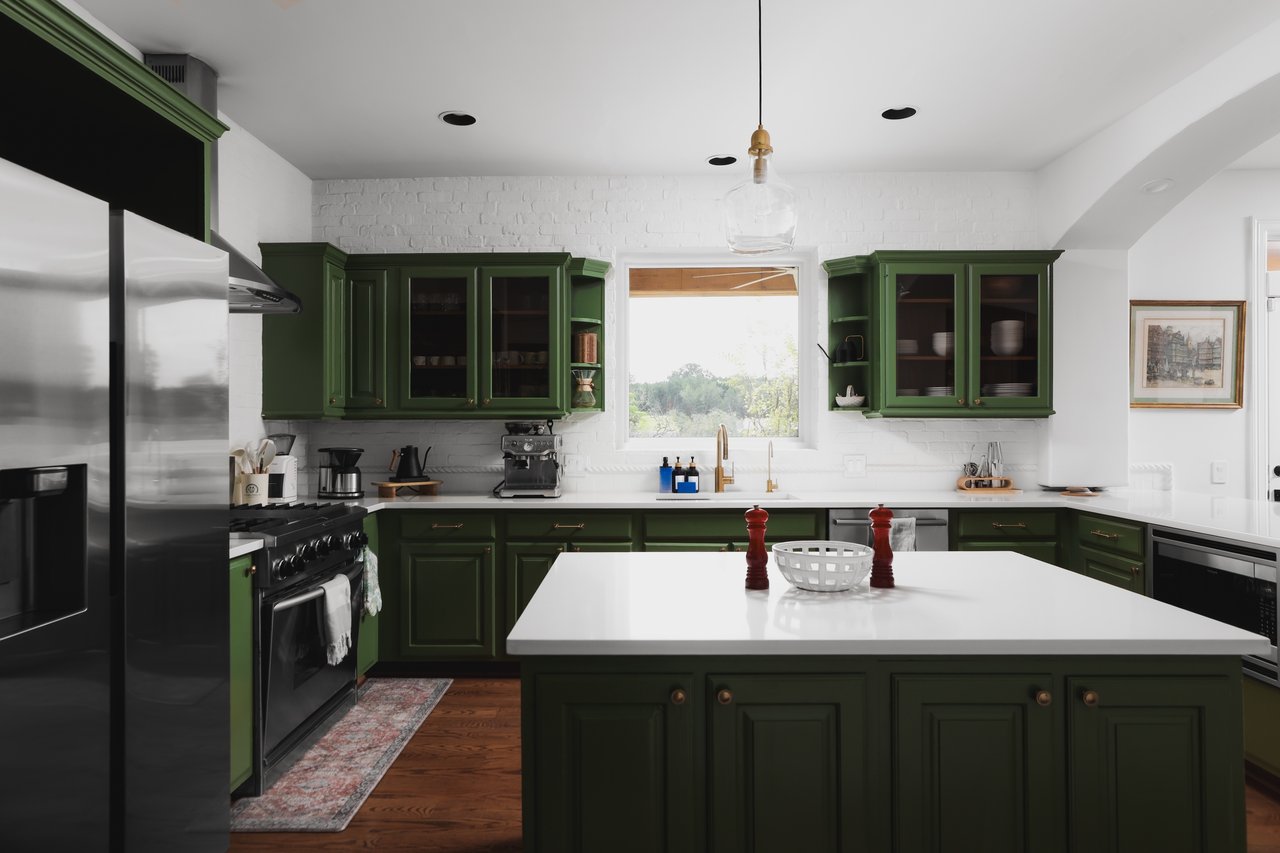
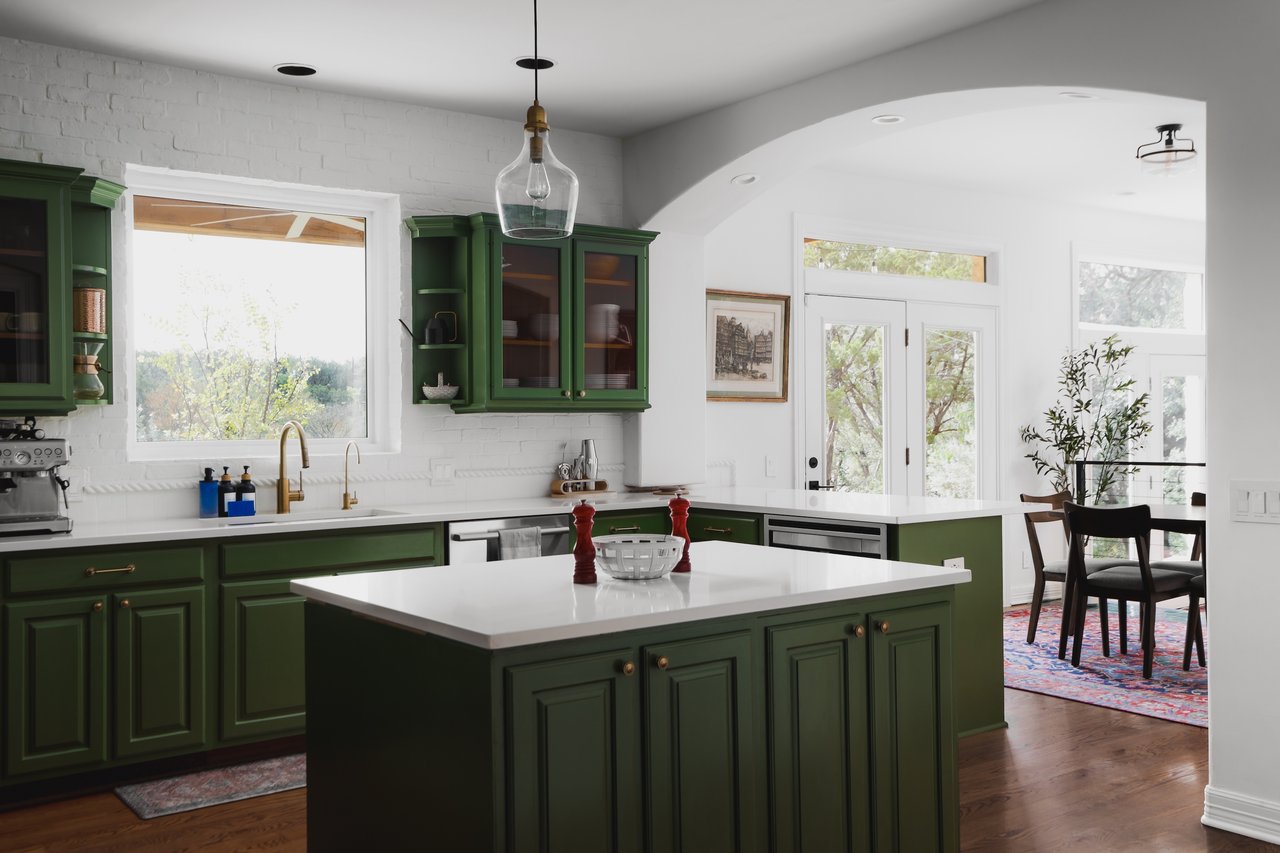
Kitchen with forest-green cabinets, a large white island, and stainless steel appliances.
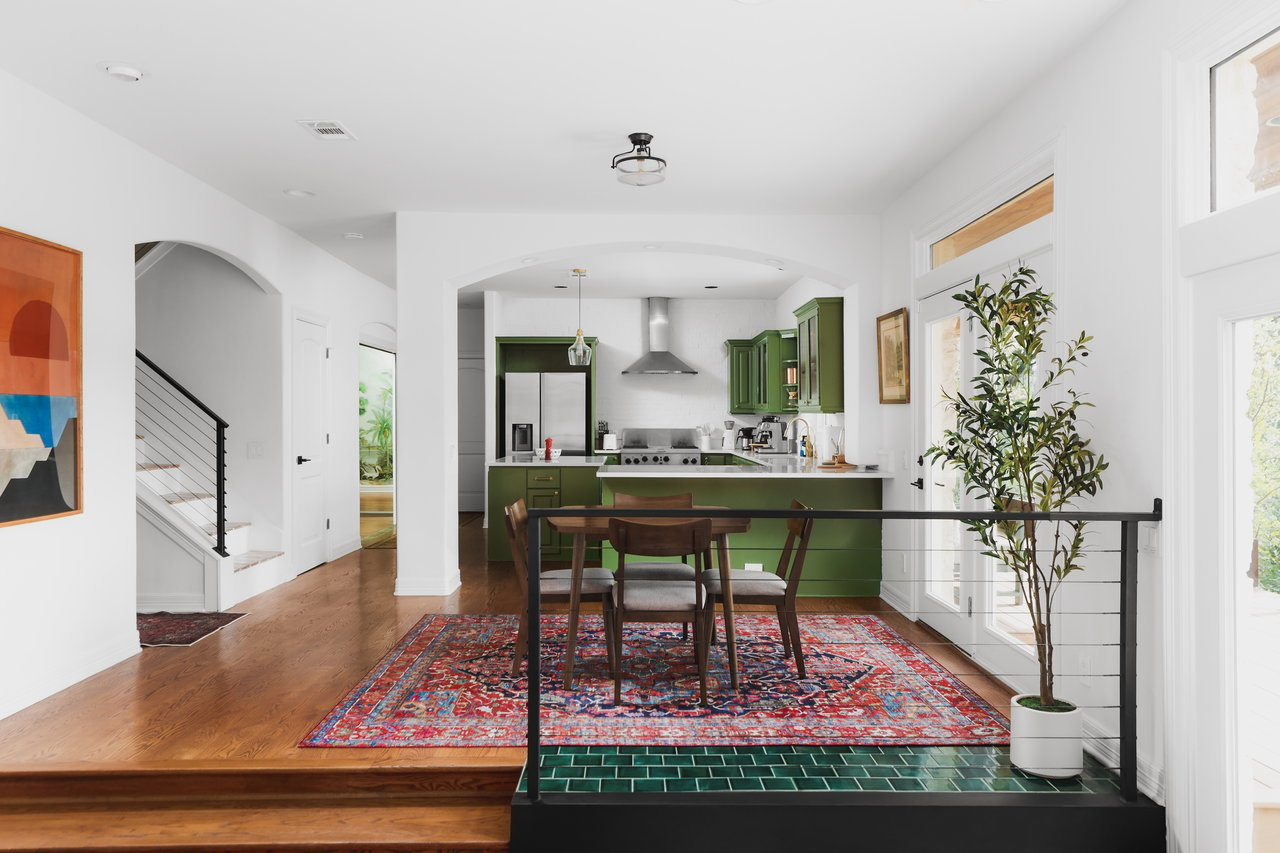
Open kitchen and dining area with dark green cabinets, wood floors, and a view into the living room.
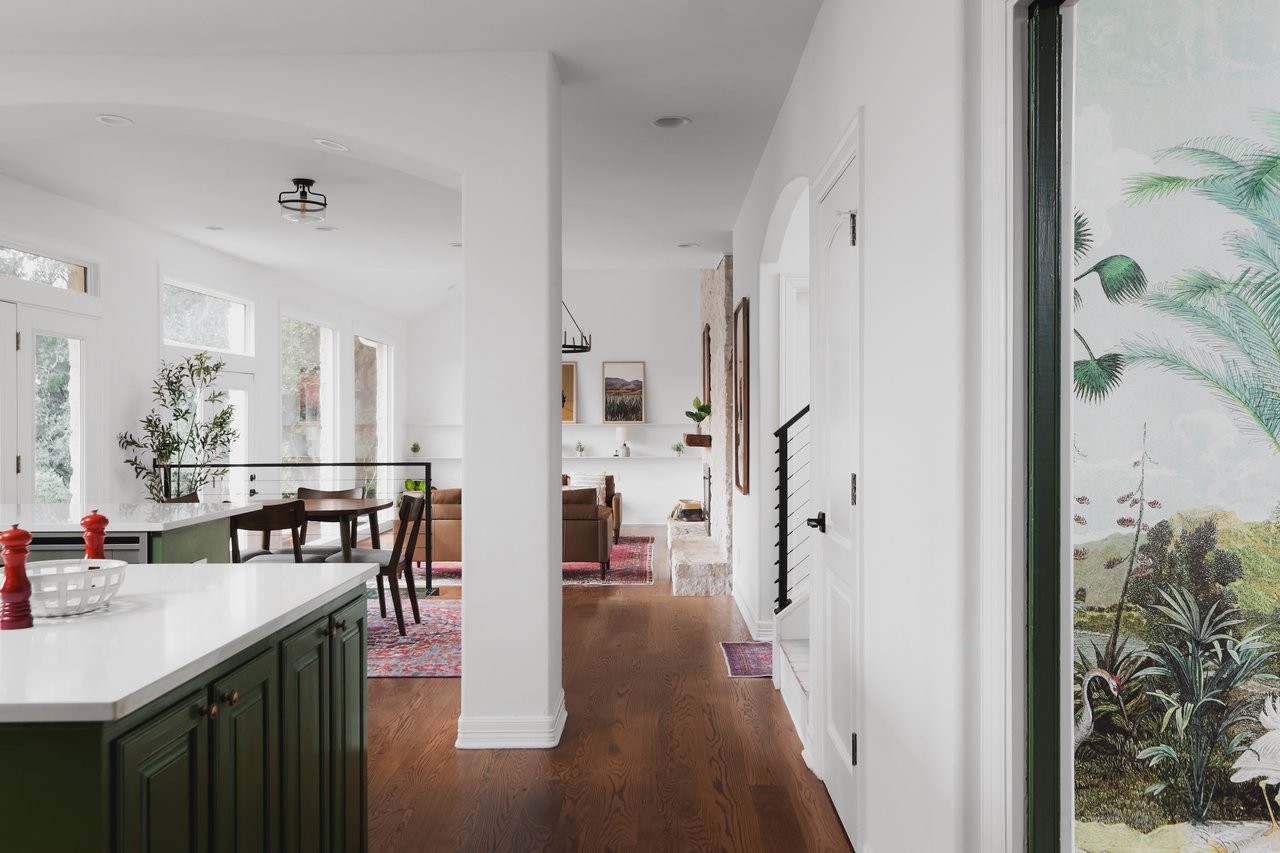
Bright kitchen with deep green cabinets, a white island, and an adjoining dining area.
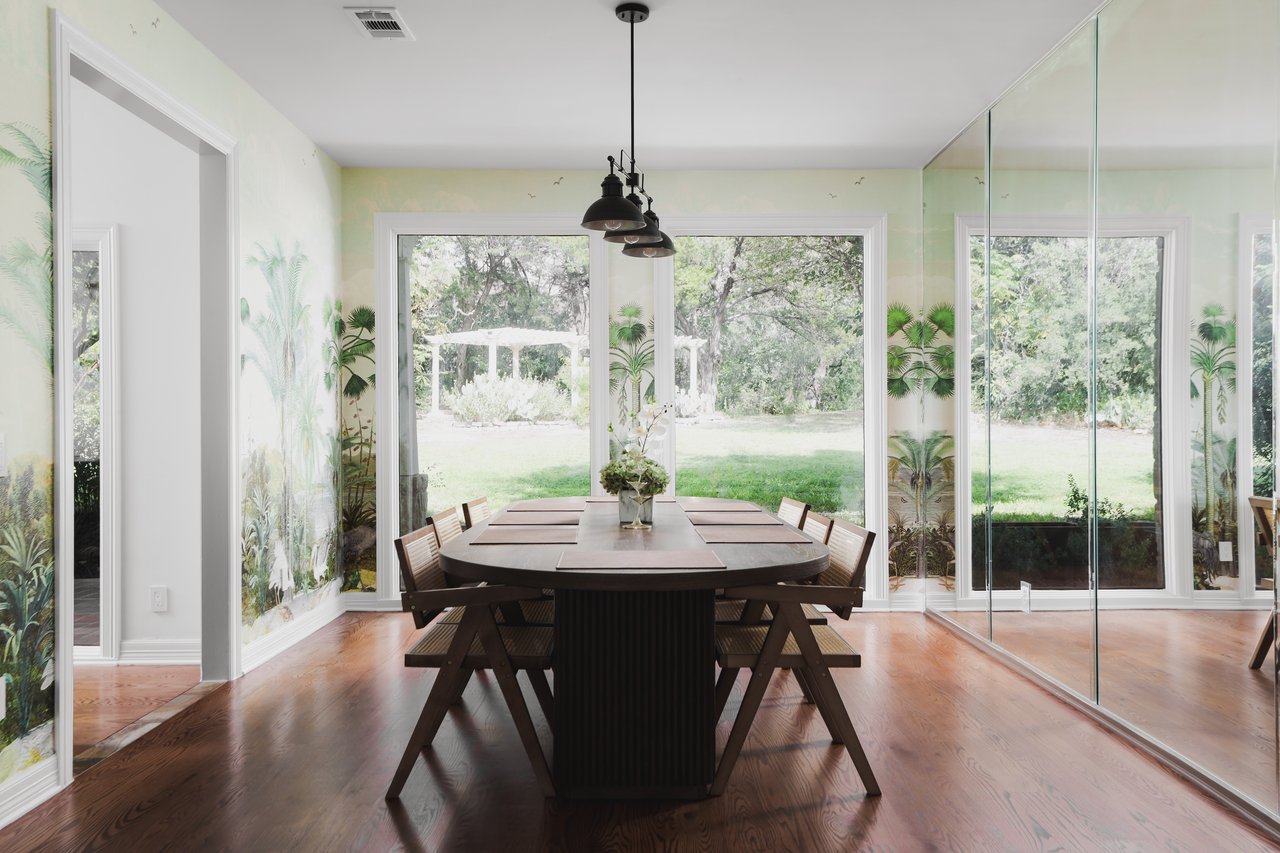
Dining room with a long dark table, tropical wallpaper, and windows overlooking a green yard.
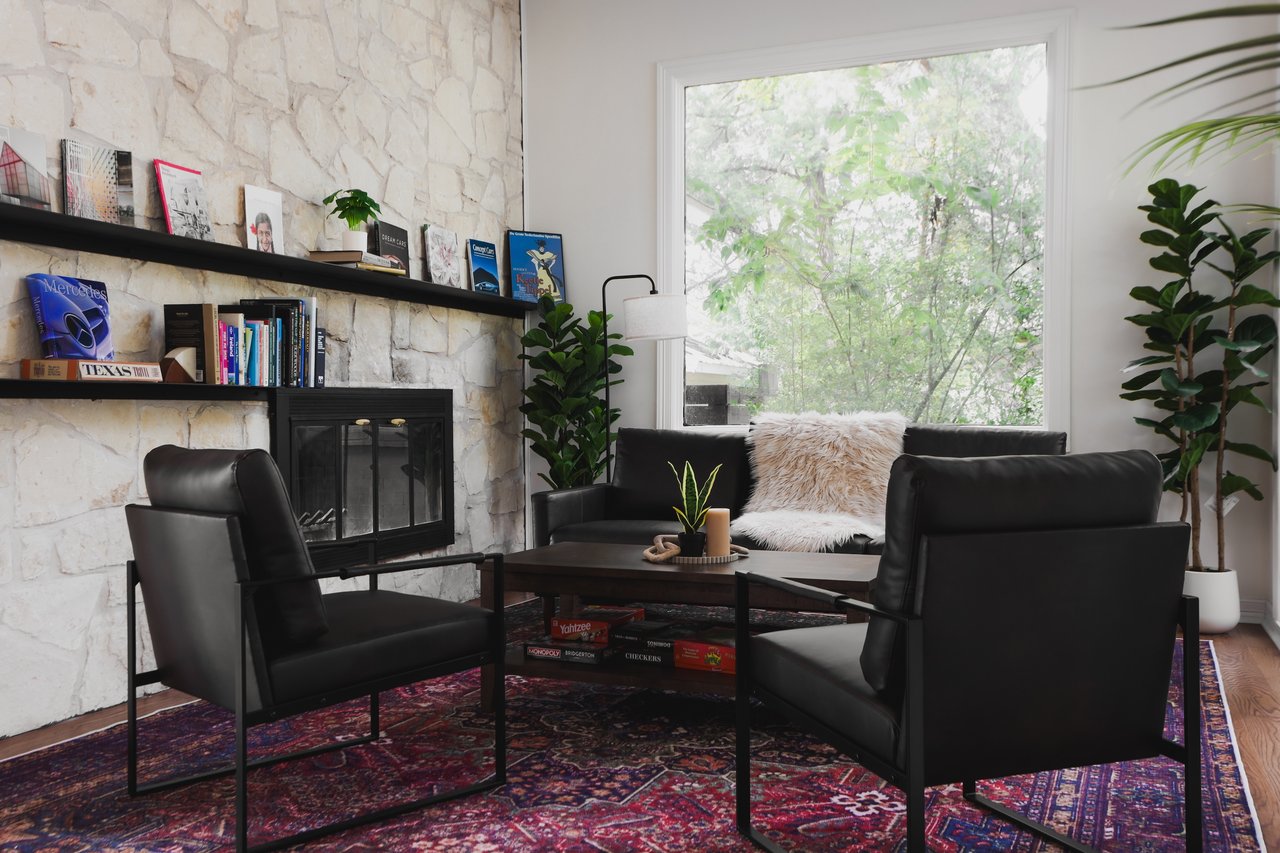
Living room with a stone fireplace, black leather seating, and a large window overlooking trees.
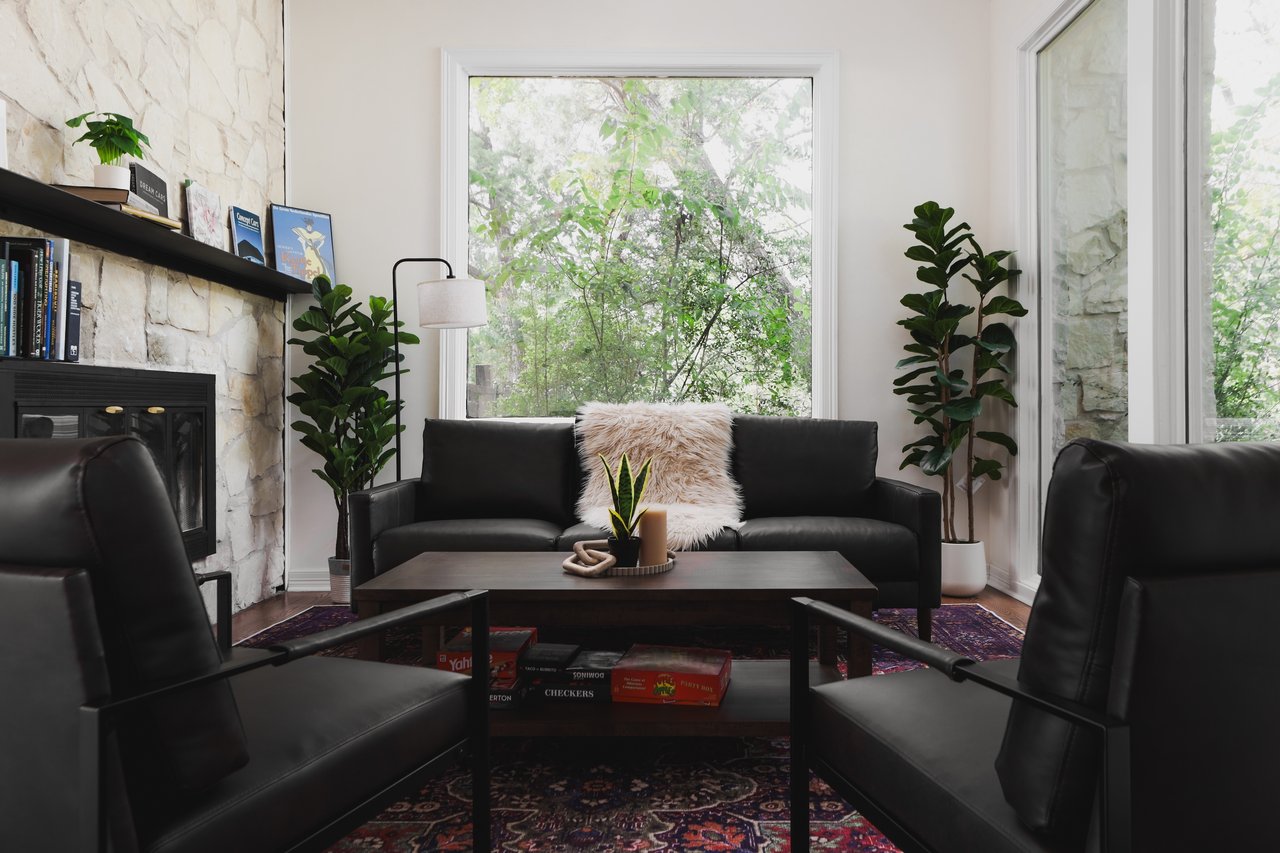
Living room with a stone fireplace, black leather seating, and large leafy garden-facing windows.
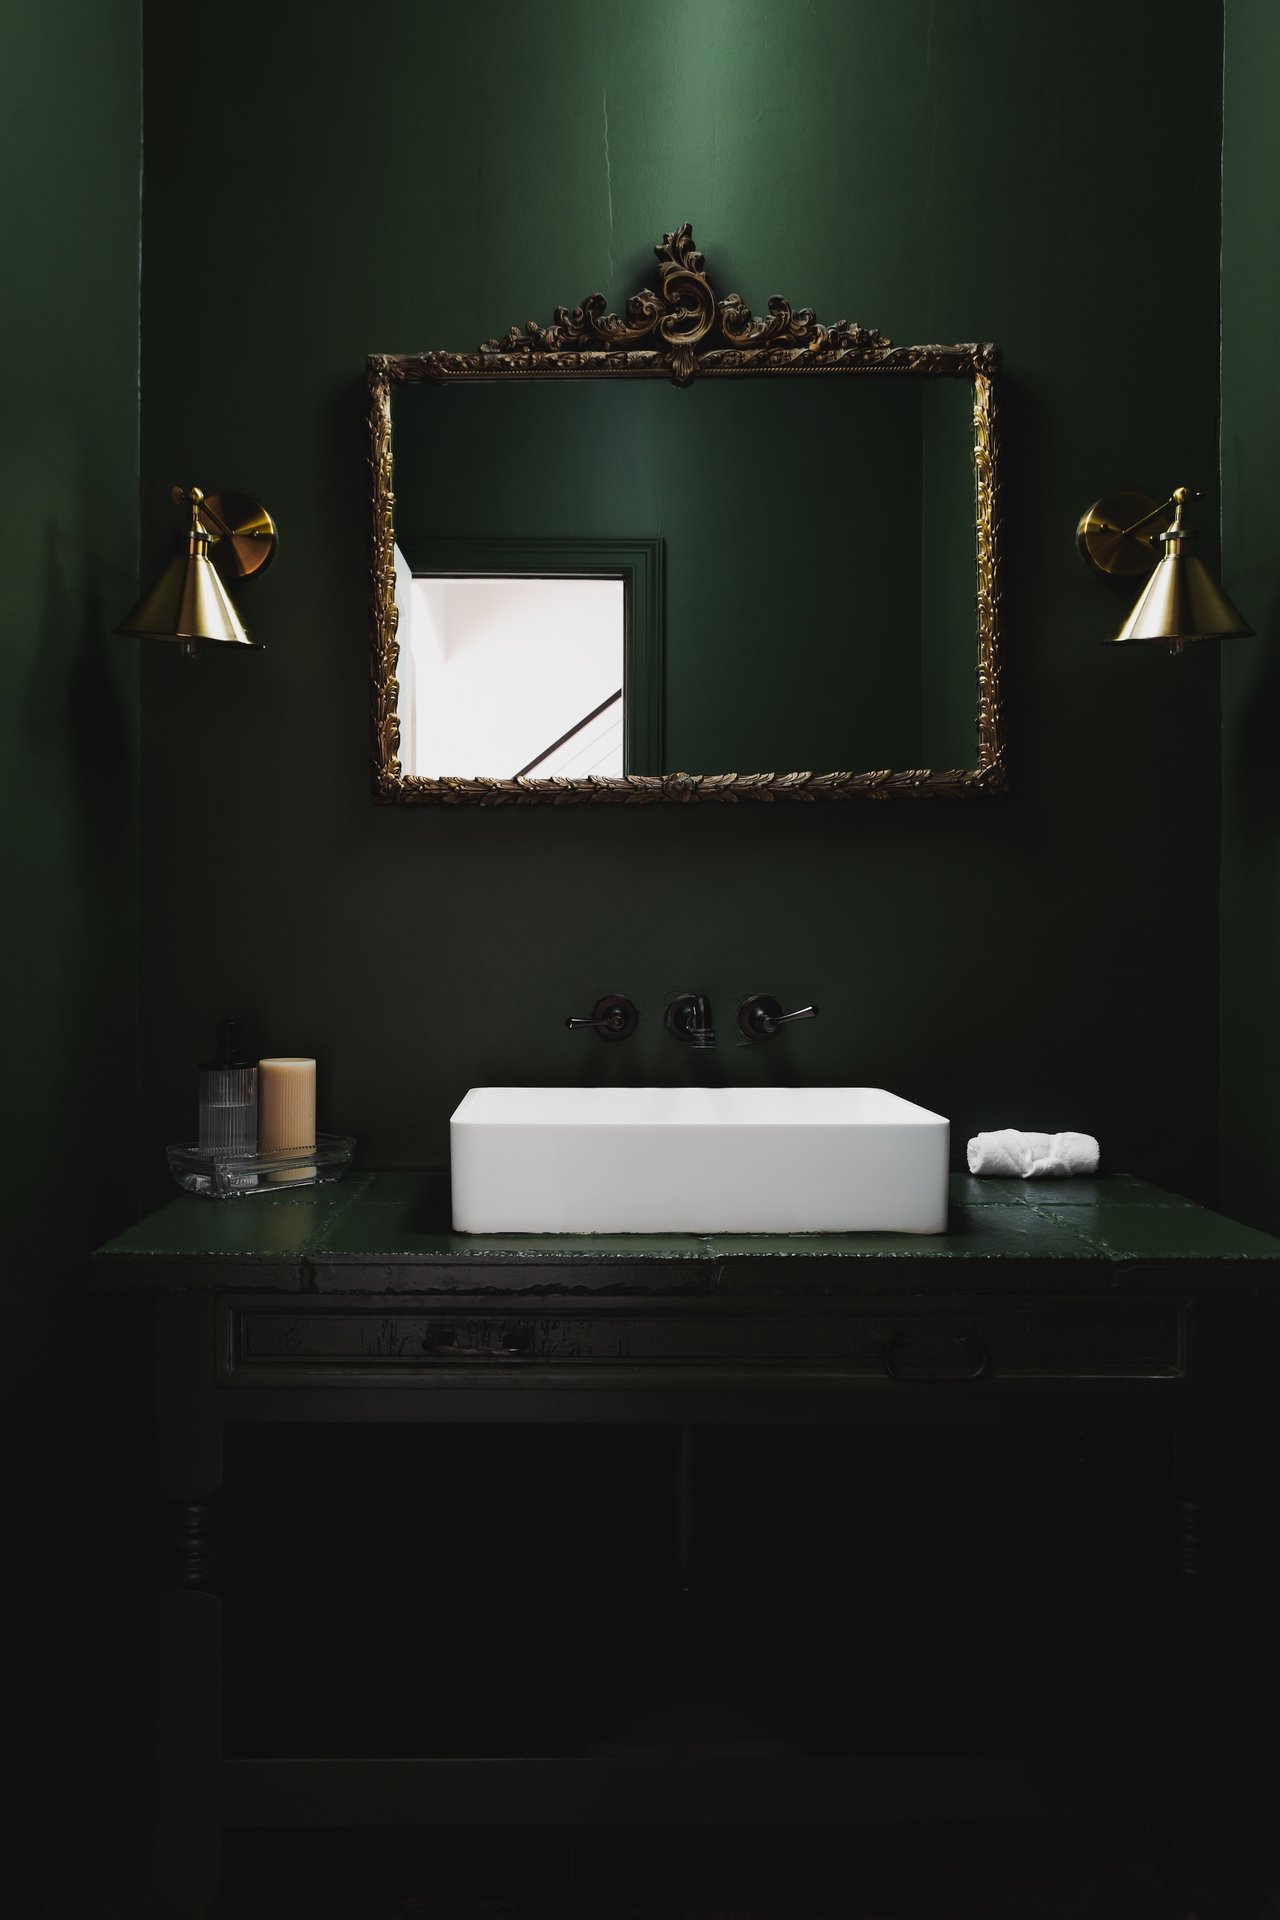
Bathroom vanity with a white vessel sink, ornate gold mirror, and brass sconces against deep green walls.
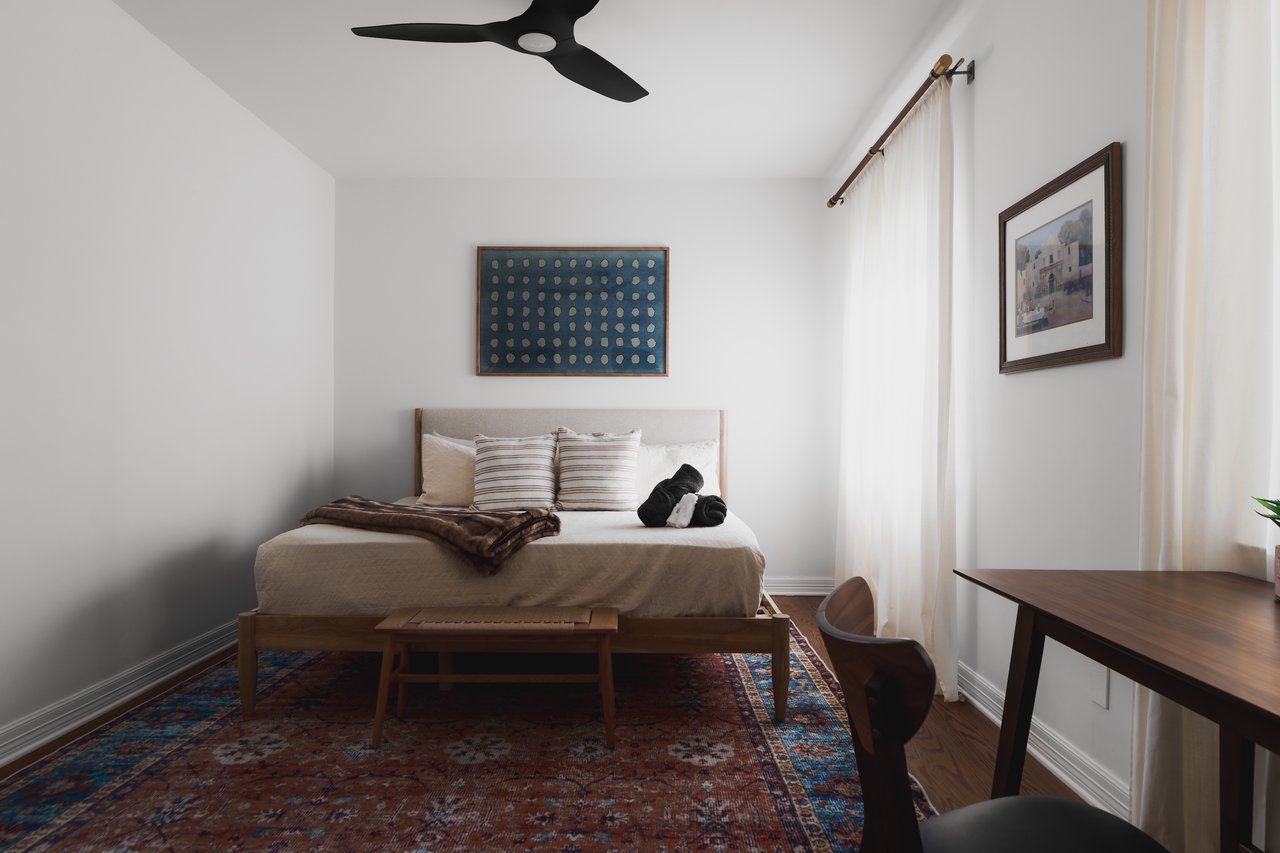
Bedroom with a neatly made bed, patterned rug, sheer curtains, and a dark ceiling fan.
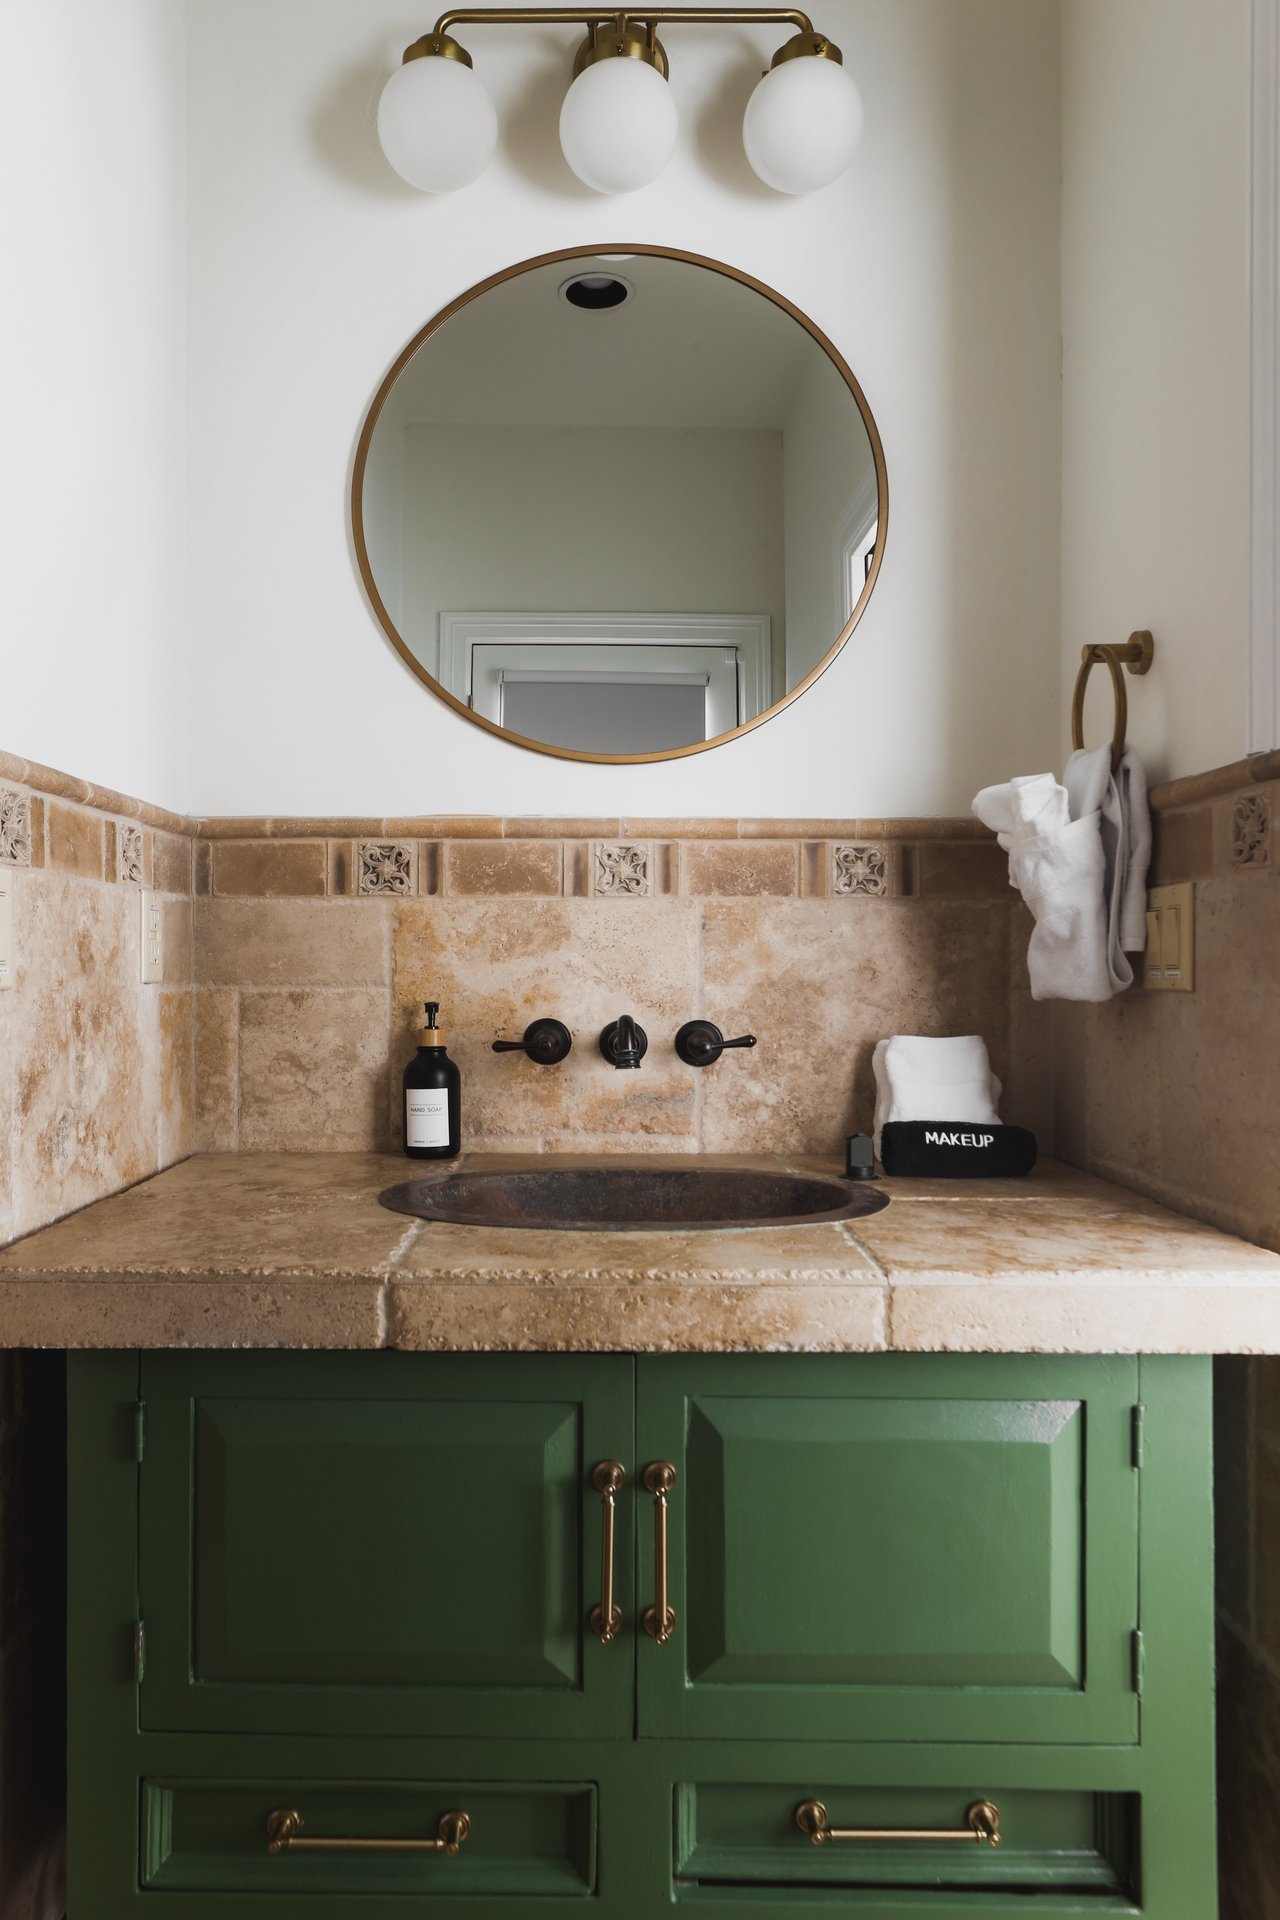
Bathroom vanity with a round mirror, tan stone tile, and dark green cabinetry.
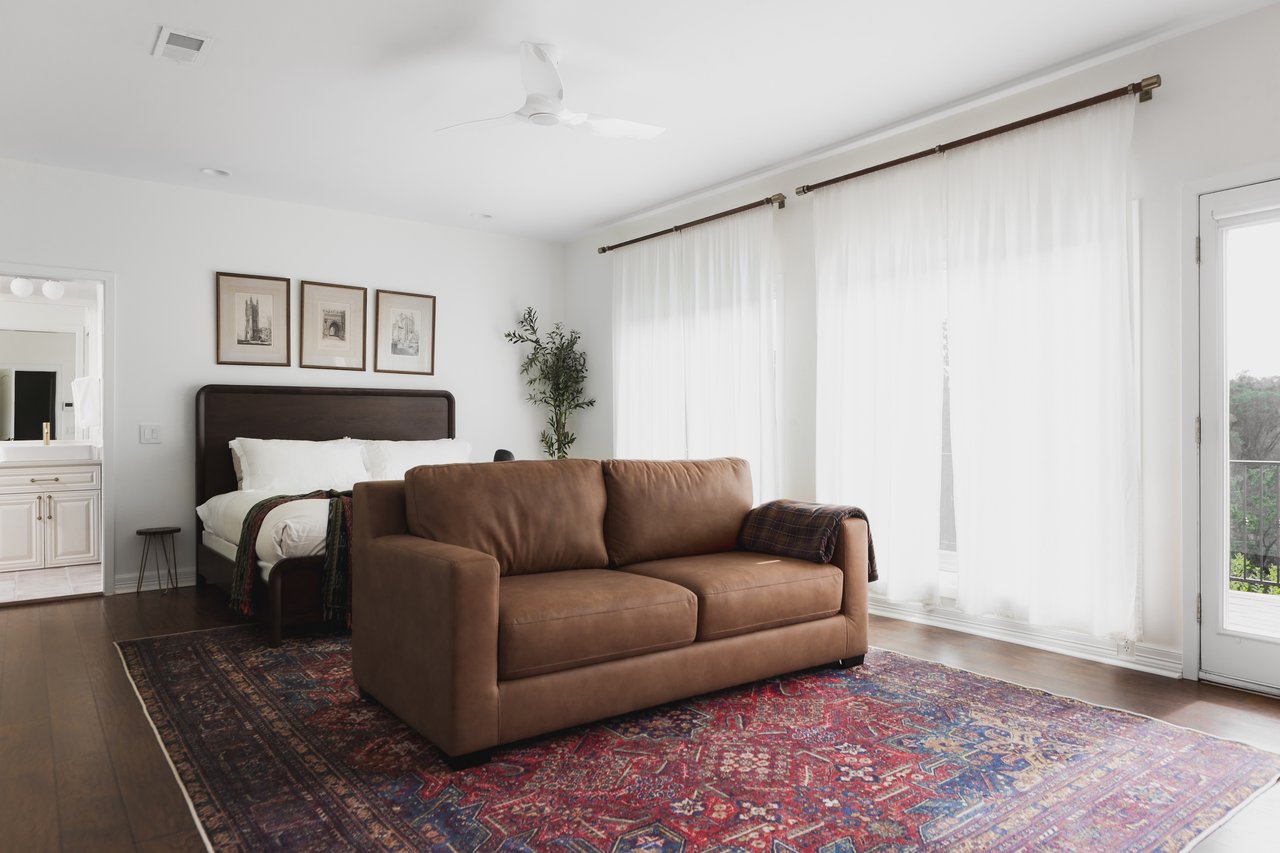
Bedroom with a brown sofa, dark wood bed frame, and colorful patterned rug.
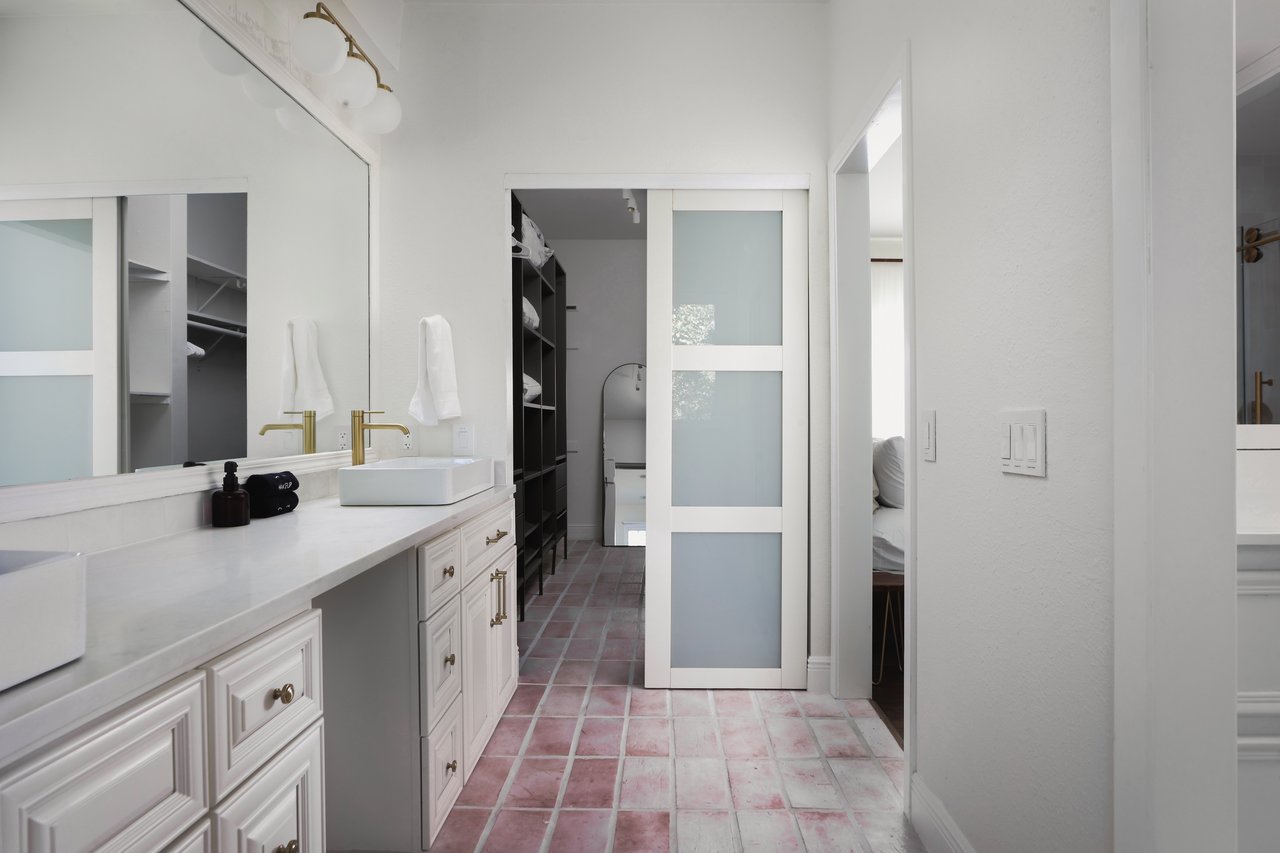
Bathroom vanity with white cabinetry, twin sinks, pink tile flooring, and a frosted-glass sliding door to the closet.
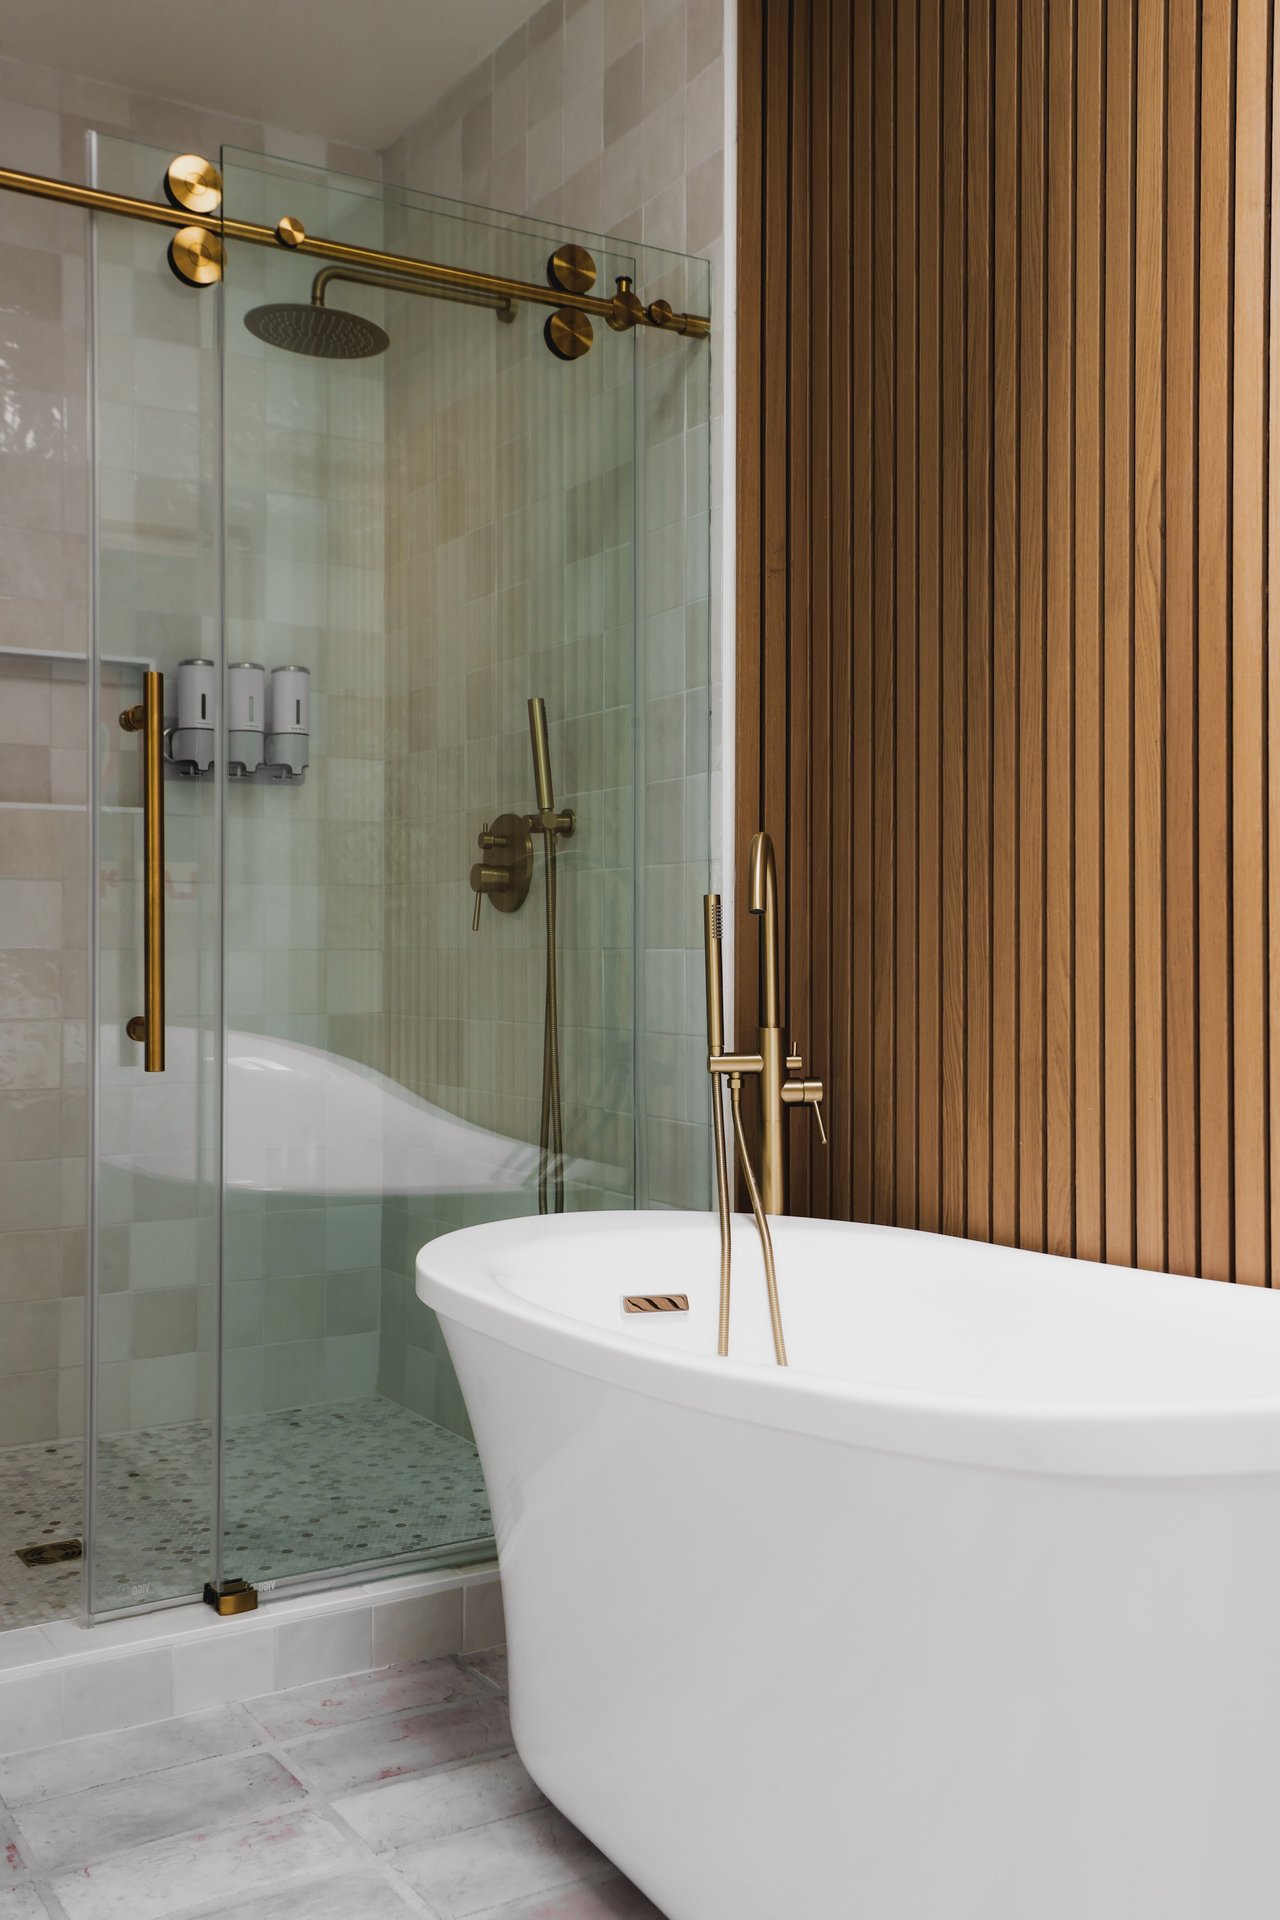
Bathroom with a freestanding tub beside a glass shower and warm wood slat wall.
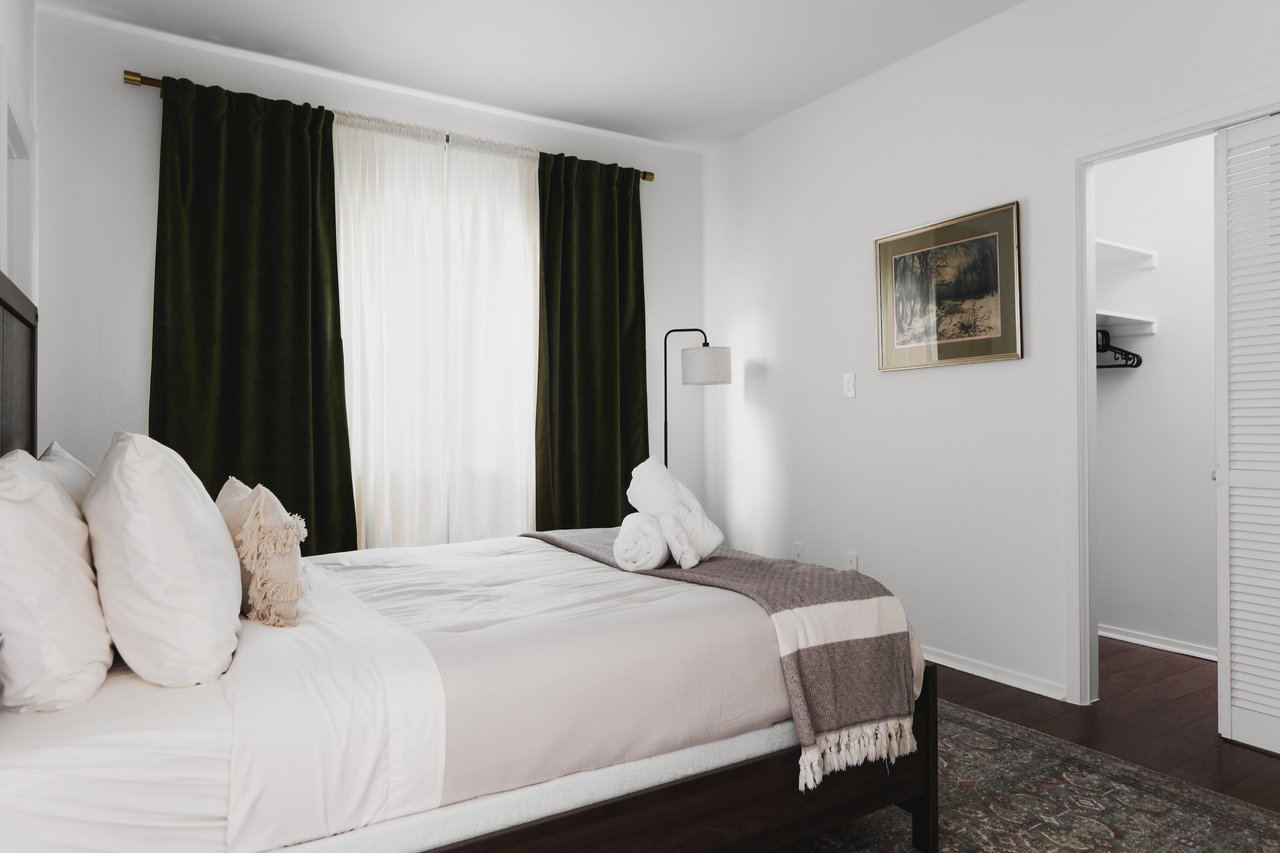
Staged bedroom with white bedding, dark green curtains, and an open closet.
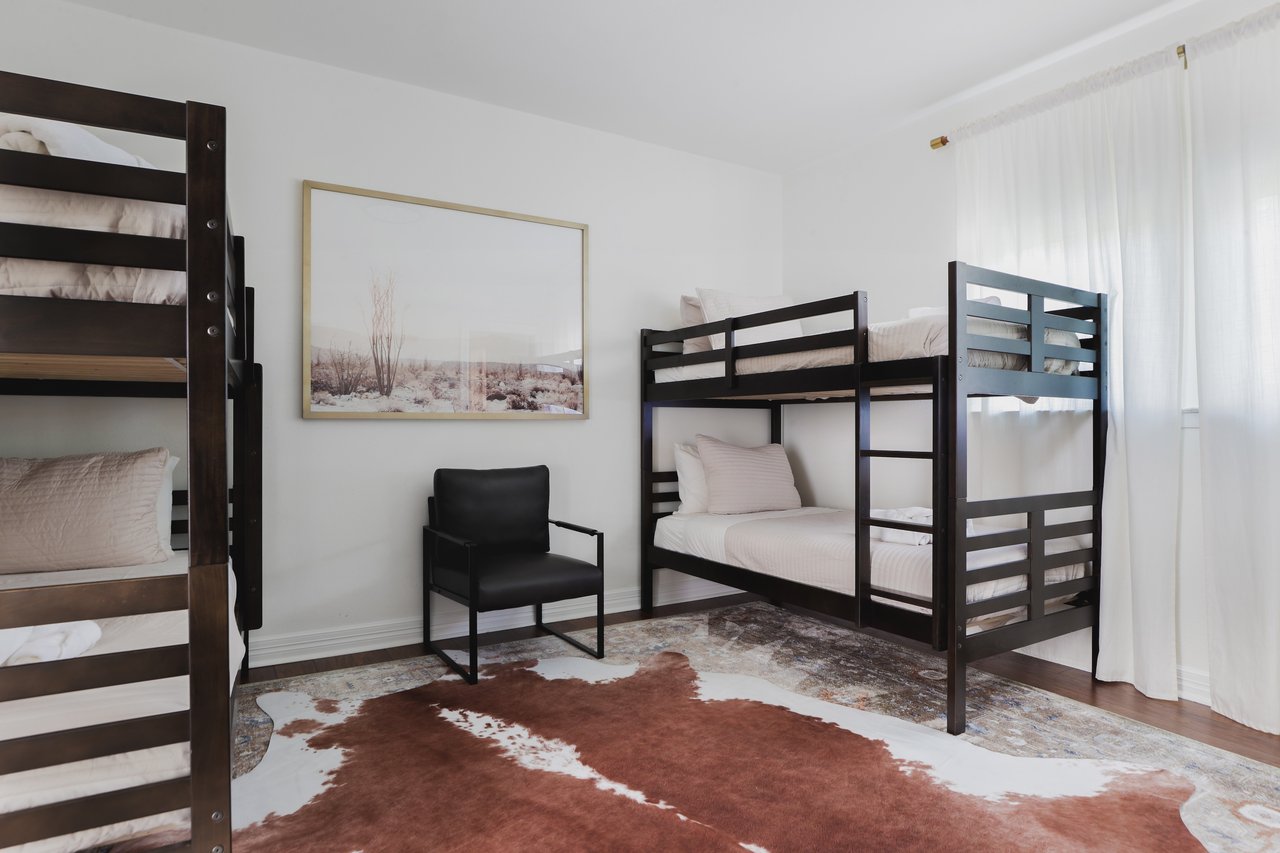
Bunk bedroom with dark wood bunk beds, a black chair, and a cowhide-pattern rug.
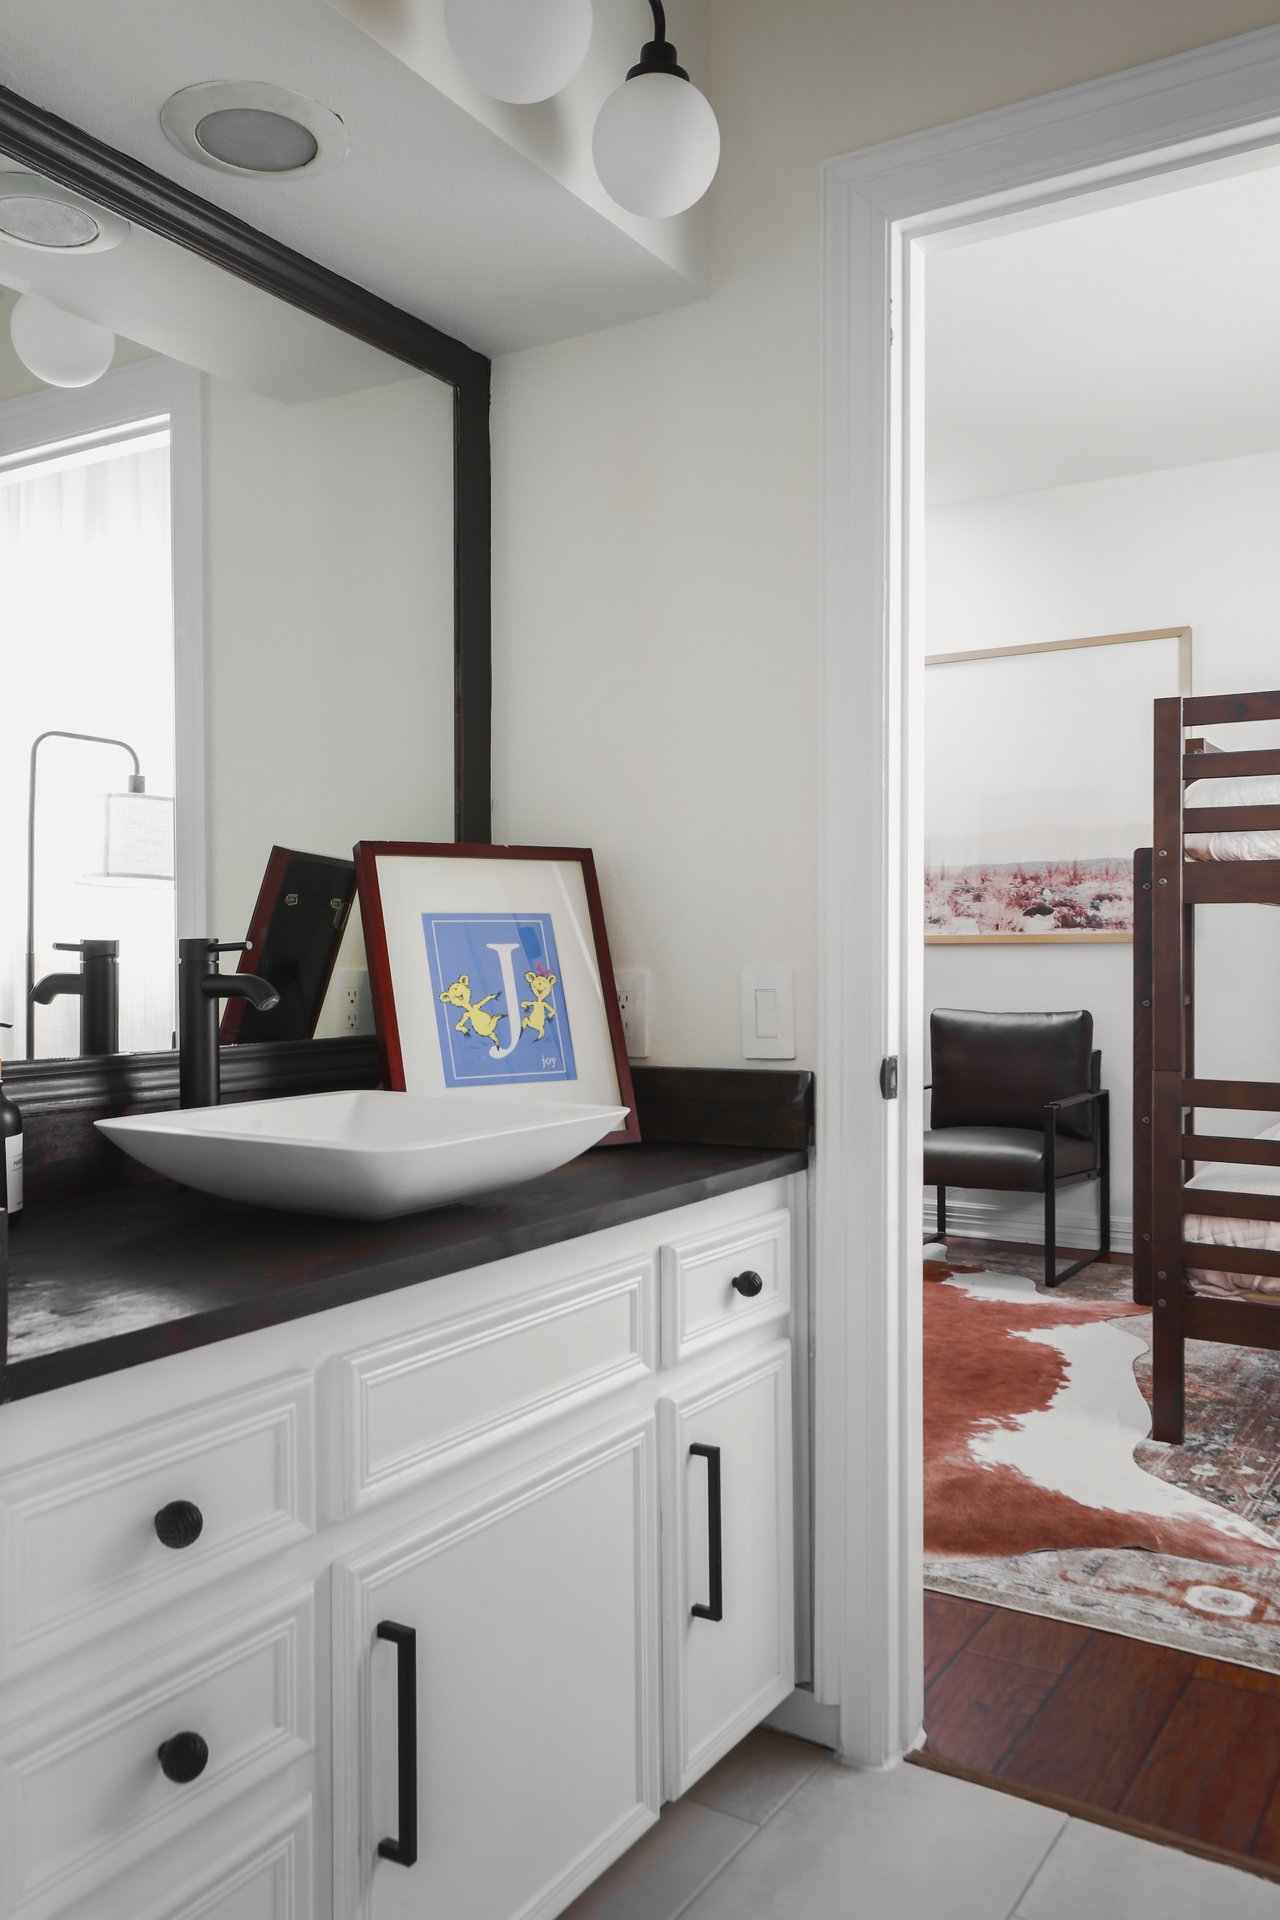
Bathroom vanity with a white vessel sink and dark counter, overlooking a bedroom with a bunk bed.
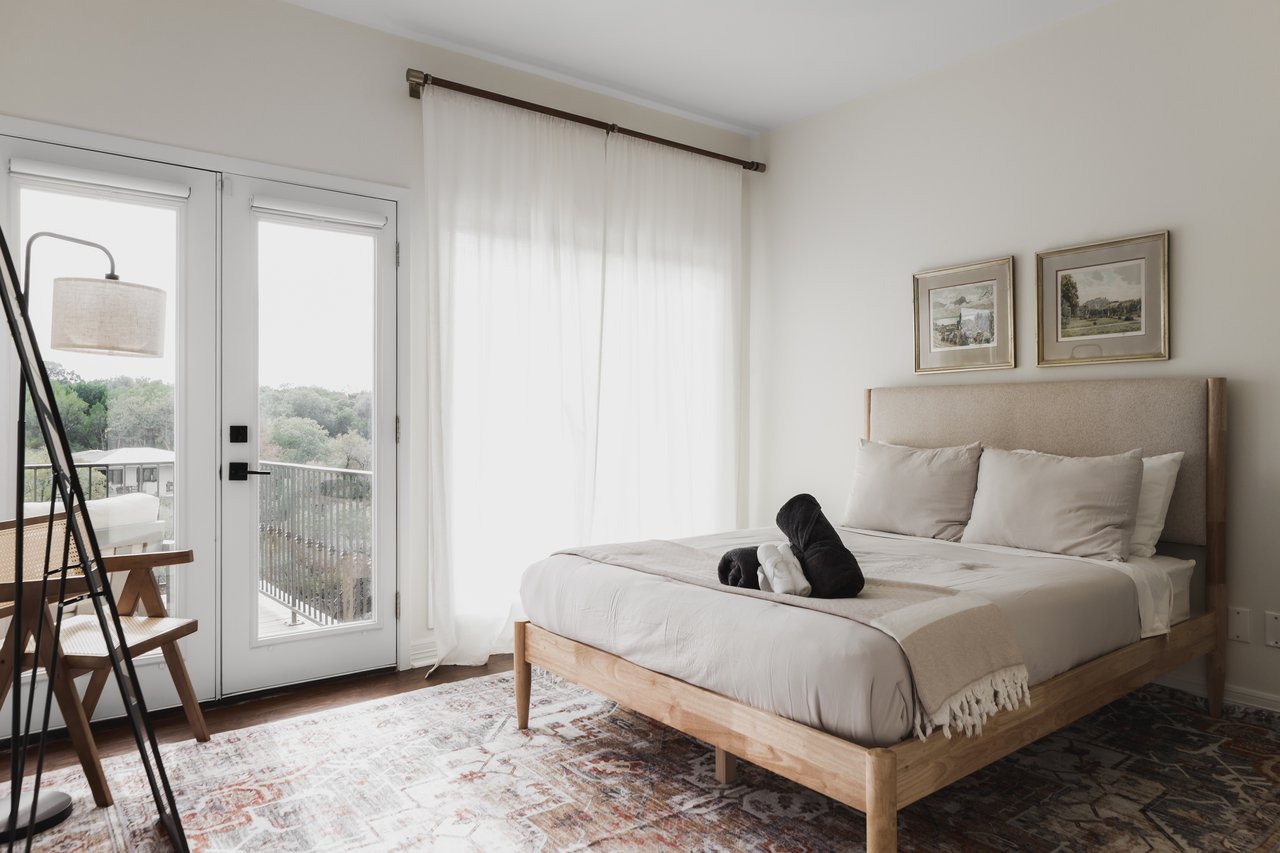
Bedroom with a wood-frame bed and bright French doors opening to a tree-lined view.
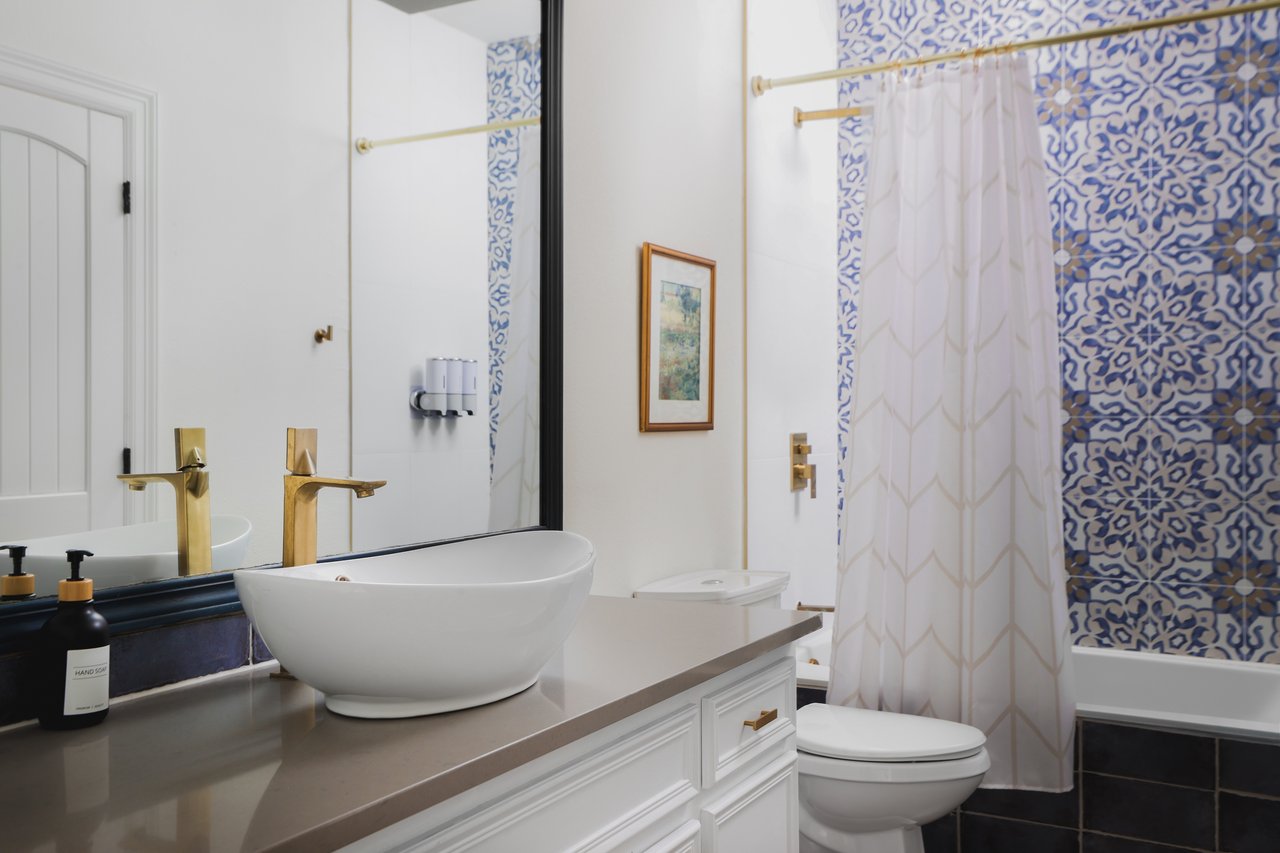
Bathroom with a white vessel sink, brass faucets, and blue patterned tile around the bathtub.
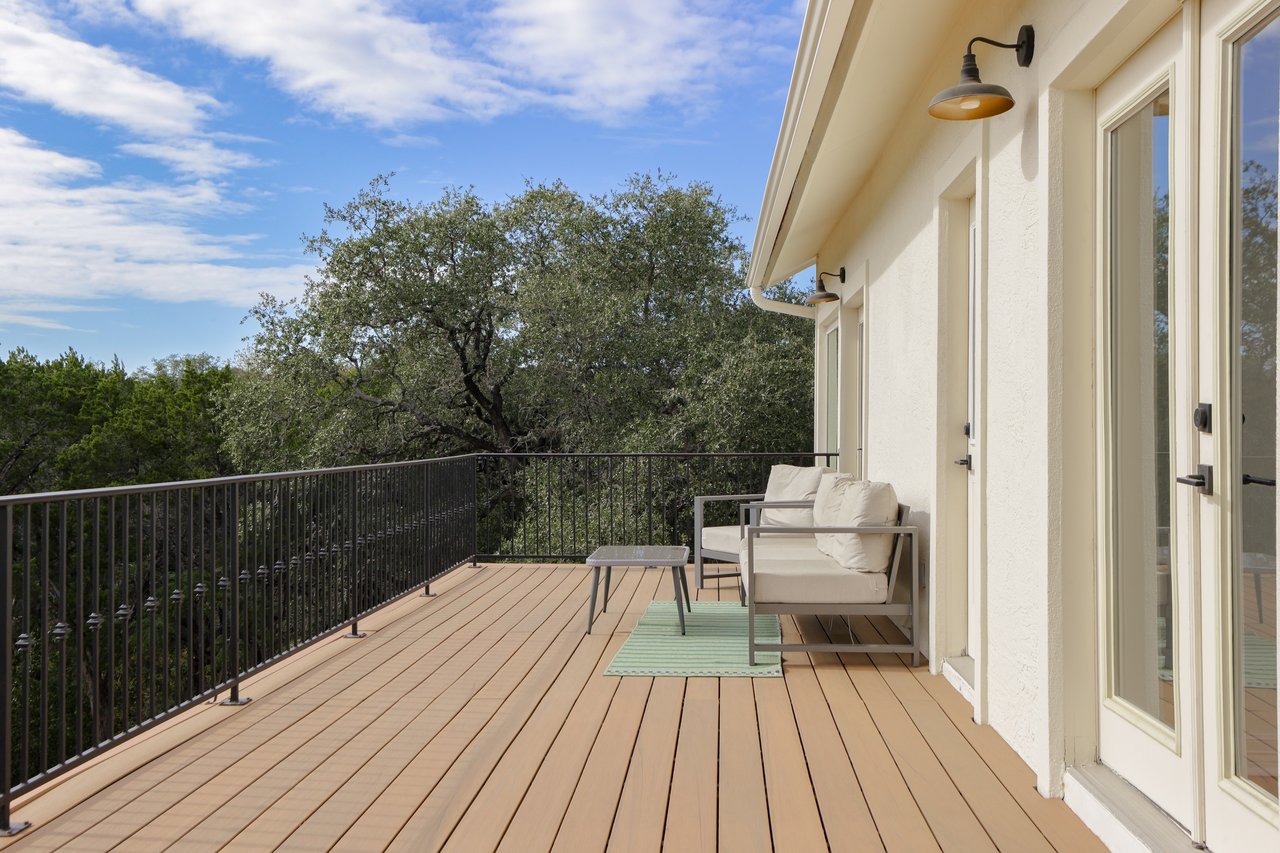
Deck with beige outdoor seating overlooking a wooded landscape.
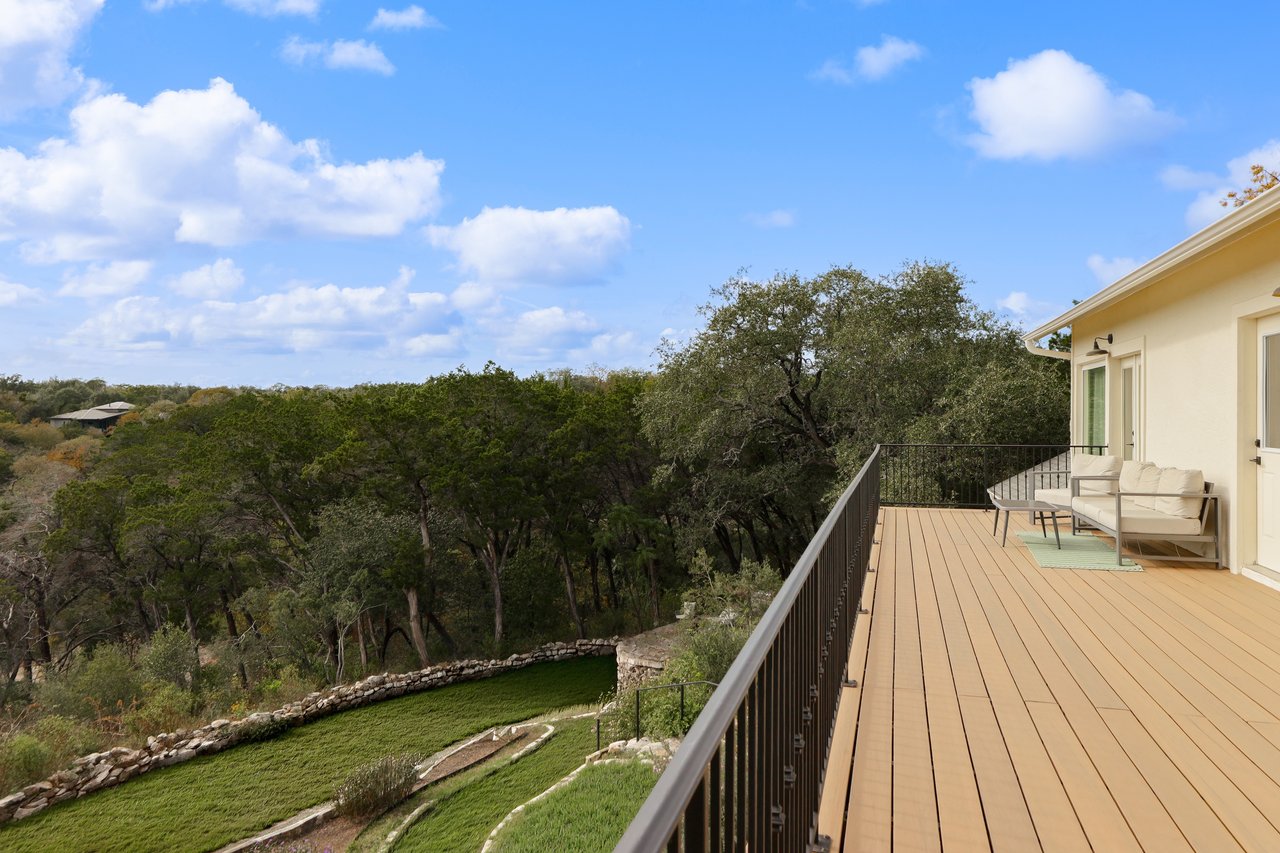
Upper-level deck with seating overlooking a wooded yard and stone retaining wall.
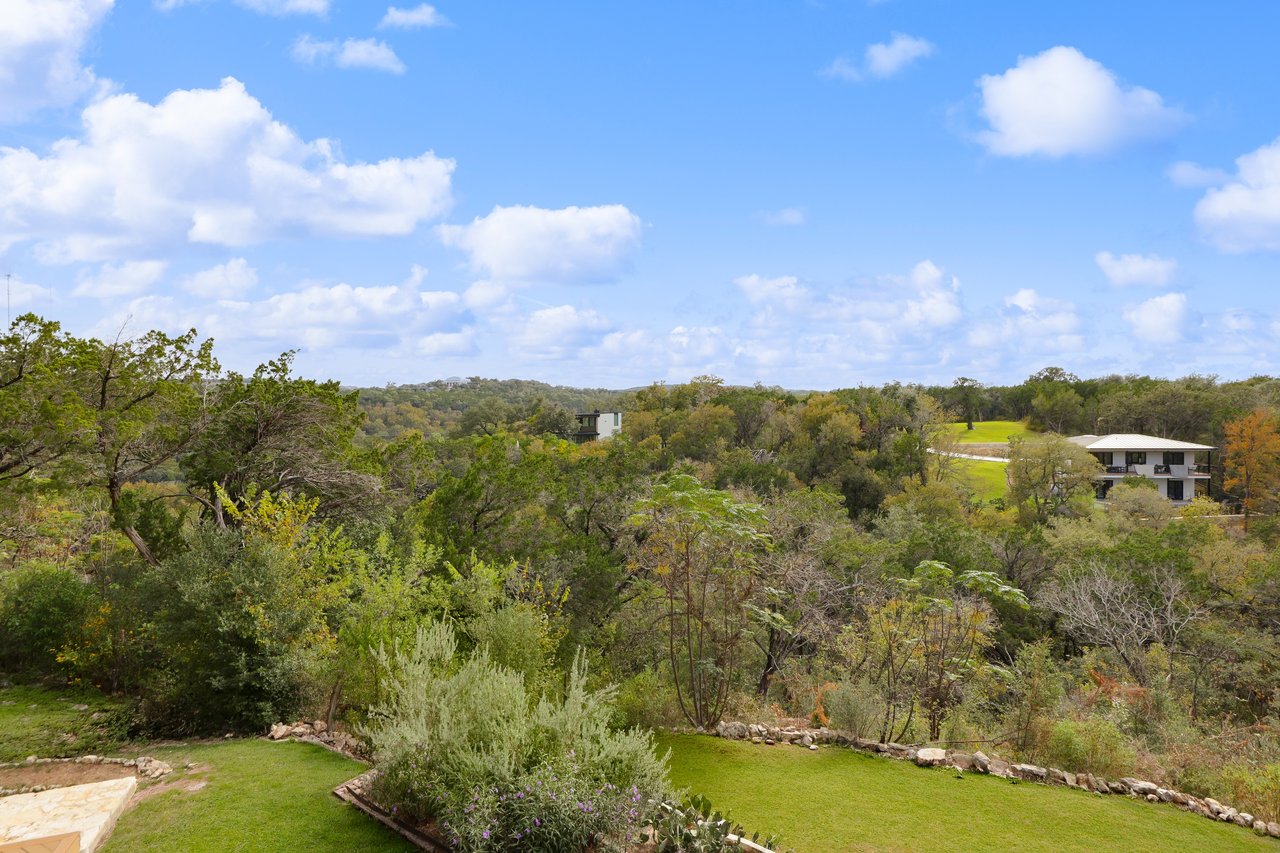
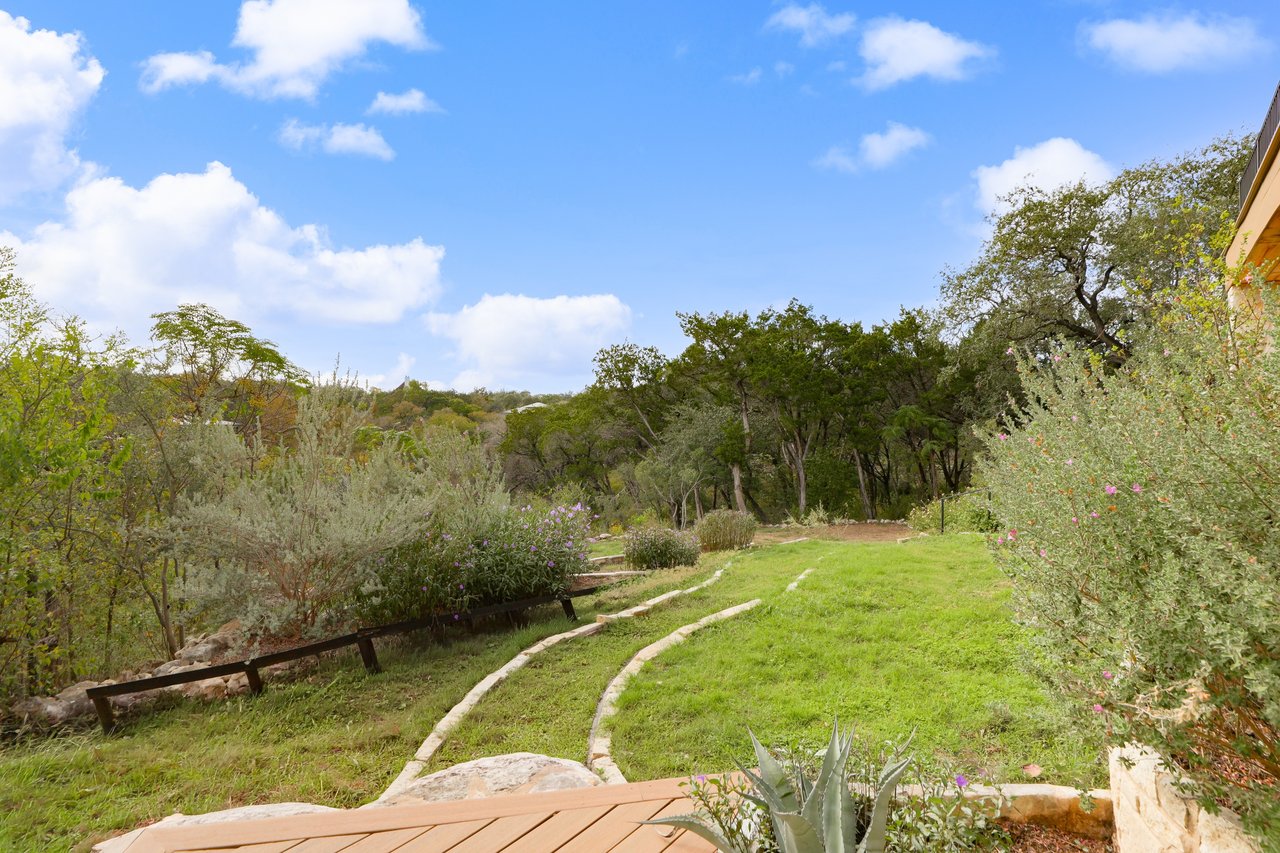
Wooded valley view from a landscaped lawn, with distant homes beneath a cloud-filled sky.
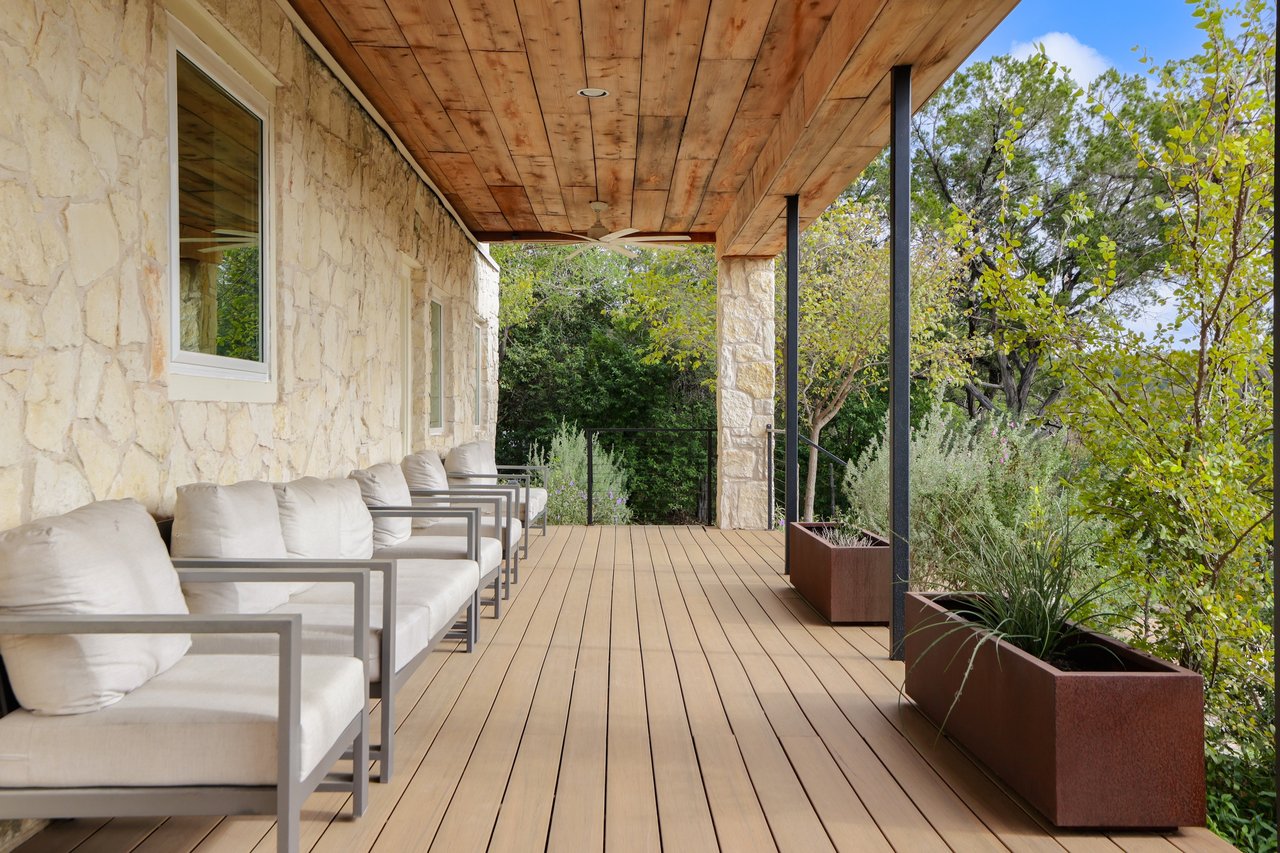
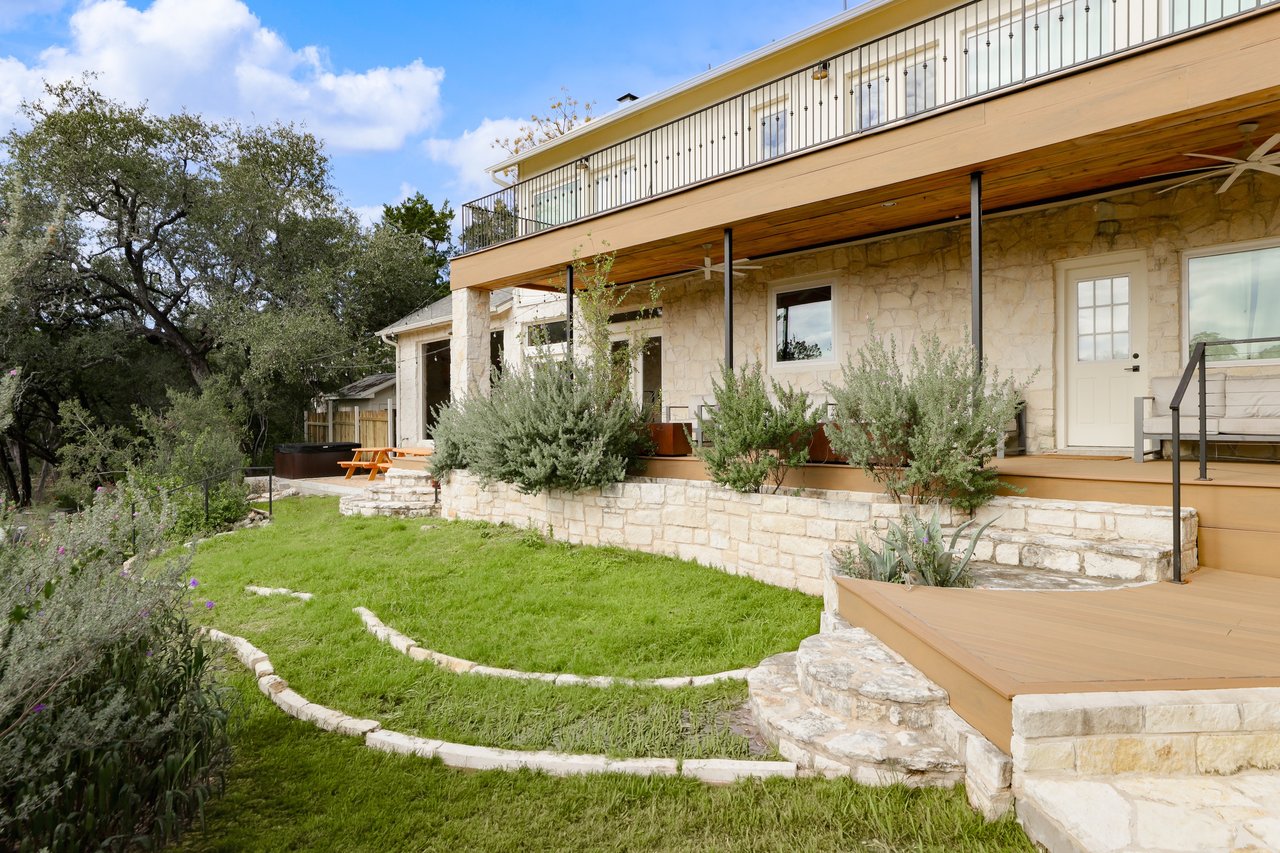
Covered stone-house porch with cushioned seating, a wood ceiling, and planters beside leafy trees.
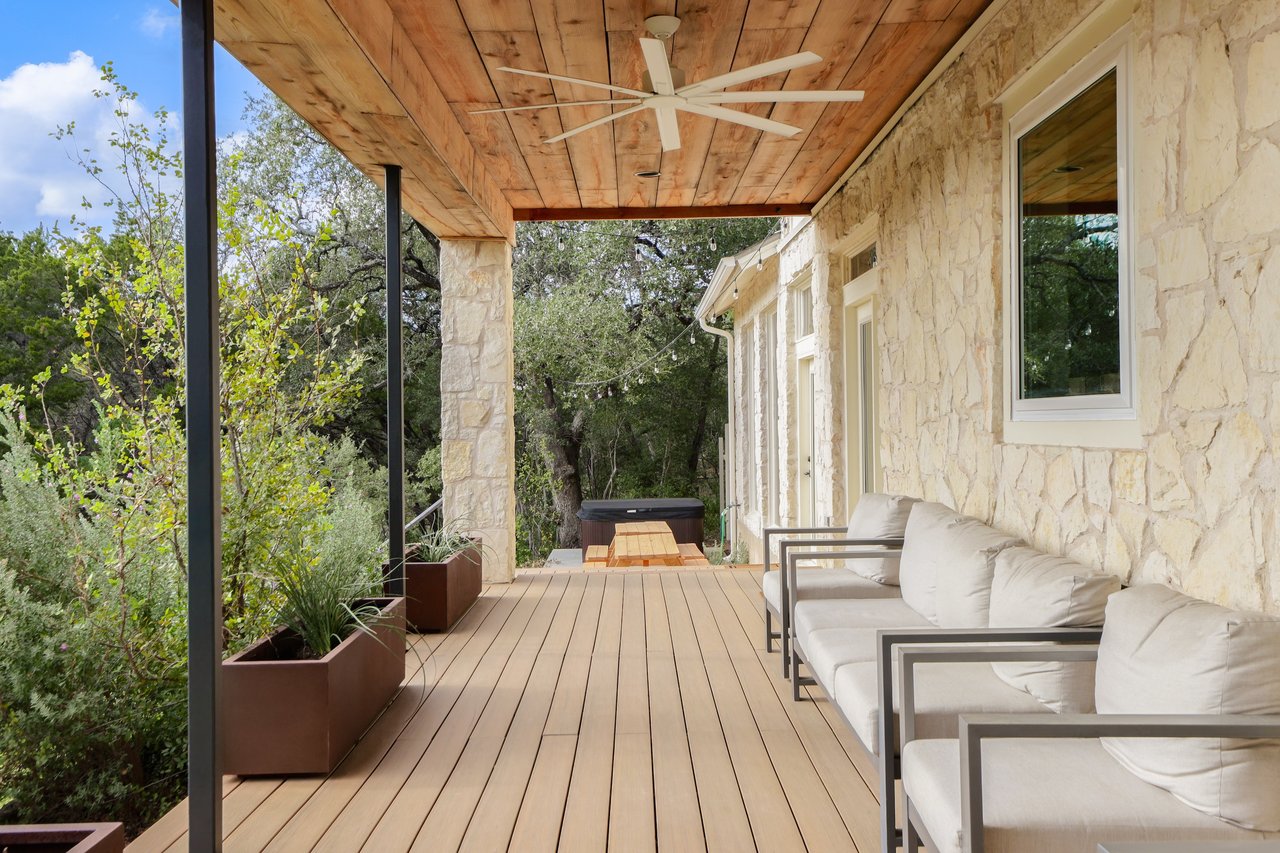
Covered wooden patio with stone walls, cushioned seating, and a wooded view.
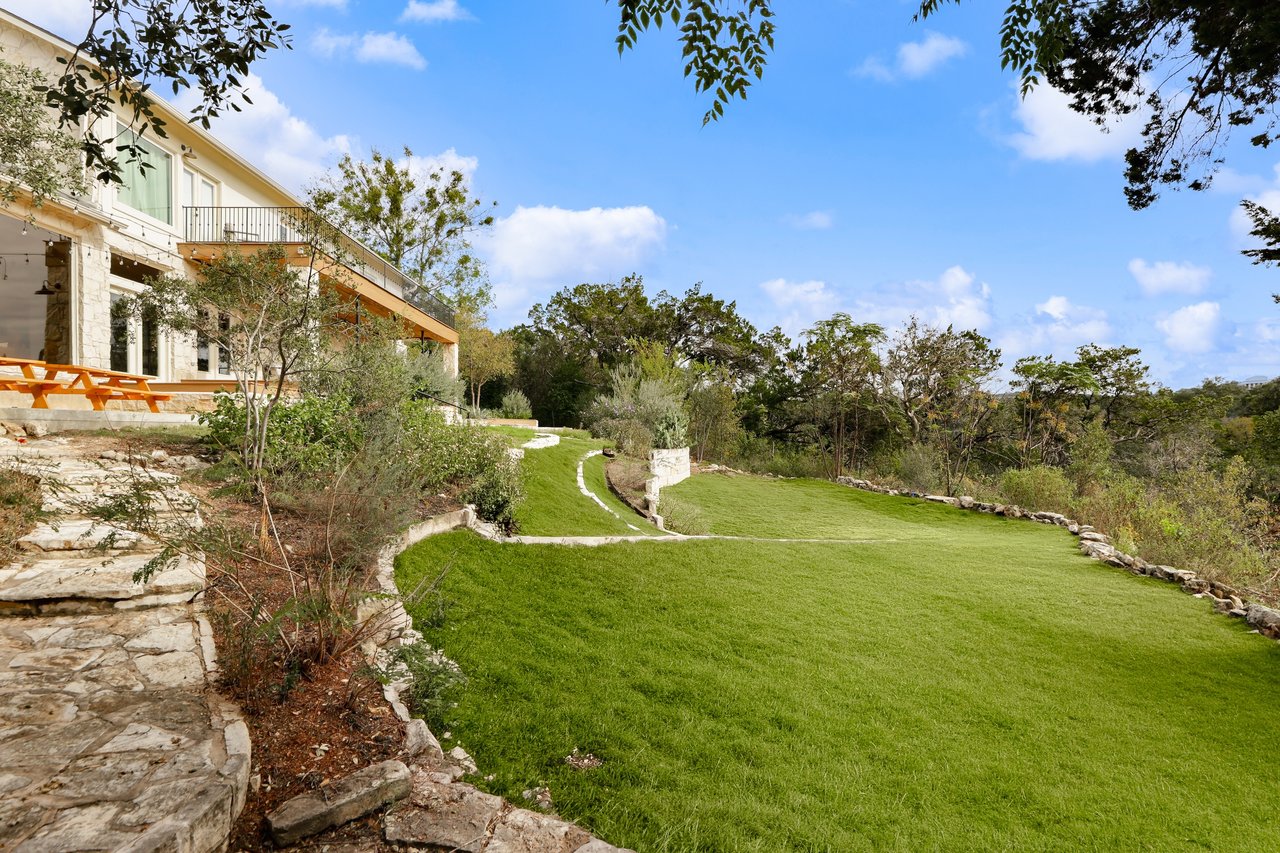
Backyard with a curved stone path, flowering shrubs, and a wooded hillside beyond.
Rear of a stone home with a raised wood deck, landscaped lawn, and mature trees.
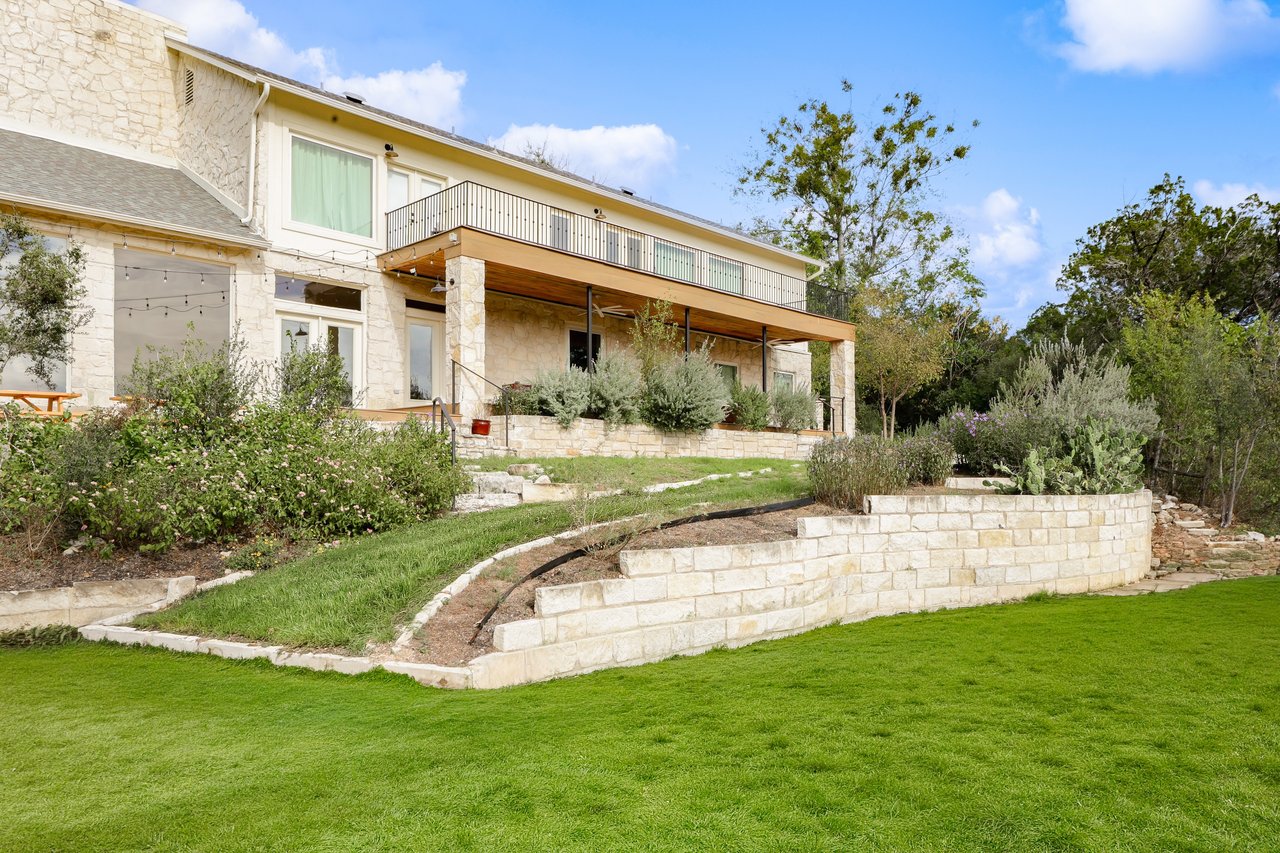
Stone house with a covered balcony above terraced landscaping and a broad green lawn.
Stone patio beside a broad lawn and wooded yard at 3400 Beartree CIR.
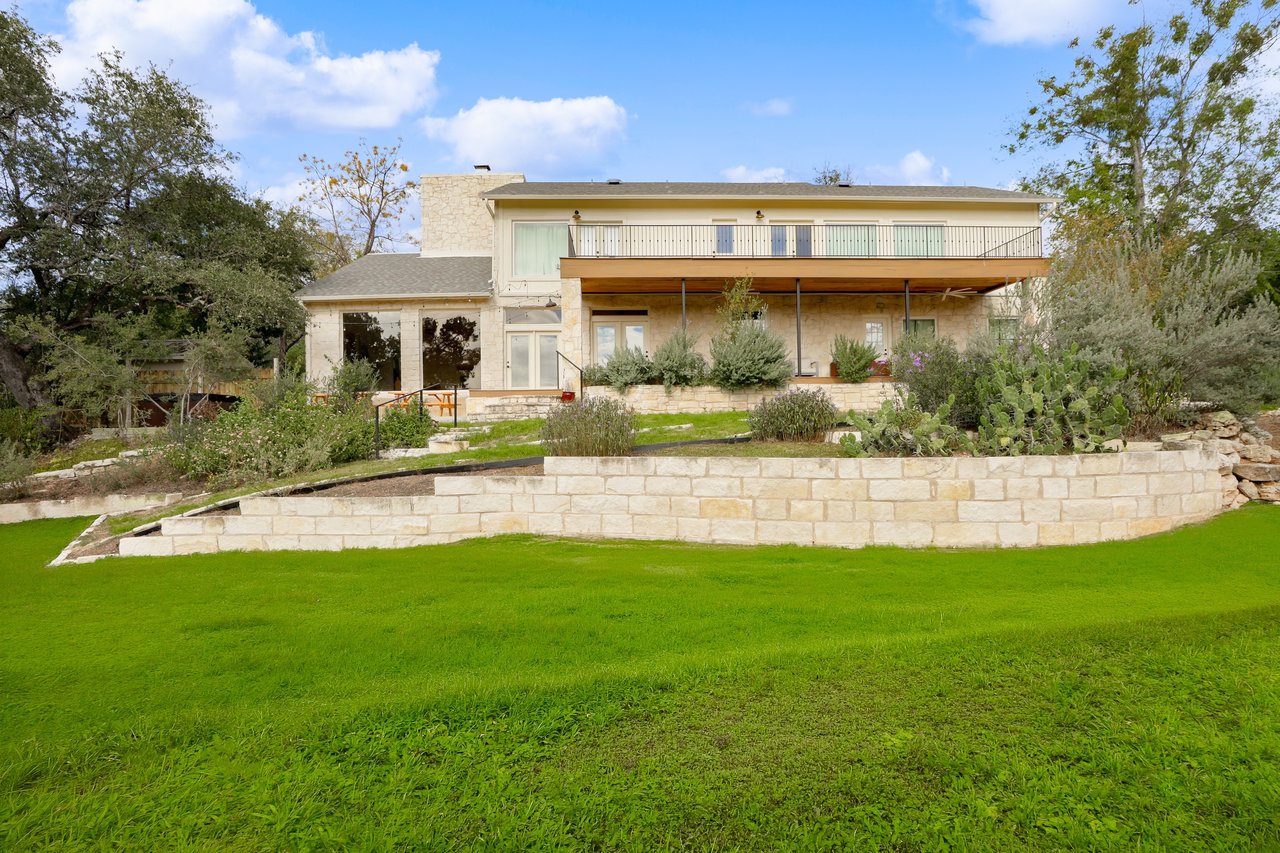
Two-story stone house with a long upper balcony, landscaped terraces, and a broad green lawn.
SEE ALL PHOTOS
Living room with a stone fireplace, leather sofas, and an open kitchen with green cabinetry.
Two-story stone house with a broad driveway, garage, and tree-shaded entry.
Lawn and garden seating area with Adirondack chairs around a fire pit beneath mature trees.
Two-story stone-and-stucco home behind trees, with a broad green lawn and covered entrance.
Dining room viewed through a bright hallway, with dark wood furniture and botanical wallpaper.
Open-plan living and dining room with stone fireplace, leather sofa, and colorful rugs.
Living room with a stone fireplace, vaulted ceiling, large windows, and brown leather sofas.
Living room with a stone fireplace, leather sofas, and colorful patterned rug.
Kitchen and dining area with green cabinetry, stainless appliances, and a dining table beside large windows.
Kitchen and dining area with green cabinets, a white island, and glass doors opening to greenery.
Kitchen with forest-green cabinets, a large white island, and stainless steel appliances.
Open kitchen and dining area with dark green cabinets, wood floors, and a view into the living room.
Bright kitchen with deep green cabinets, a white island, and an adjoining dining area.
Dining room with a long dark table, tropical wallpaper, and windows overlooking a green yard.
Living room with a stone fireplace, black leather seating, and a large window overlooking trees.
Living room with a stone fireplace, black leather seating, and large leafy garden-facing windows.
Bathroom vanity with a white vessel sink, ornate gold mirror, and brass sconces against deep green walls.
Bedroom with a neatly made bed, patterned rug, sheer curtains, and a dark ceiling fan.
Bathroom vanity with a round mirror, tan stone tile, and dark green cabinetry.
Bedroom with a brown sofa, dark wood bed frame, and colorful patterned rug.
Bathroom vanity with white cabinetry, twin sinks, pink tile flooring, and a frosted-glass sliding door to the closet.
Bathroom with a freestanding tub beside a glass shower and warm wood slat wall.
Staged bedroom with white bedding, dark green curtains, and an open closet.
Bunk bedroom with dark wood bunk beds, a black chair, and a cowhide-pattern rug.
Bathroom vanity with a white vessel sink and dark counter, overlooking a bedroom with a bunk bed.
Bedroom with a wood-frame bed and bright French doors opening to a tree-lined view.
Bathroom with a white vessel sink, brass faucets, and blue patterned tile around the bathtub.
Deck with beige outdoor seating overlooking a wooded landscape.
Upper-level deck with seating overlooking a wooded yard and stone retaining wall.
Wooded valley view from a landscaped lawn, with distant homes beneath a cloud-filled sky.
Covered stone-house porch with cushioned seating, a wood ceiling, and planters beside leafy trees.
Covered wooden patio with stone walls, cushioned seating, and a wooded view.
Backyard with a curved stone path, flowering shrubs, and a wooded hillside beyond.
Rear of a stone home with a raised wood deck, landscaped lawn, and mature trees.
Stone house with a covered balcony above terraced landscaping and a broad green lawn.
Stone patio beside a broad lawn and wooded yard at 3400 Beartree CIR.
Two-story stone house with a long upper balcony, landscaped terraces, and a broad green lawn.
Pocket Listing

3400 Beartree CIR

3400 Beartree CIR, Austin, TX 78730

Welcome to The Greenbelt Retreat—an oasis tucked away on a lush, private acre at the peaceful end of a cul-de-sac. Here, nature meets luxury with unmatched privacy, serene greenbelt surroundings, and one of the lowest property tax rates in Texas. This property also holds a rare Short-Term Rental permit, making it an exceptional investment opportunity as well as an ideal full-time residence. Generating over $15,000 in Airbnb revenue in October 2026 alone, The Greenbelt Retreat offers a compelling combination of luxury living and income-producing potential.

This expansive home features a brand-new roof, new deck, and new irrigation system, along with 5 bedrooms, 4 full bathrooms, and 1 half bathroom, all designed to embrace natural light and capture breathtaking greenbelt and canyon views from every angle. Step inside to a grand entrance flanked by a dining room for up to sixteen and a captivating library with soaring ceilings and a stunning dual-sided stone wood-burning fireplace.

The living room showcases oversized floor-to-ceiling windows and a dramatic fireplace, filling the space with natural light. The gourmet kitchen—complete with stainless steel appliances and reverse osmosis filtration—opens to the breakfast area and living room, perfect for everyday living and entertaining.

A ground-level guest suite with a full bathroom offers privacy and canyon views. Upstairs, discover the luxurious primary suite with a cozy sitting room and a private deck overlooking the treetops. The spa-inspired primary bathroom features dual vanities, a spacious walk-in closet, a walk-in shower, and a soaking tub. An upstairs laundry room and three additional bedrooms complete the level.

Outdoors, enjoy multiple covered and uncovered patios, including the newly constructed deck, ideal for gathering and entertaining, with additional space for a future swimming pool. A new irrigation system complements the property's lush surroundings. The two-car garage offers abundant storage, Level 2 electric charging for two vehicles, and a whole-home water softening system. With the option to purchase the property fully furnished, The Greenbelt Retreat offers a seamless opportunity for a turnkey residence or short-term rental investment. Just moments from Lake Austin and beloved Ski Shores, this exceptional retreat blends tranquility, convenience, and refined living.

5
beds

5
baths

3,734 Sq.Ft. LIVING AREA

1 Acres lot

DAVID ROWE

DAVID ROWE

Features & Amenities

Interior

  • total bedrooms5
  • Total bathrooms5
  • full bathrooms4
  • half bathroom1
  • Flooring Tile, Vinyl, Wood
  • Fireplace Wood Burning
  • APPLIANCES Dishwasher, Disposal, Oven, RNGHD, Refrigerator, Stainless Steel Appliance(s), Water Softener
  • other interior Features See Remarks

Area & Lot

  • Status Pocket Listing
  • Living Area3,734 Sq.Ft.
  • Lot Area1 Acres
  • MLS® ID2717963
  • TypeResidential
  • YEAR BUILT1982
  • Water FrontageNone
  • View DescriptionPark/Greenbelt
  • Elementary SchoolHighland Park
  • Middle SchoolLamar (Austin ISD)
  • High SchoolMcCallum
  • School DistrictAustin ISD

Exterior

  • STORIES2
  • Garage Space2.0
  • water SourcePublic
  • utilitiesElectricity Available, Natural Gas Available, Sewer Available, Water Available
  • PoolNone
  • roofMetal
  • lot featuresBack to Park/Greenbelt, Back Yard, Cul-De-Sac, Front Yard
  • parkingGarage
  • HEAT TYPECentral
  • AIR CONDITIONINGCentral Air
  • sewerSeptic Tank
  • SubstructureSlab
  • Disability FeaturesSee Remarks
  • other exterior FeaturesBalcony, Outdoor Grill

Financial

  • Price Upon Request

Work With David

David’s honesty, professionalism, and calming demeanor allow him to guide his clients in making difficult decisions and navigate challenging situations.

Follow Me on Instagram