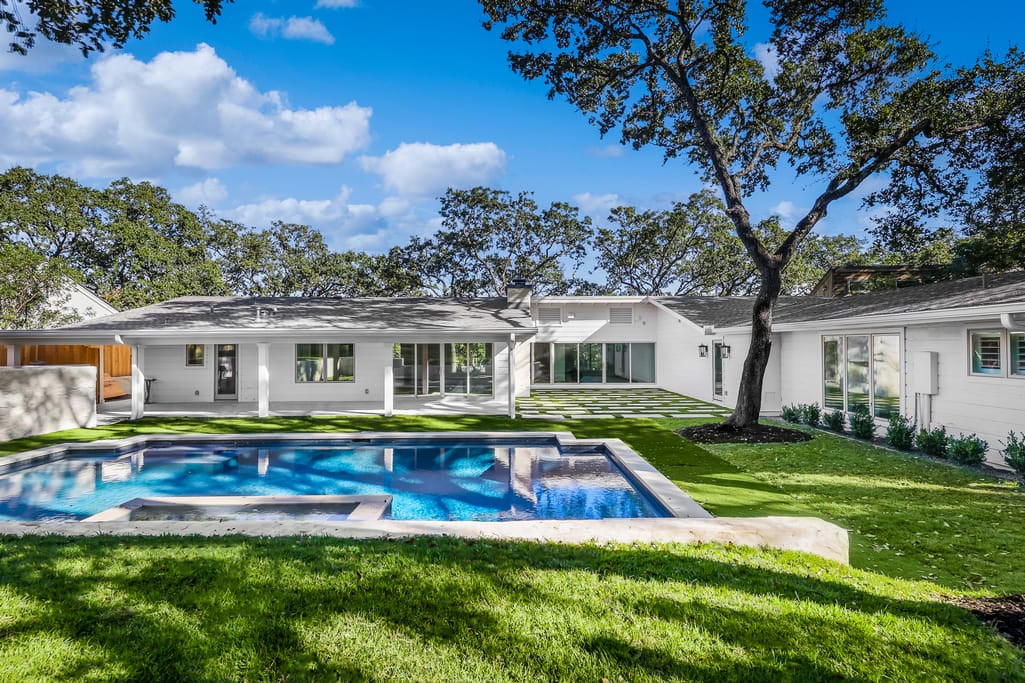
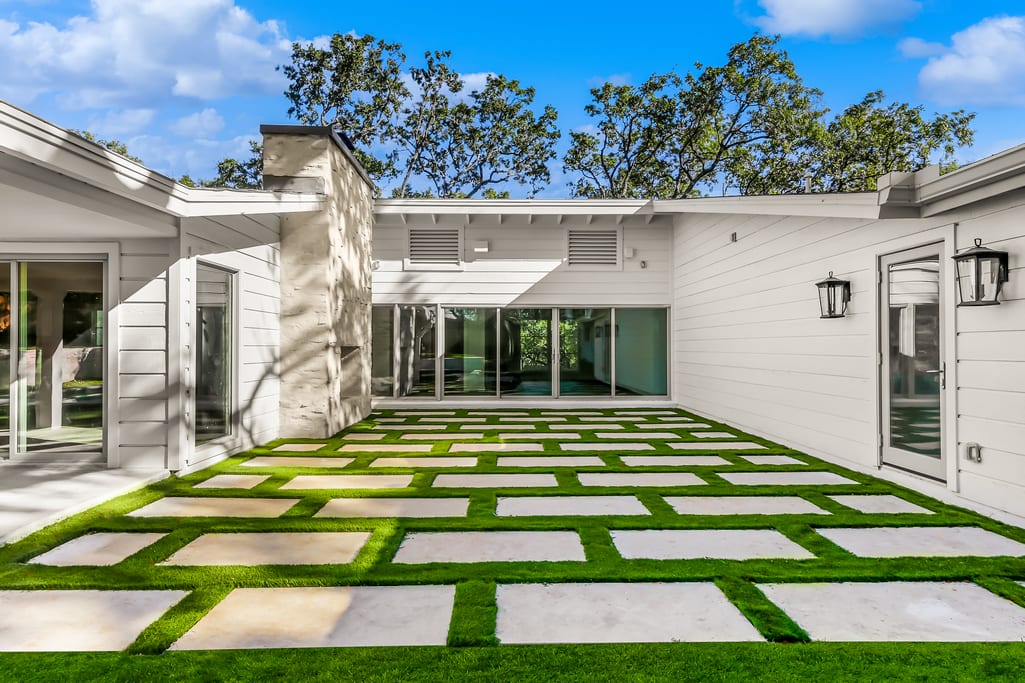
Single-story white home with a geometric patio, mature trees, and a backyard swimming pool.
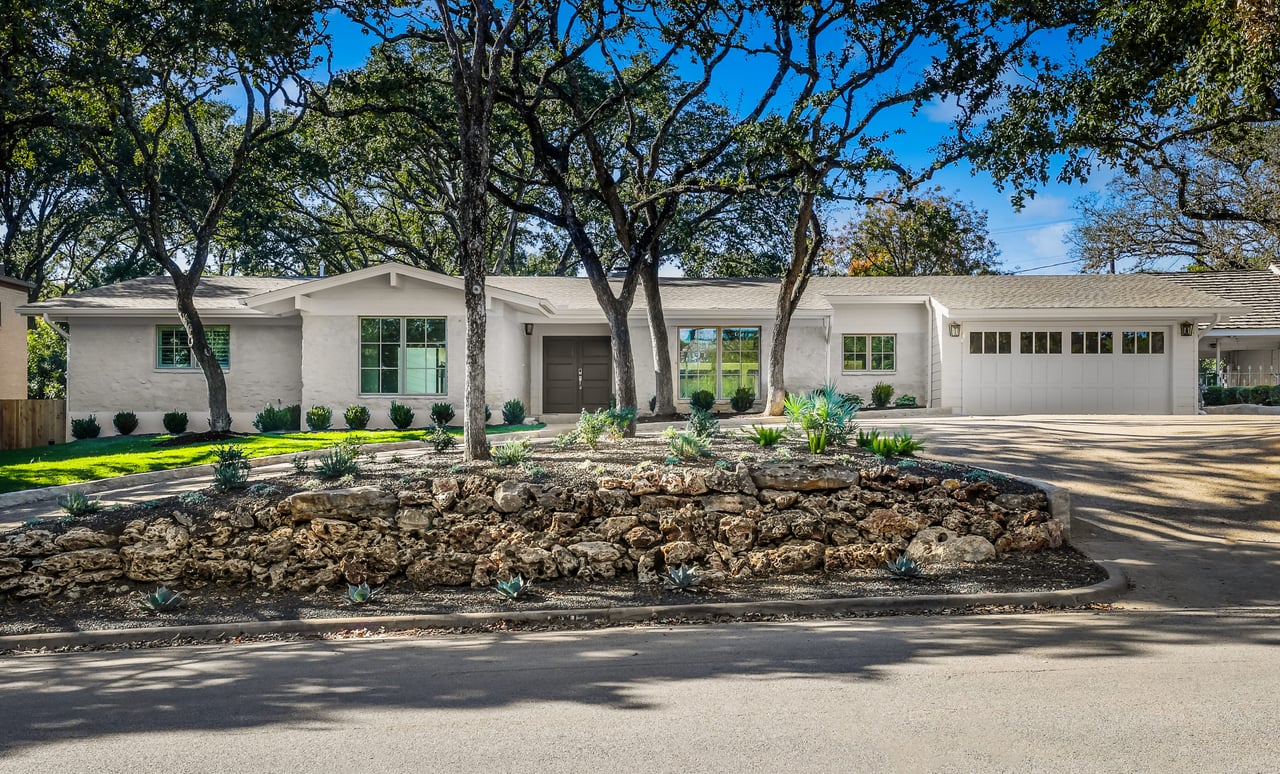
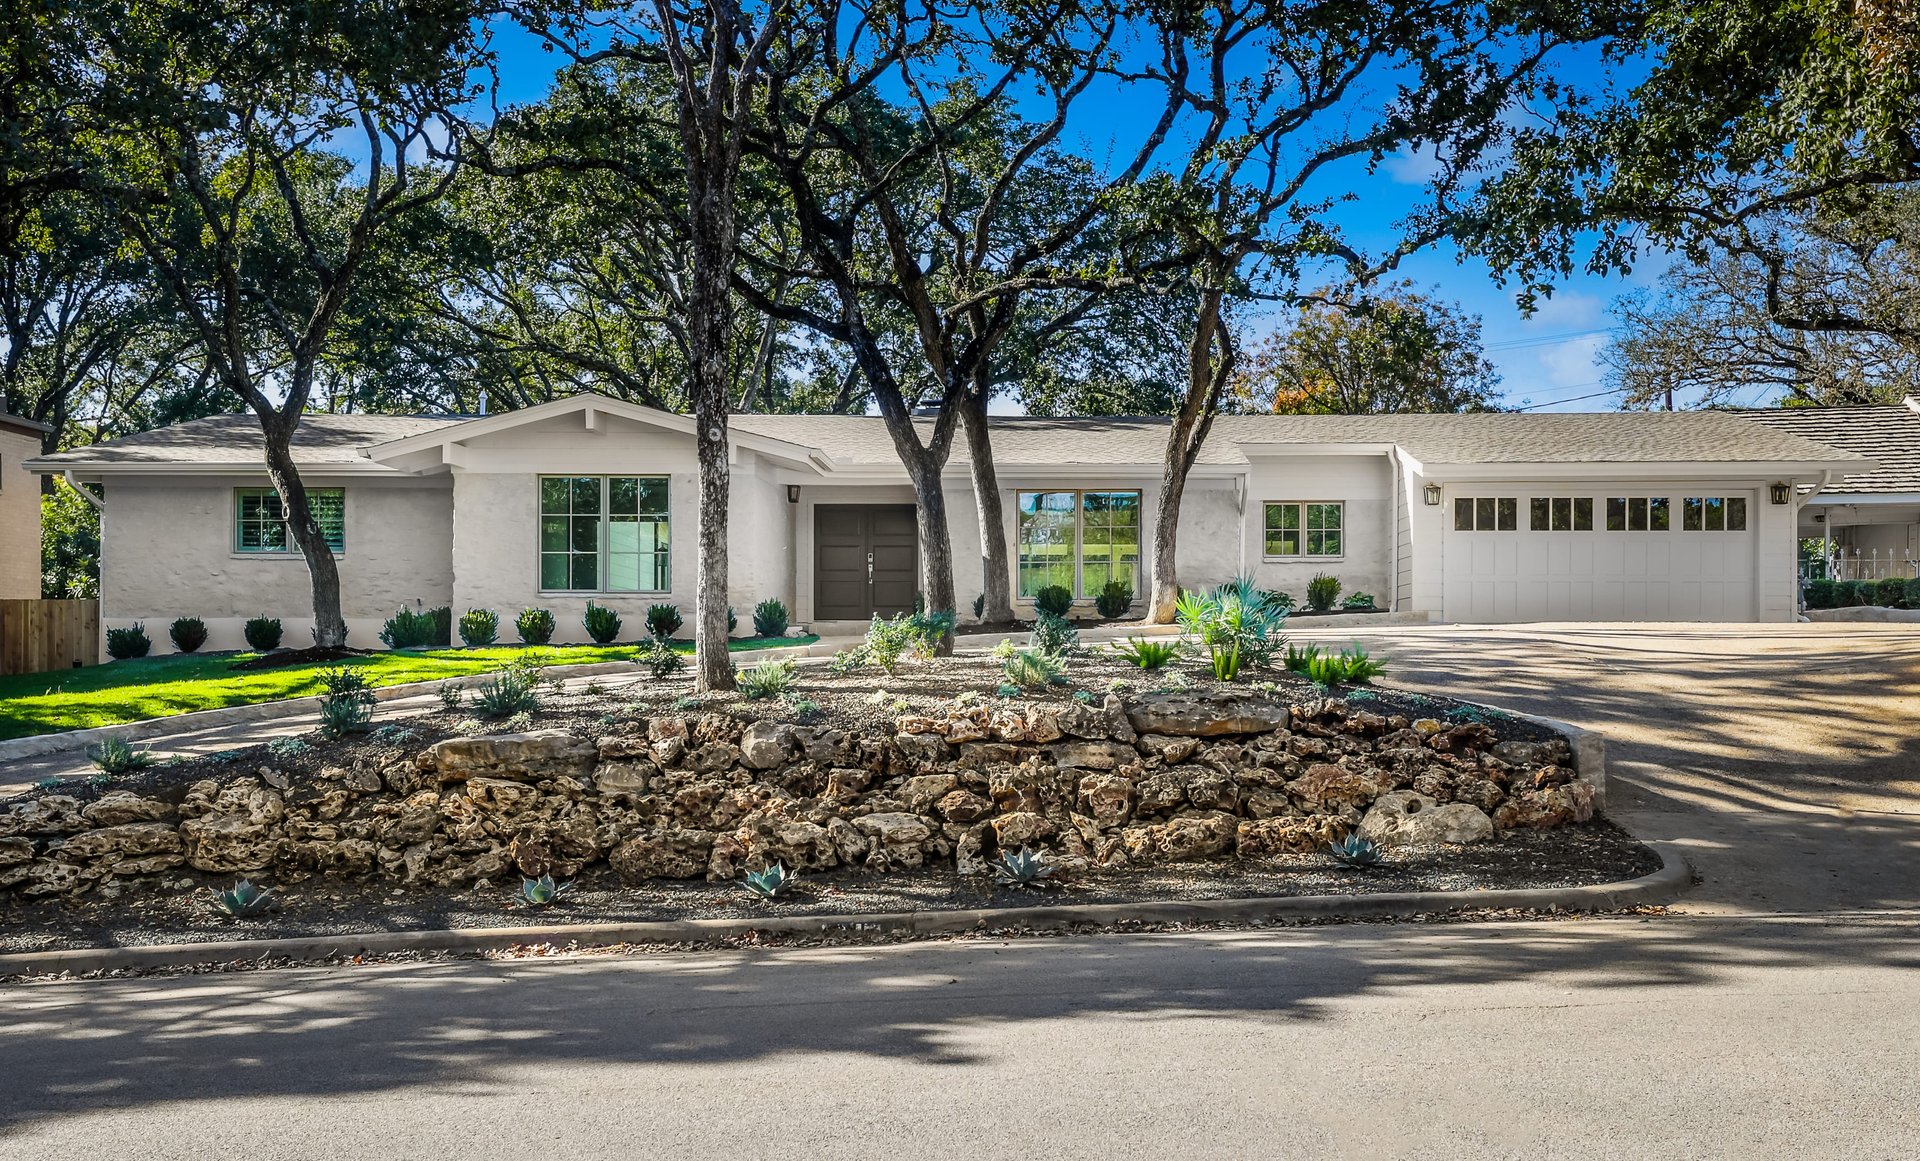
White single-story home with a wide garage, mature shade trees, and a low stone garden border.
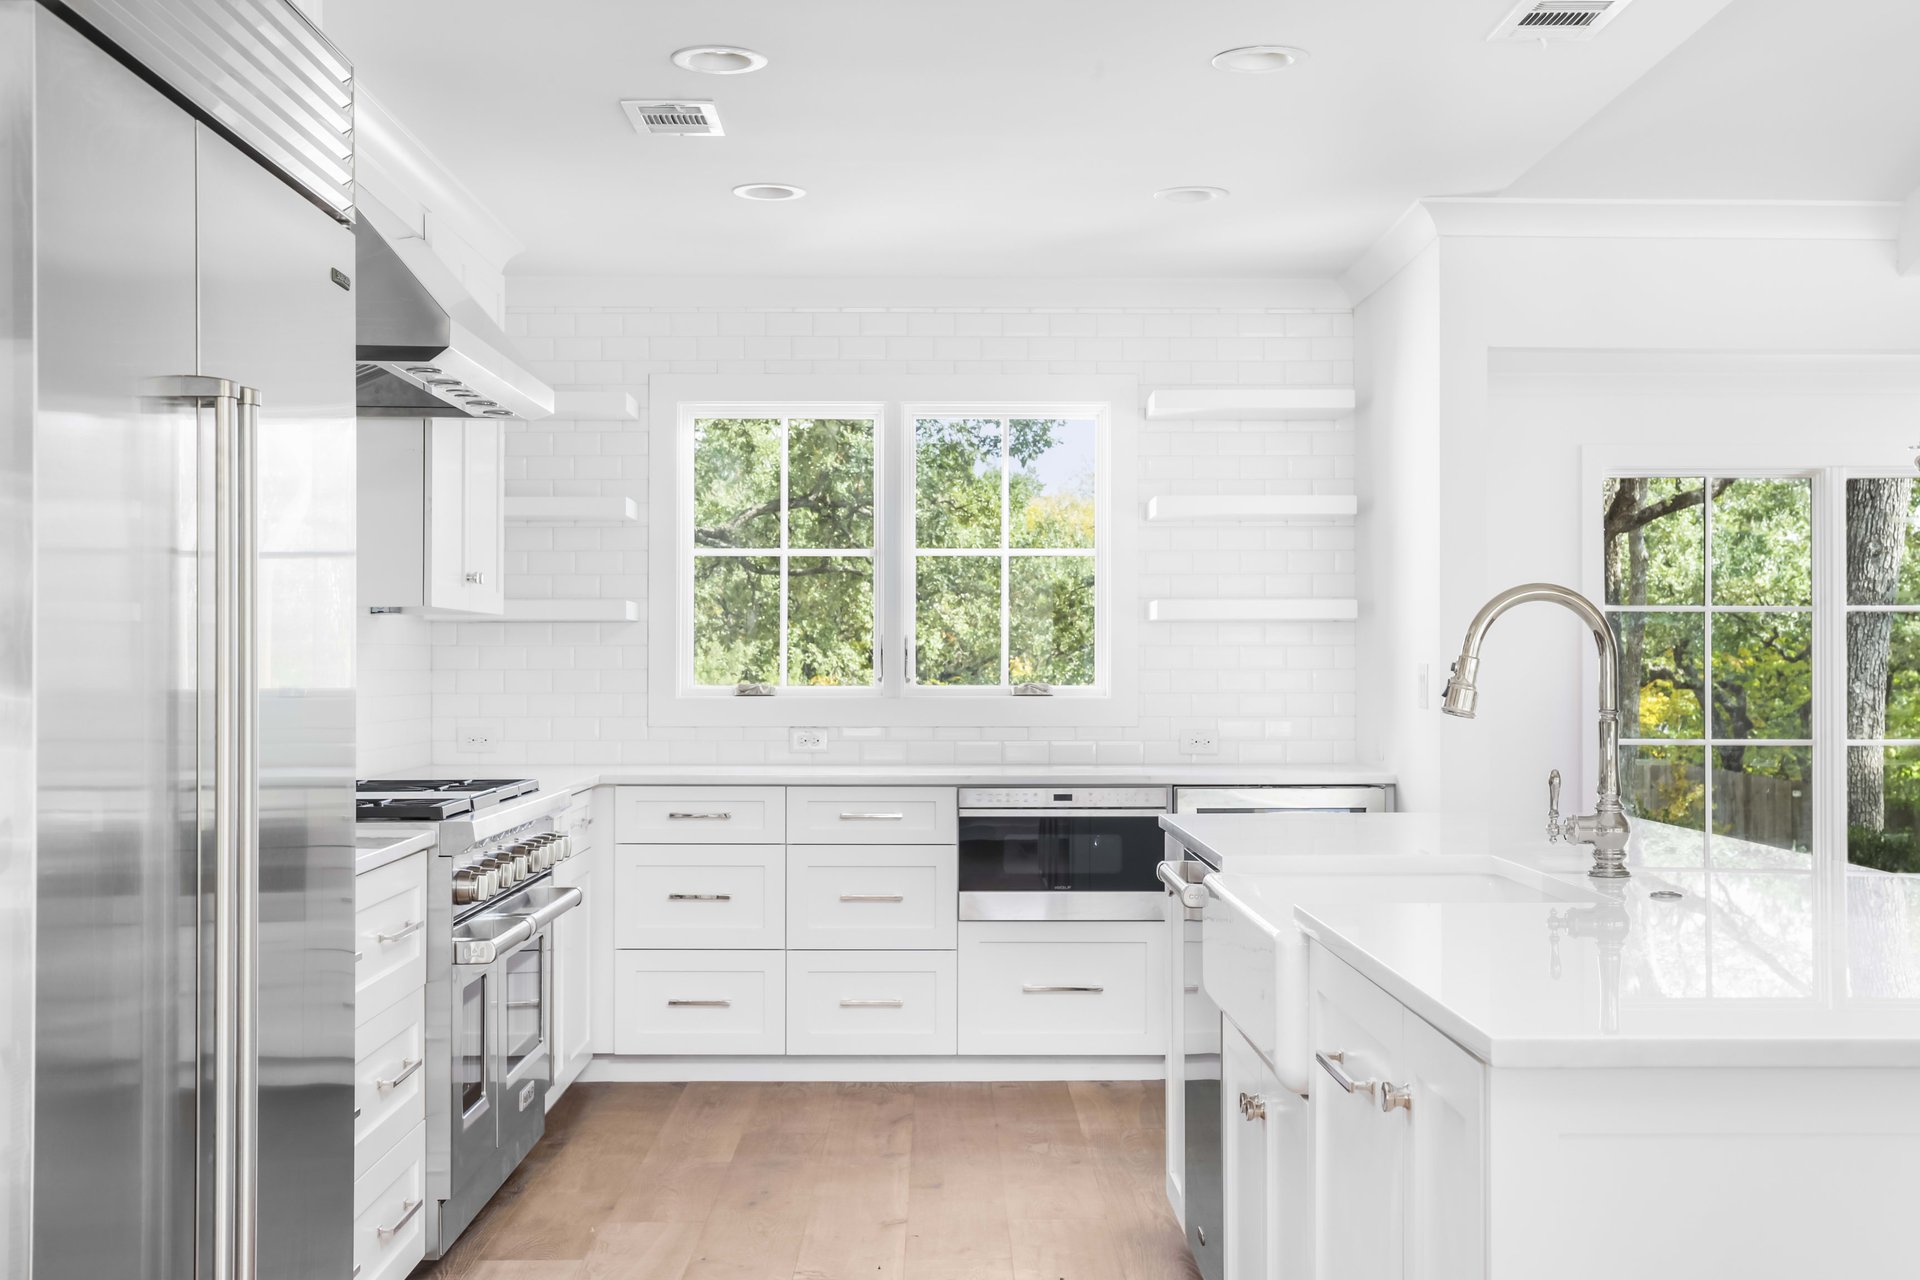
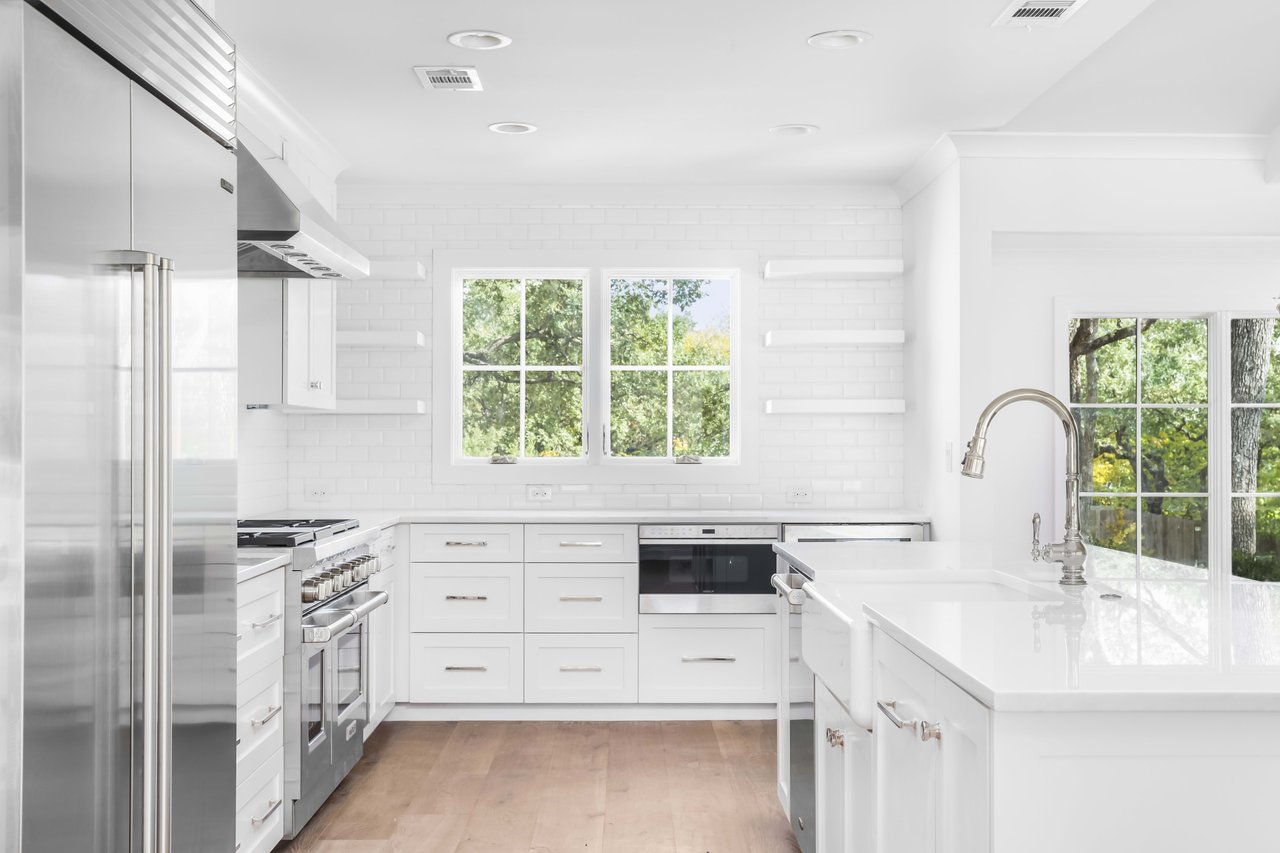
White kitchen with stainless steel appliances, farmhouse sink, subway-tile backsplash, and leafy views through the windows.
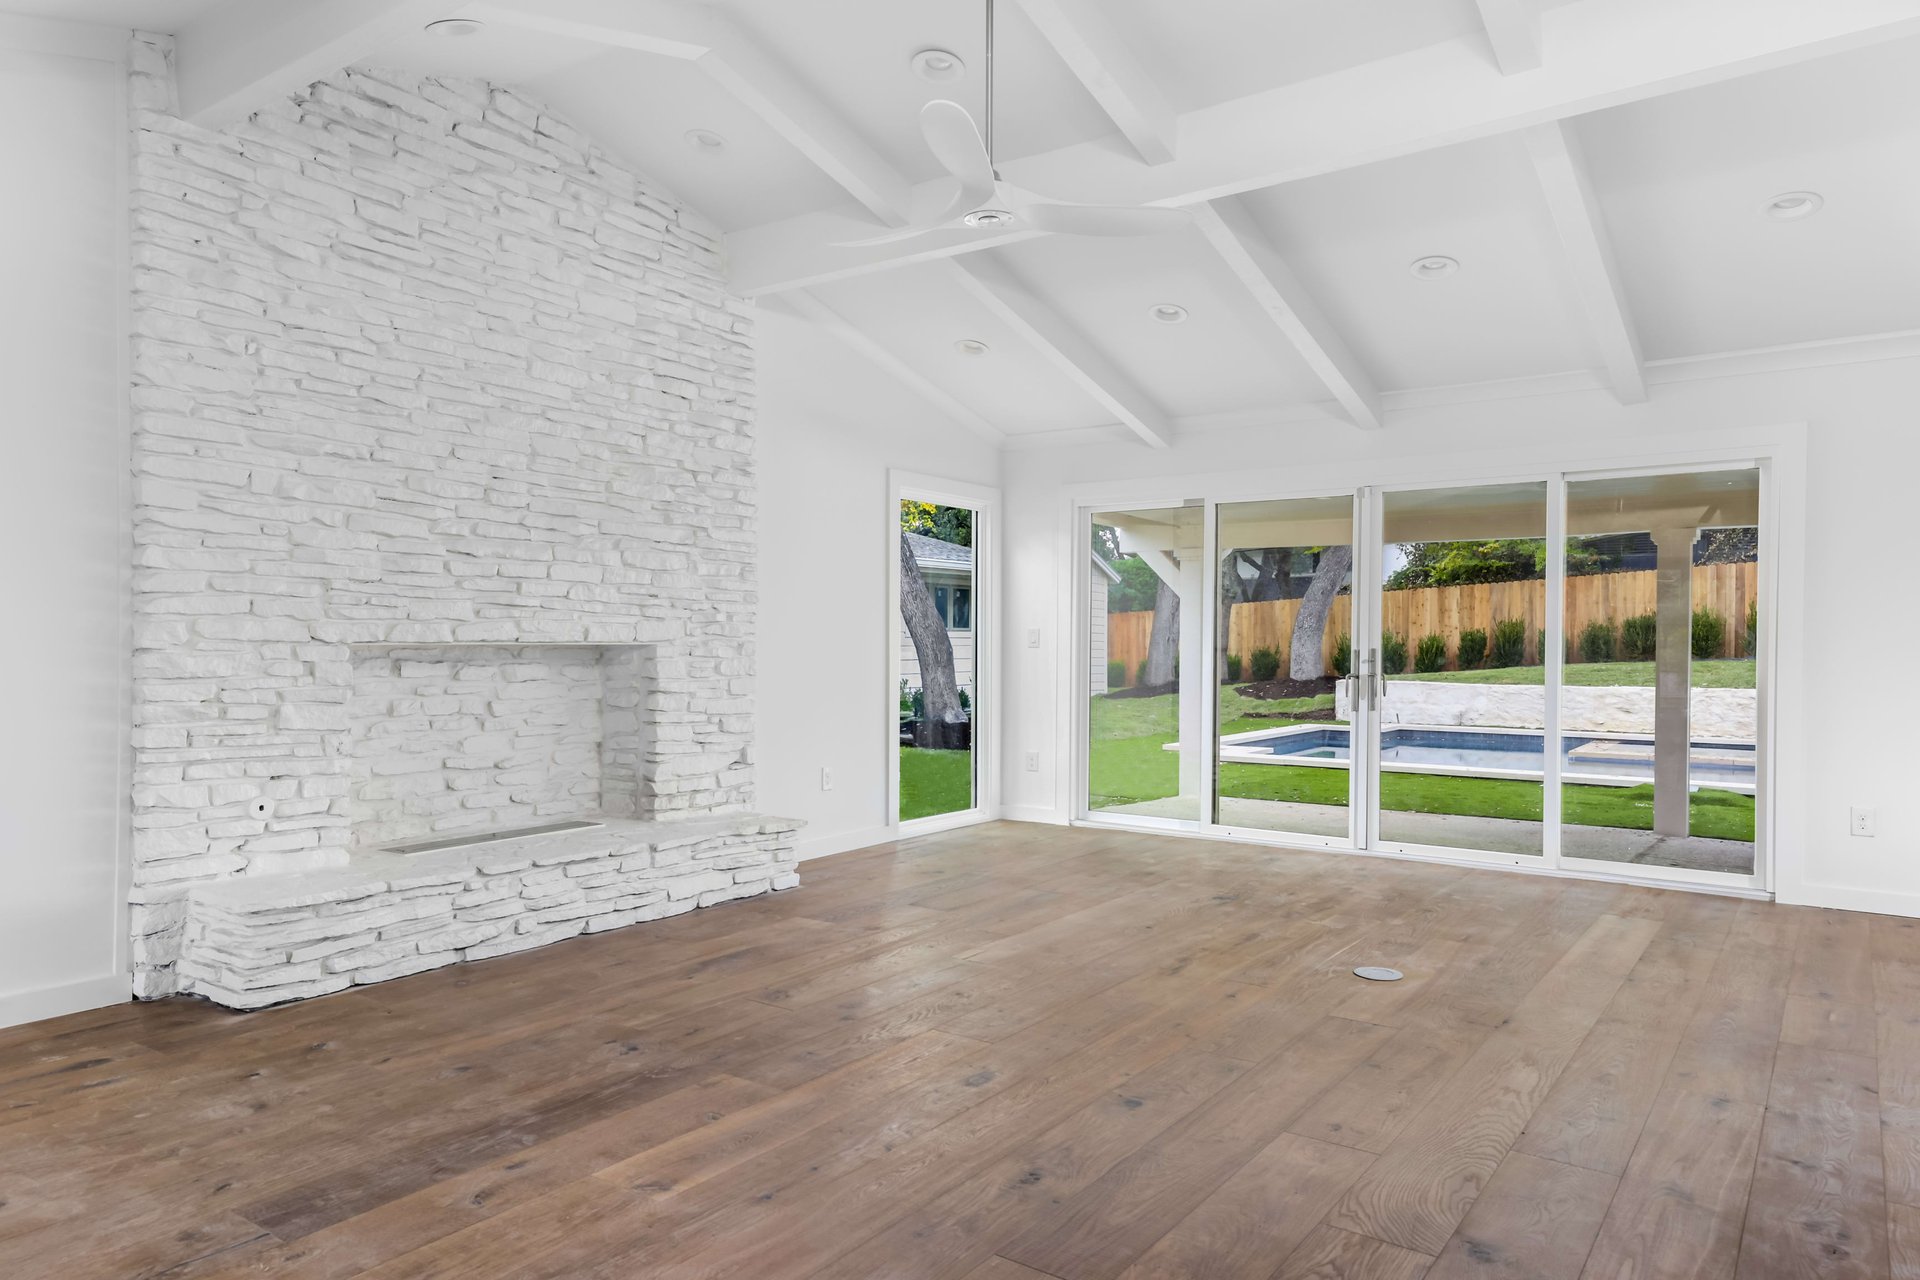
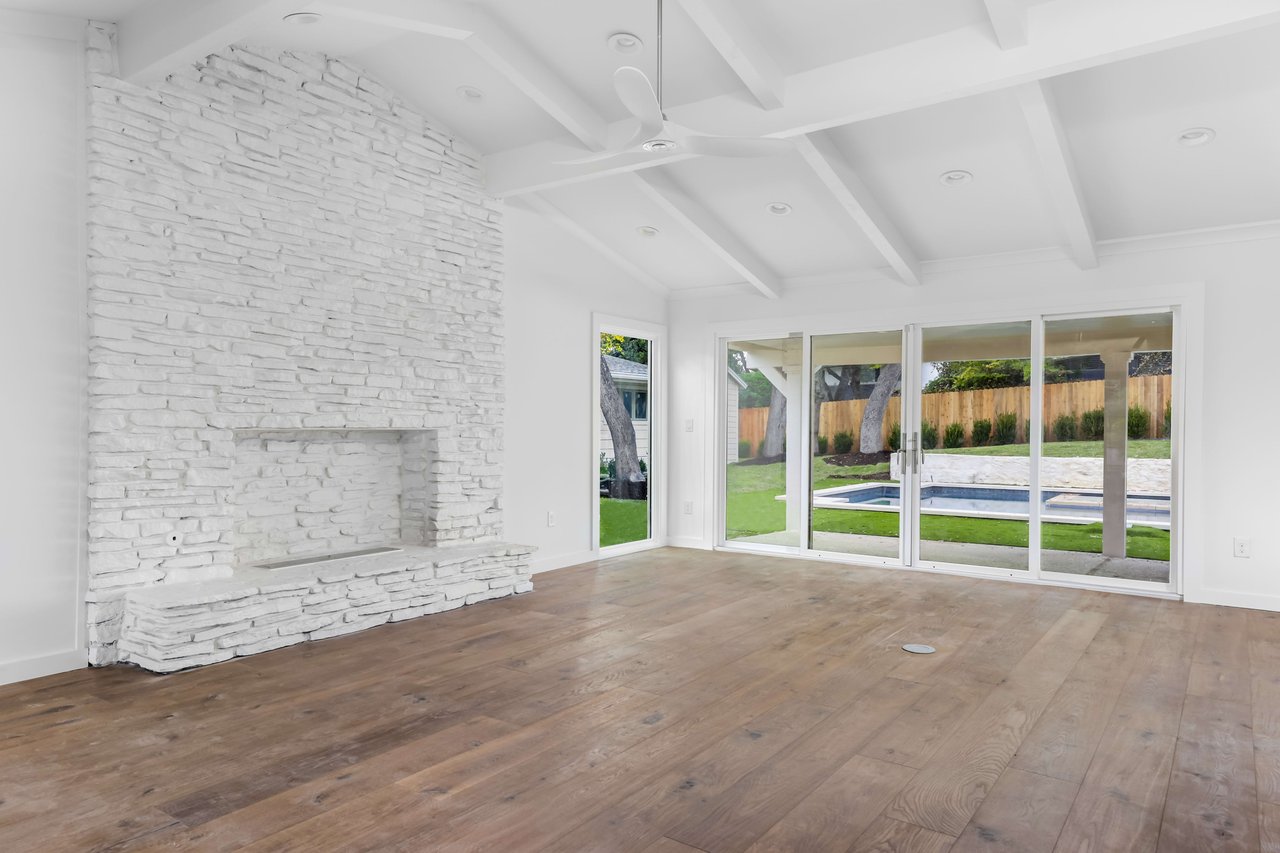
Empty living room with a white stone fireplace, vaulted ceiling, and sliding doors overlooking a pool.
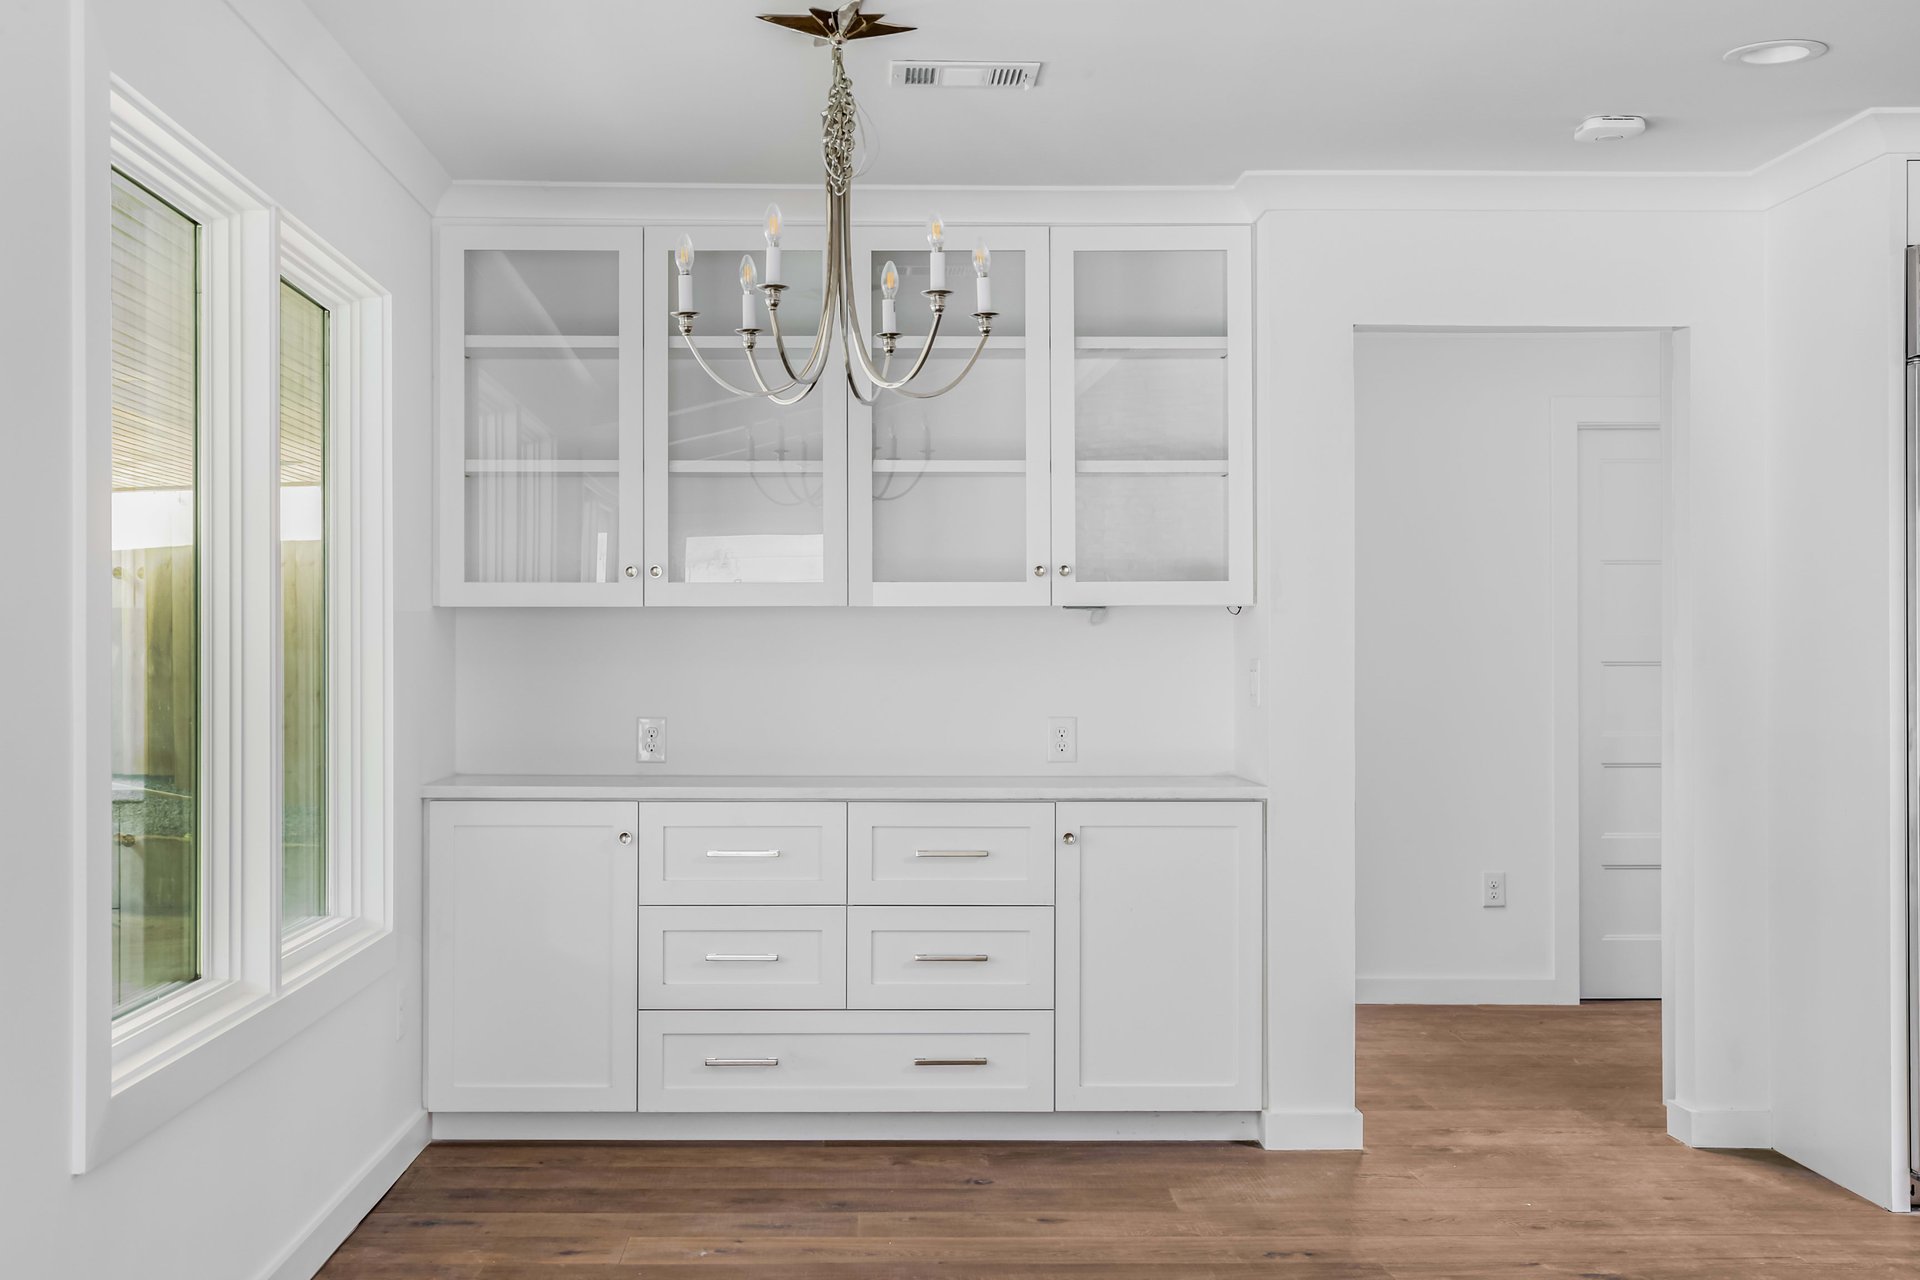
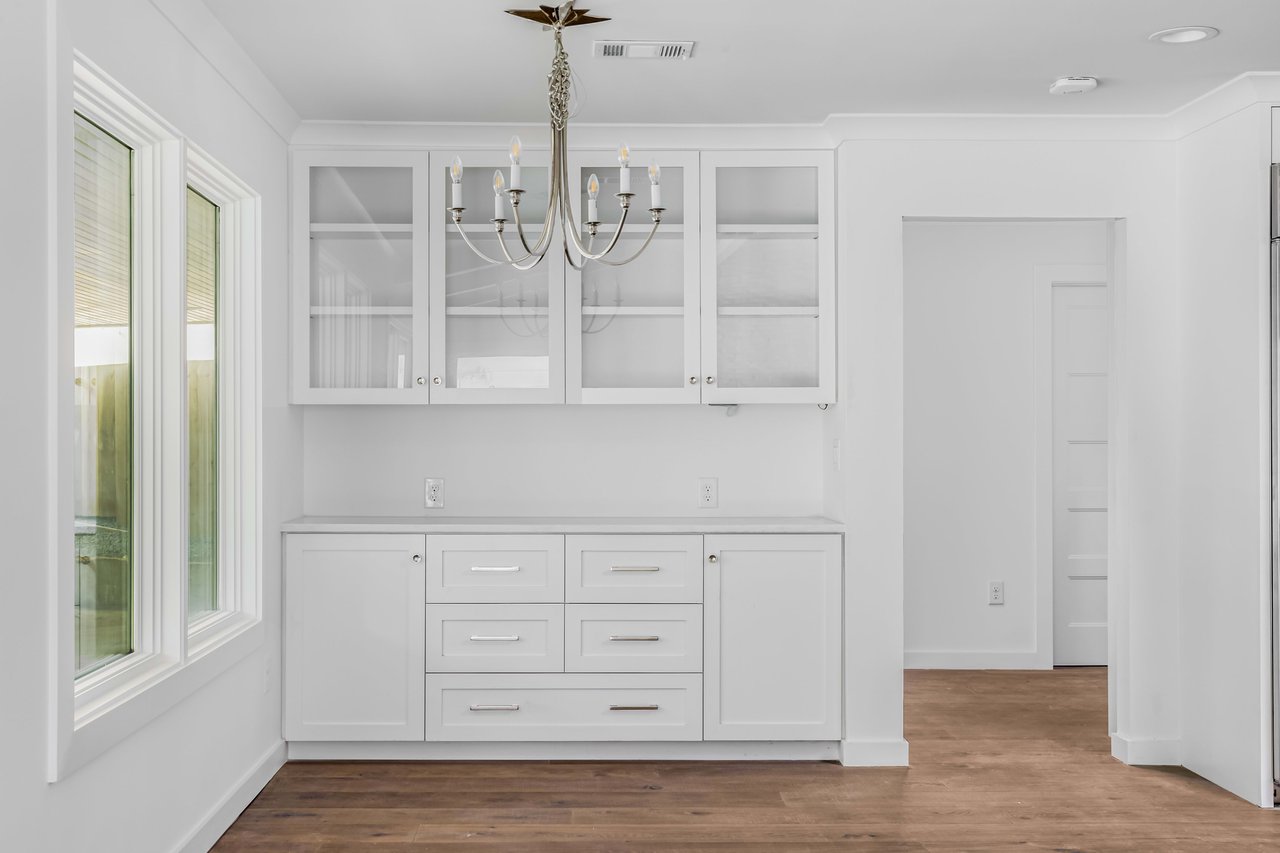
Unfurnished room with white built-in cabinetry, a chandelier, large windows, and hardwood floors.
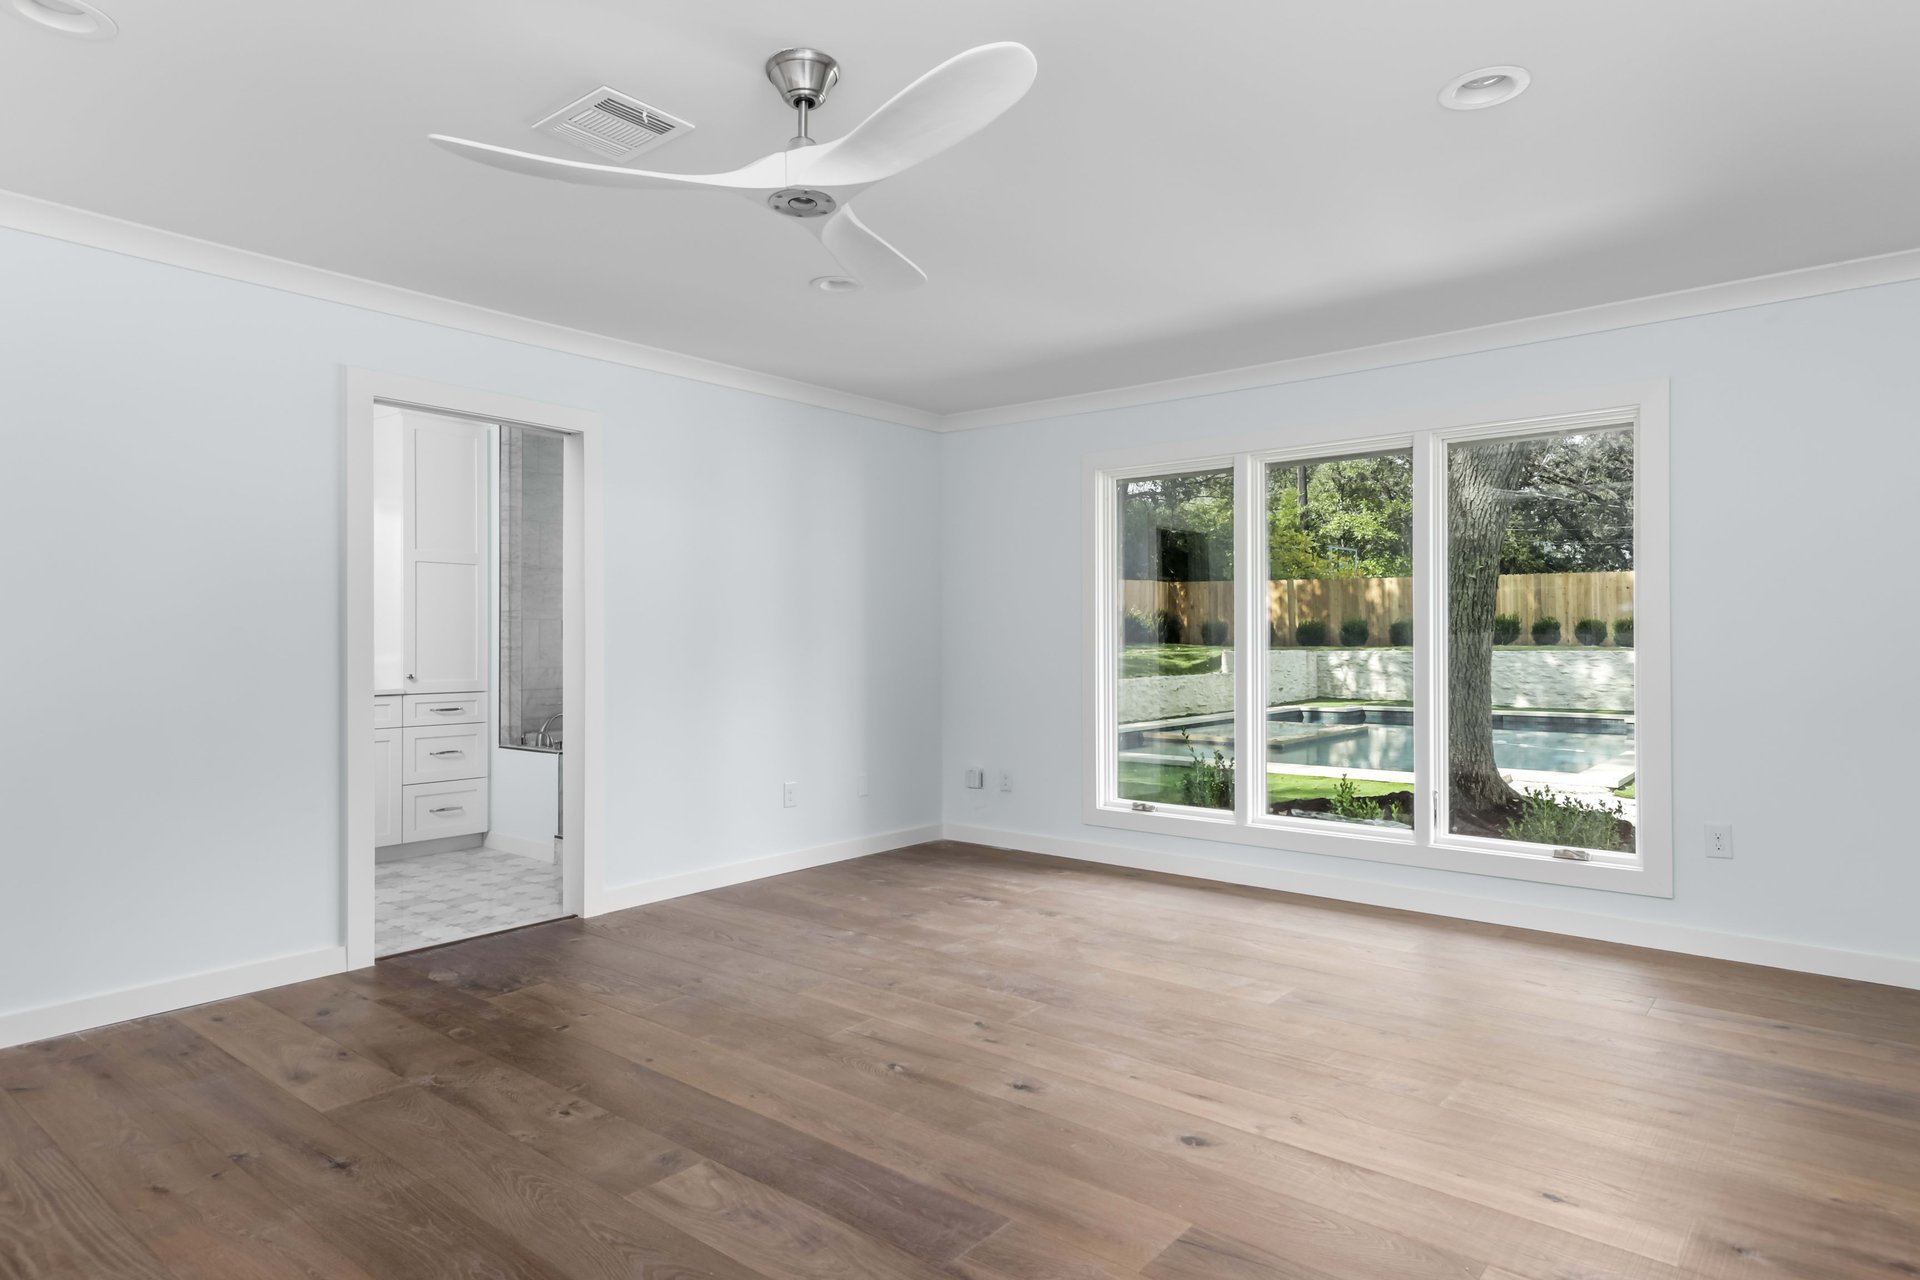
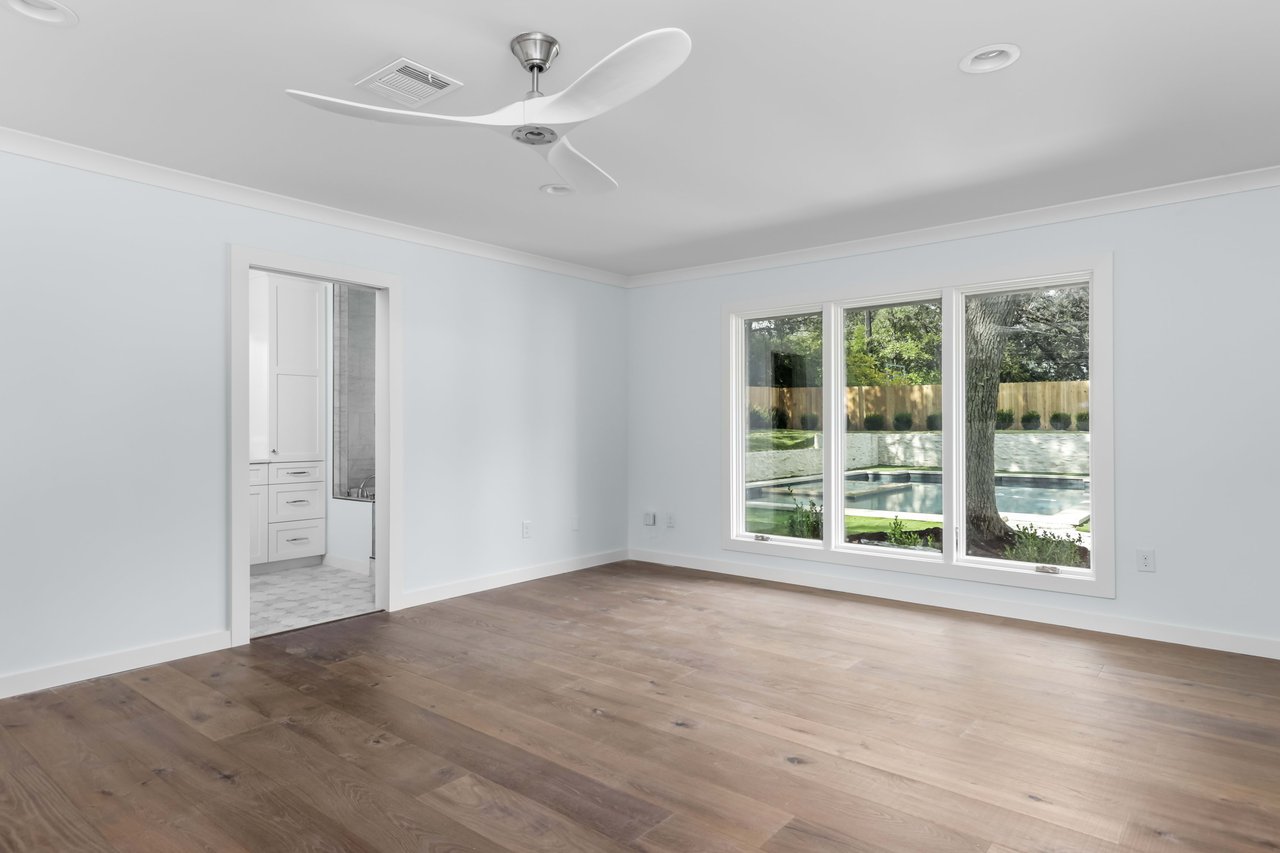
Empty bedroom with wood floors, a ceiling fan, and windows overlooking a backyard pool.
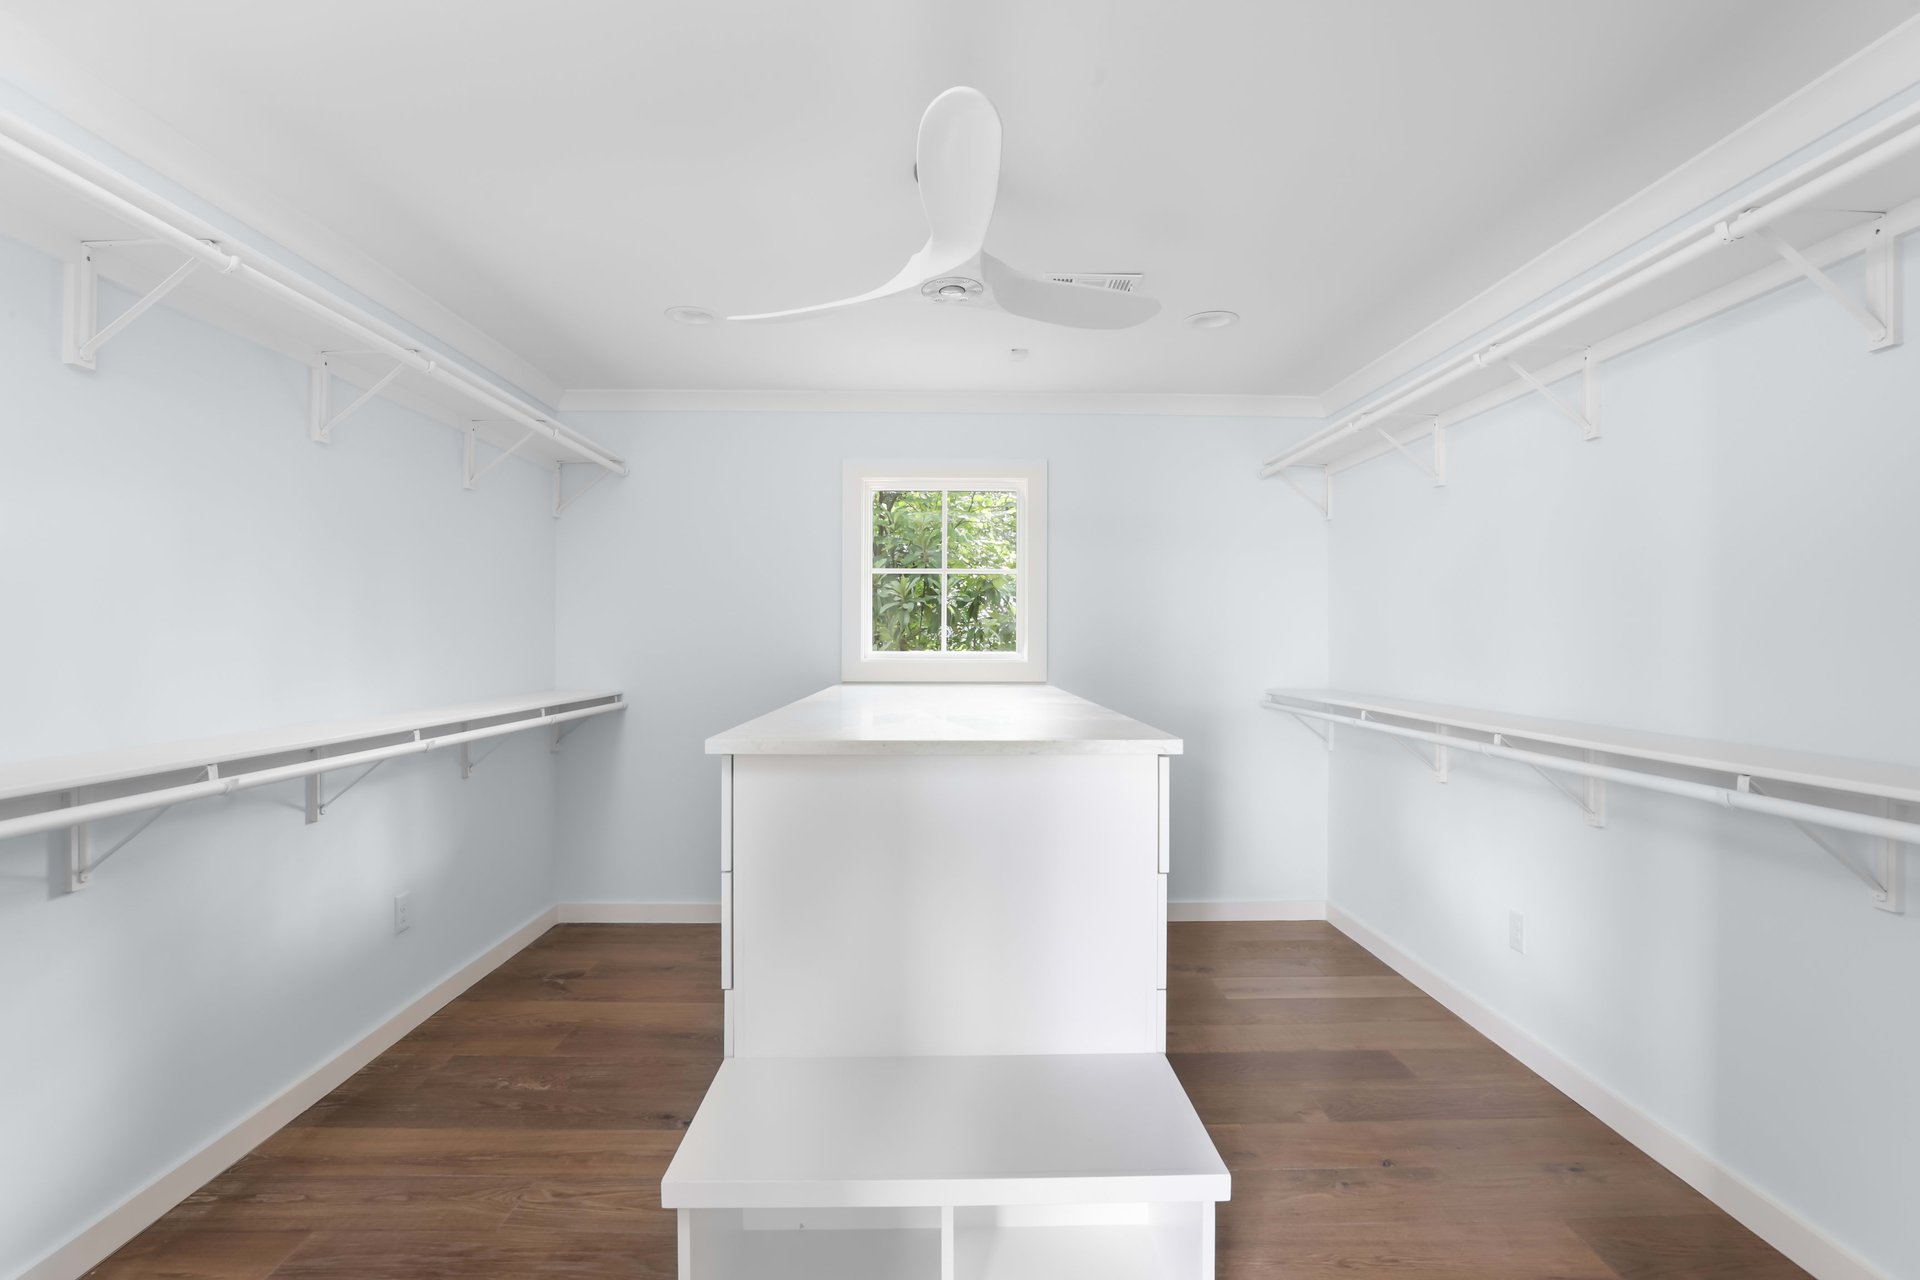
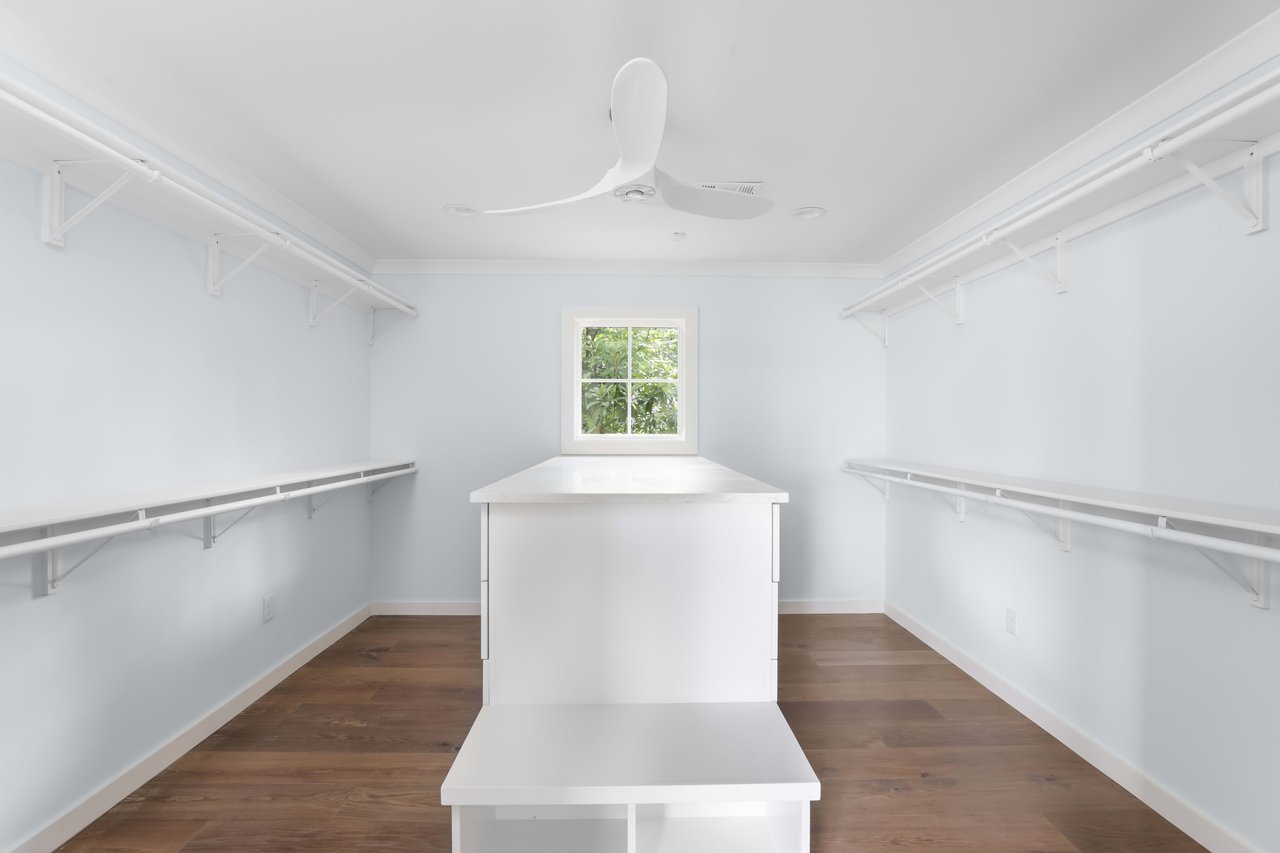
Walk-in closet with wraparound shelving, a central island, hardwood floors, and a window.
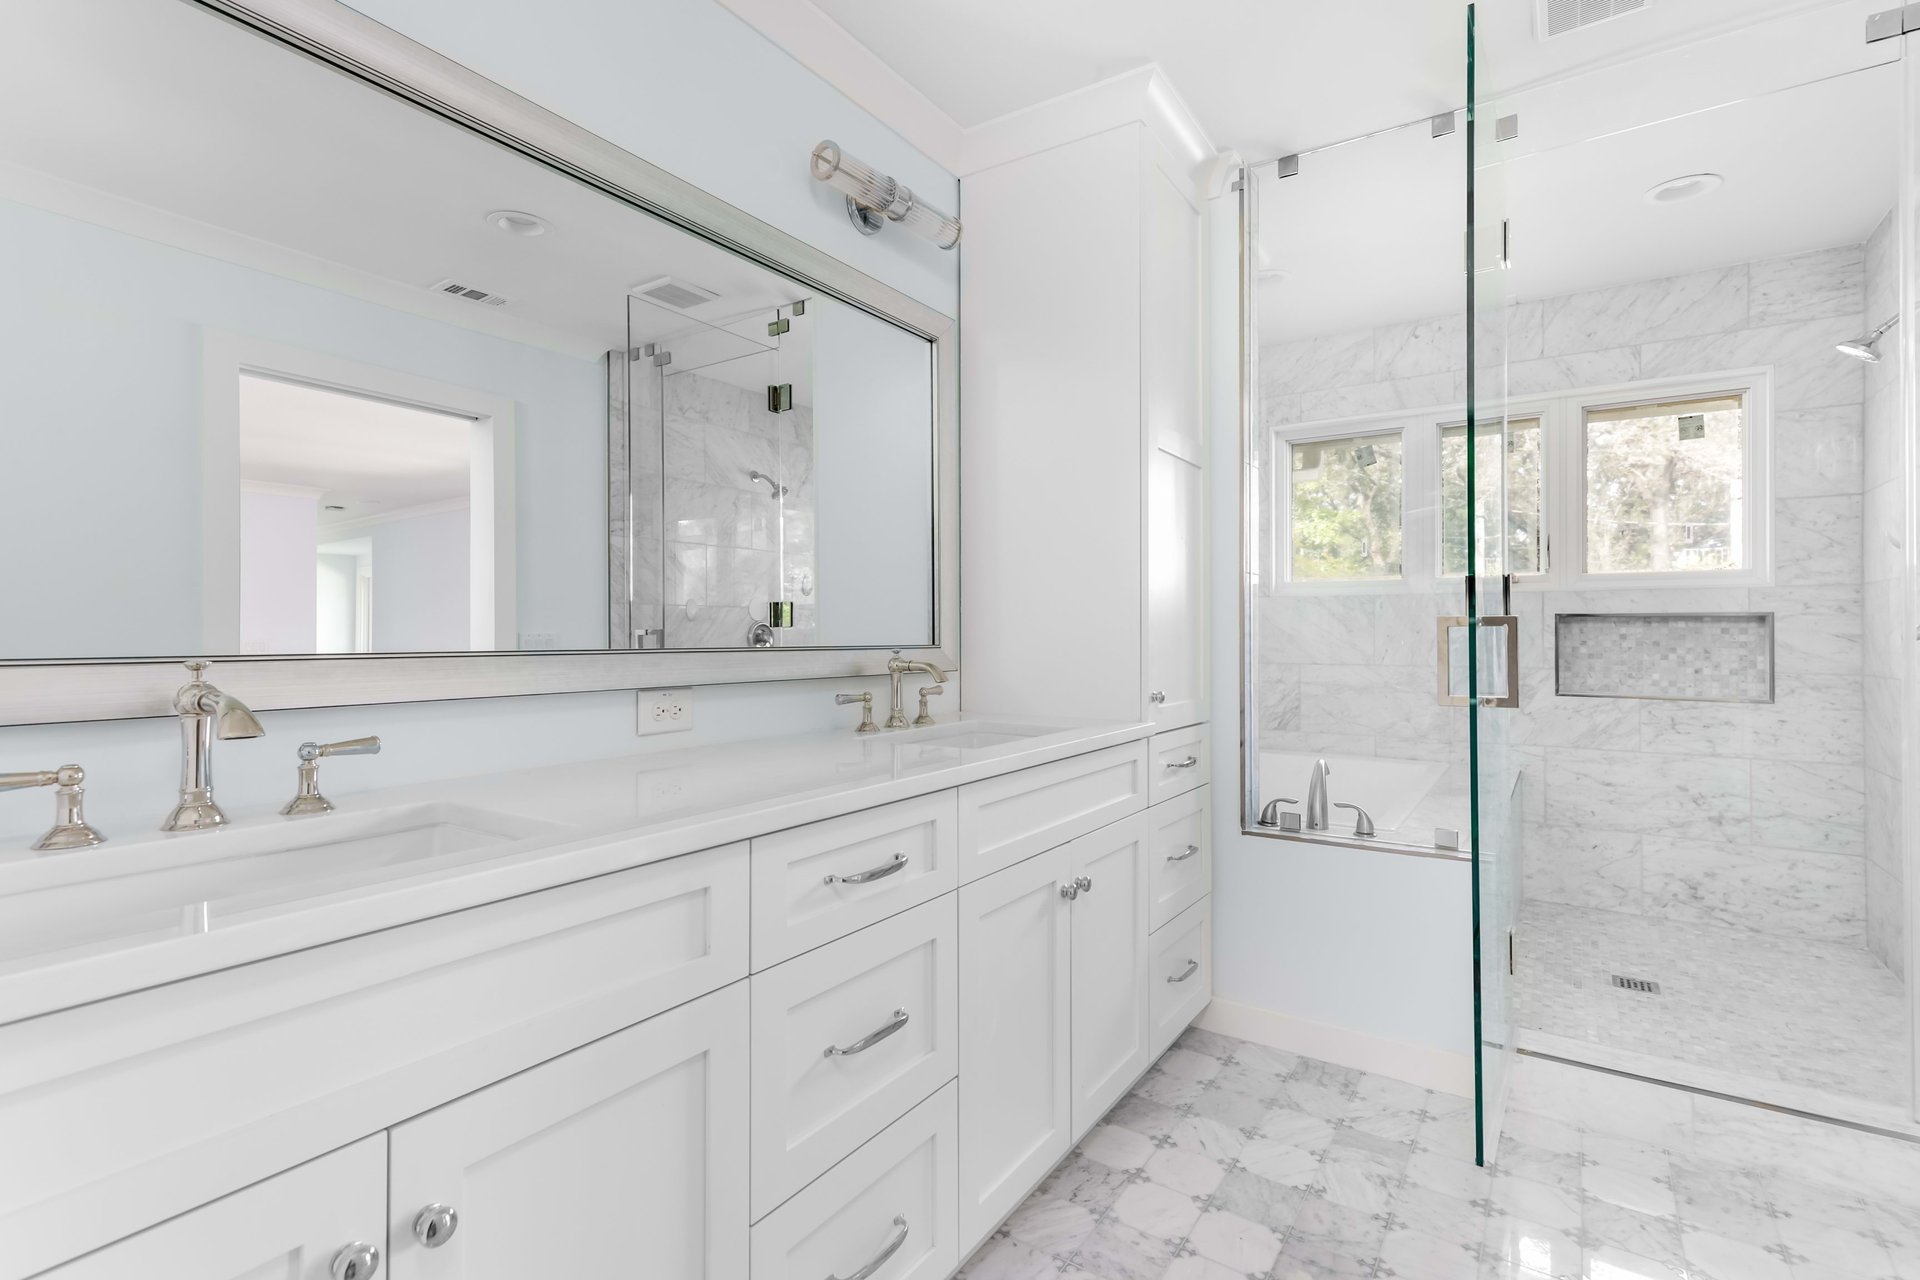
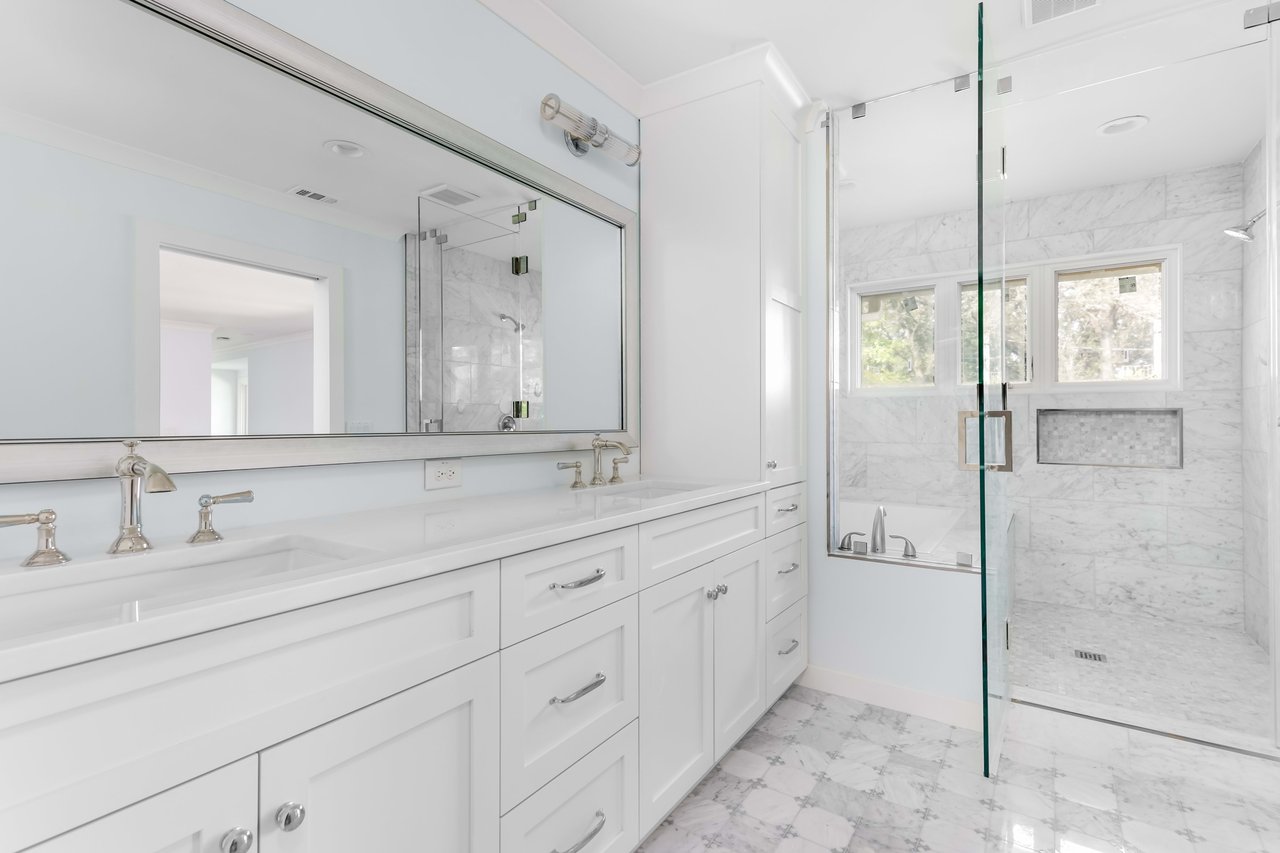
Bathroom with a white double vanity and a marble, glass-enclosed shower.
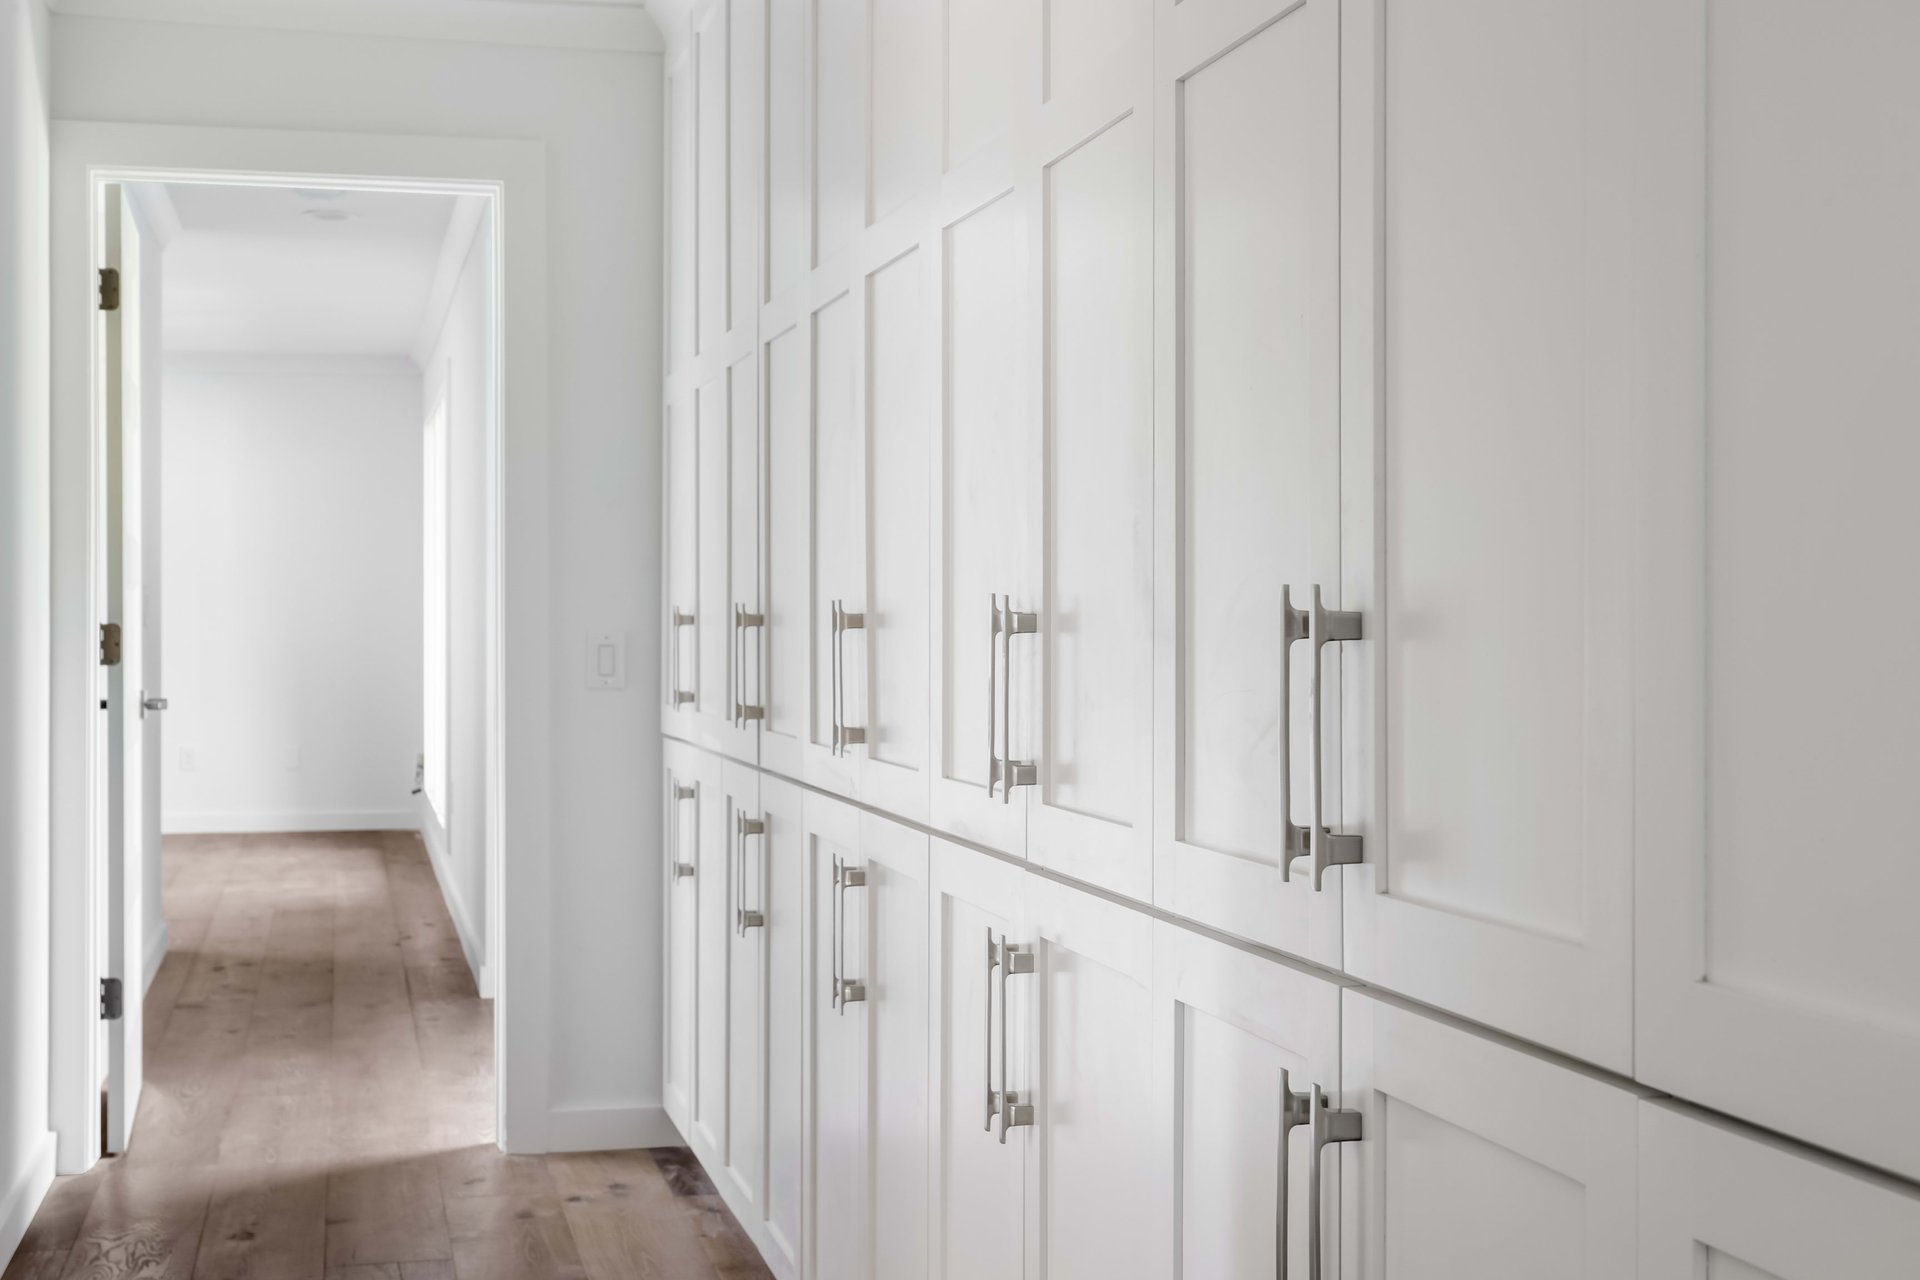
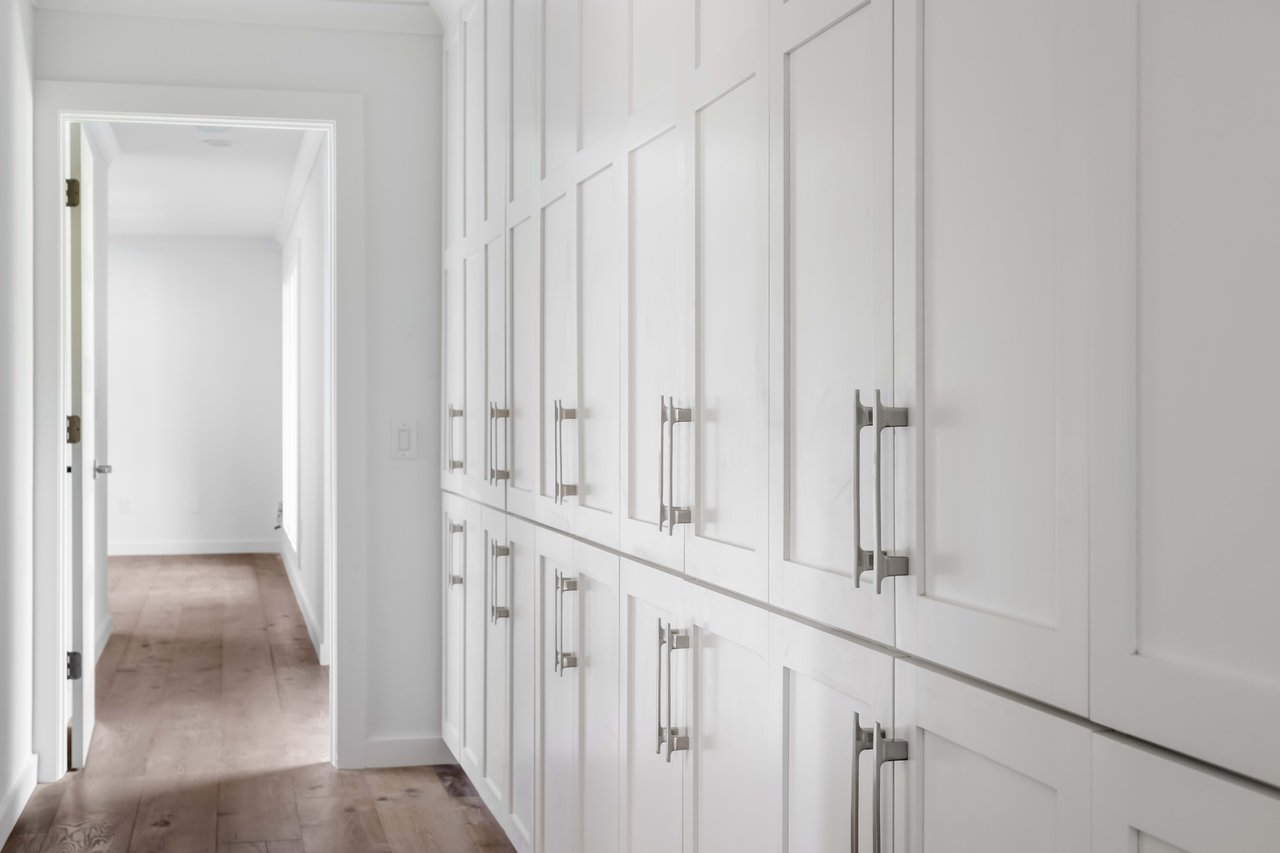
Hallway with tall white built-in cabinets and light wood flooring.
Modern white house surrounding a courtyard with stone pavers set in grass and large glass doors.
SEE ALL PHOTOS
Single-story white home with a geometric patio, mature trees, and a backyard swimming pool.
White single-story home with a wide garage, mature shade trees, and a low stone garden border.
White kitchen with stainless steel appliances, farmhouse sink, subway-tile backsplash, and leafy views through the windows.
Empty living room with a white stone fireplace, vaulted ceiling, and sliding doors overlooking a pool.
Unfurnished room with white built-in cabinetry, a chandelier, large windows, and hardwood floors.
Empty bedroom with wood floors, a ceiling fan, and windows overlooking a backyard pool.
Walk-in closet with wraparound shelving, a central island, hardwood floors, and a window.
Bathroom with a white double vanity and a marble, glass-enclosed shower.
Hallway with tall white built-in cabinets and light wood flooring.
Modern white house surrounding a courtyard with stone pavers set in grass and large glass doors.
Sold

Tarrytown

2902 Pecos Street, Austin, TX 78703
Beautiful one-story renovated home in the heart of prestigious Tarrytown.  The main home features two living rooms, three bedrooms all with ensuite bathrooms, and a half bathroom for guests.  Gorgeous kitchen with marble countertops and SubZero and Wolf appliances. The backyard is an entertainer's dream with a large lap pool containing an inlaid spa designed and built by Westbrook Pools.  The outdoor courtyard is a perfect area to lounge around an ethanol-burning fireplace. Last but not least, the property contains a guest cottage with a bedroom and full bathroom.

4
beds

4.5
baths

3,100 Sq.Ft. LIVING AREA

0.35 Acres lot

Features & Amenities

Interior

  • total bedrooms4
  • Total bathrooms4.5
  • full bathrooms4
  • half bathroom1

Area & Lot

  • Status Sold
  • Date Sold November 25, 2020
  • Living Area3,100 Sq.Ft.
  • Lot Area0.35 Acres
  • TypeResidential
  • YEAR BUILT1963

Exterior

  • STORIES1
  • Garage Space2

Work With David

David’s honesty, professionalism, and calming demeanor allow him to guide his clients in making difficult decisions and navigate challenging situations.

Follow Me on Instagram