
TRAVIS HEIGHTS
TRAVIS HEIGHTS
TRAVIS HEIGHTS
TRAVIS HEIGHTS
TRAVIS HEIGHTS
TRAVIS HEIGHTS
TRAVIS HEIGHTS
TRAVIS HEIGHTS
TRAVIS HEIGHTS
TRAVIS HEIGHTS
TRAVIS HEIGHTS
TRAVIS HEIGHTS
TRAVIS HEIGHTS
TRAVIS HEIGHTS
TRAVIS HEIGHTS
TRAVIS HEIGHTS
TRAVIS HEIGHTS
TRAVIS HEIGHTS
TRAVIS HEIGHTS
TRAVIS HEIGHTS
TRAVIS HEIGHTS
TRAVIS HEIGHTS
TRAVIS HEIGHTS
TRAVIS HEIGHTS
TRAVIS HEIGHTS
TRAVIS HEIGHTS
TRAVIS HEIGHTS
TRAVIS HEIGHTS
TRAVIS HEIGHTS
TRAVIS HEIGHTS
TRAVIS HEIGHTS
TRAVIS HEIGHTS
TRAVIS HEIGHTS
TRAVIS HEIGHTS
SEE ALL PHOTOS
TRAVIS HEIGHTS
TRAVIS HEIGHTS
TRAVIS HEIGHTS
TRAVIS HEIGHTS
TRAVIS HEIGHTS
TRAVIS HEIGHTS
TRAVIS HEIGHTS
TRAVIS HEIGHTS
TRAVIS HEIGHTS
TRAVIS HEIGHTS
TRAVIS HEIGHTS
TRAVIS HEIGHTS
TRAVIS HEIGHTS
TRAVIS HEIGHTS
TRAVIS HEIGHTS
TRAVIS HEIGHTS
TRAVIS HEIGHTS
TRAVIS HEIGHTS
TRAVIS HEIGHTS
TRAVIS HEIGHTS
TRAVIS HEIGHTS
TRAVIS HEIGHTS
TRAVIS HEIGHTS
TRAVIS HEIGHTS
TRAVIS HEIGHTS
TRAVIS HEIGHTS
TRAVIS HEIGHTS
TRAVIS HEIGHTS
TRAVIS HEIGHTS
TRAVIS HEIGHTS
TRAVIS HEIGHTS
TRAVIS HEIGHTS
TRAVIS HEIGHTS
TRAVIS HEIGHTS
Sold

TRAVIS HEIGHTS

2215 Post RD # 1034, Austin, TX 78704

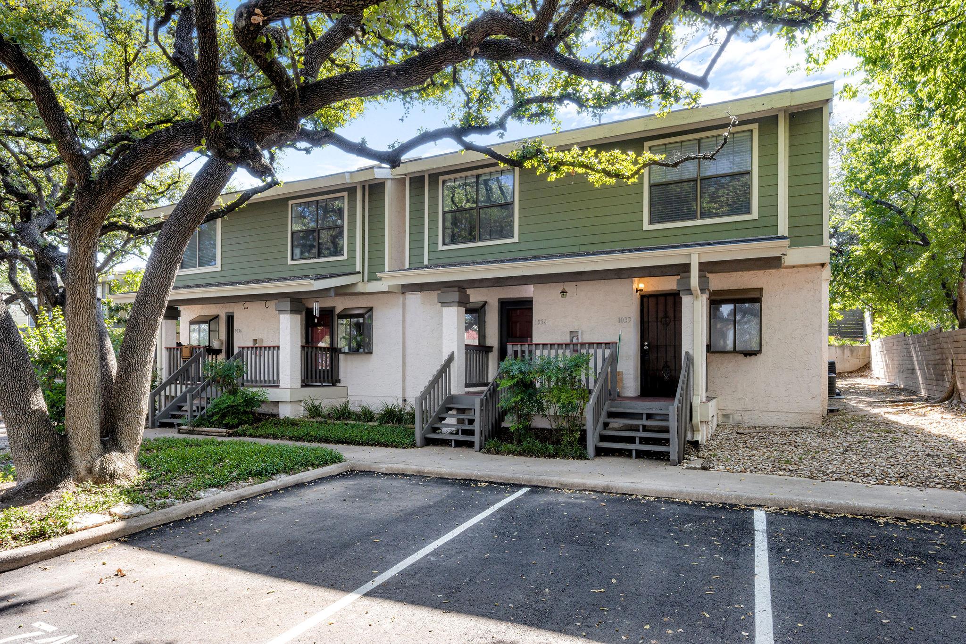
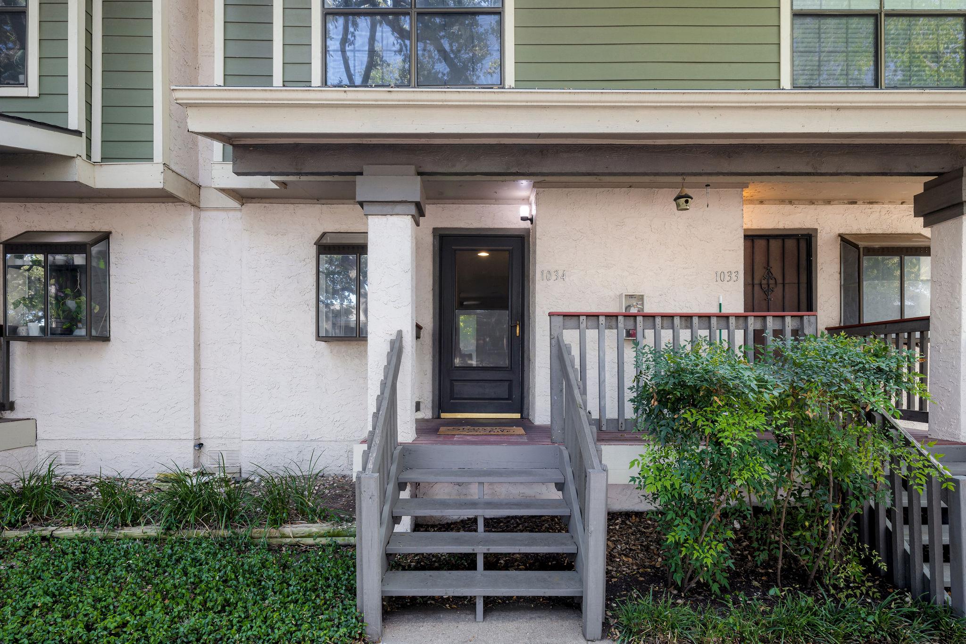
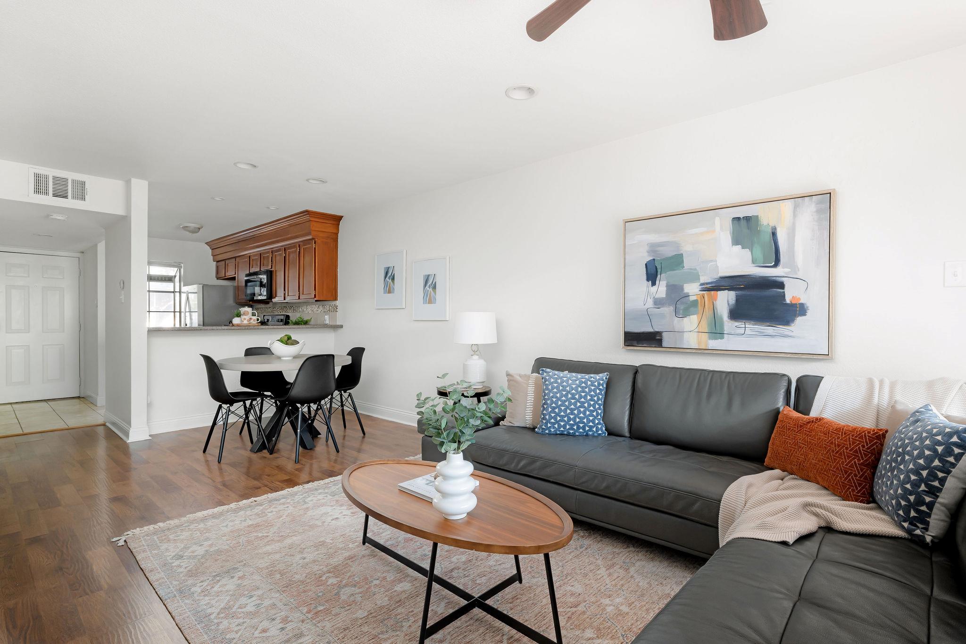
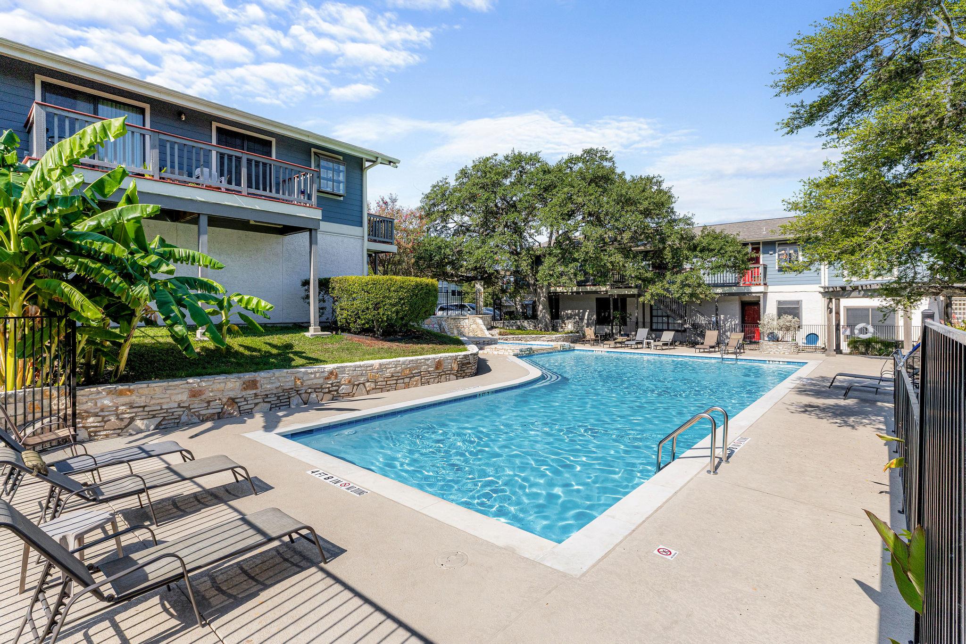
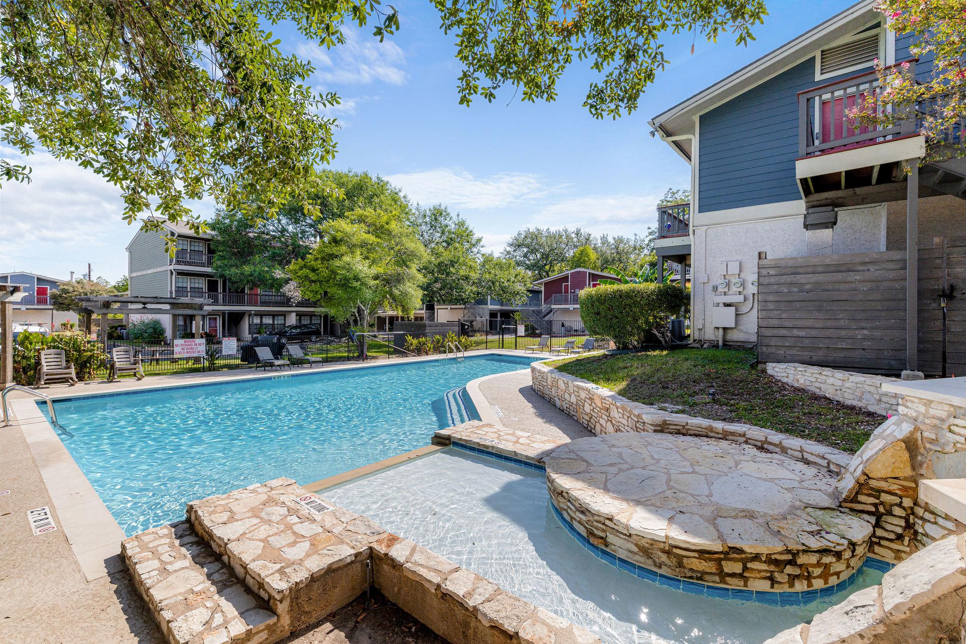
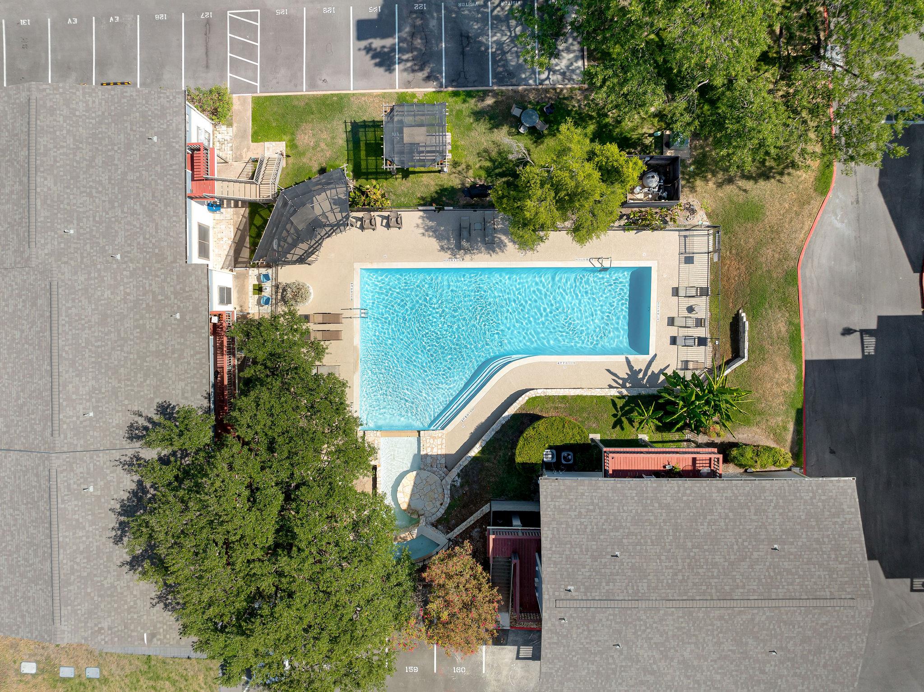
*BOM - BRAND NEW HVAC INSTALLED* Welcome to The Post Residence, a stylish two-level walk-up condo in the heart of Austin's vibrant 78704. Located within the gated Travis Oaks community, residents enjoy access to a sparkling pool, dog park, and lush common spaces.
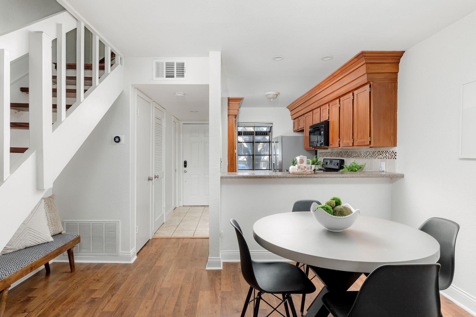
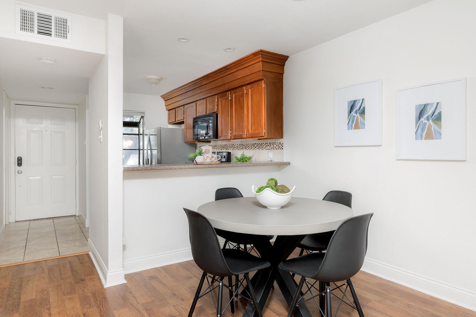
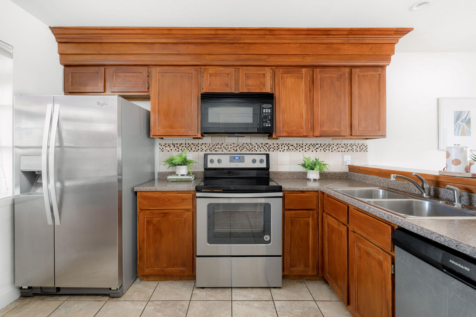
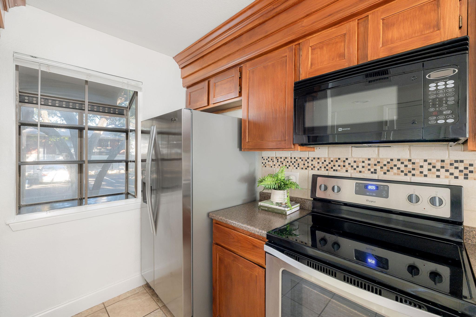
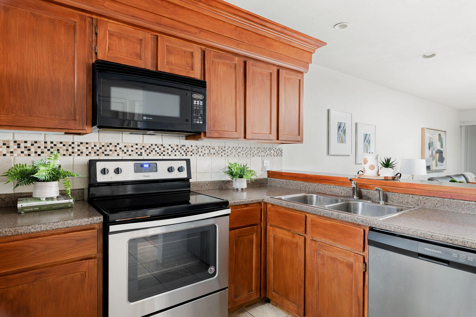
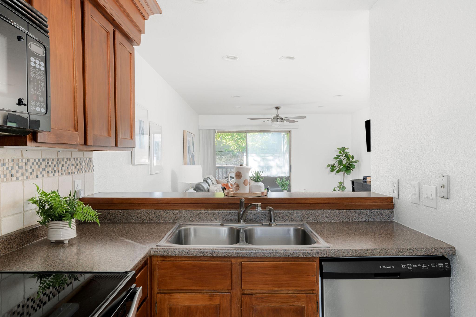
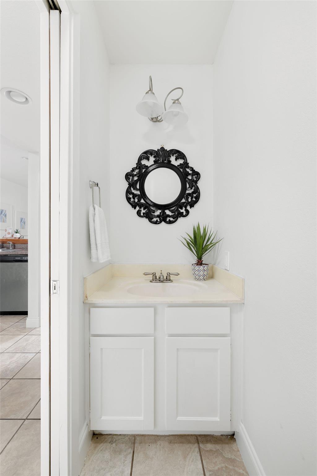
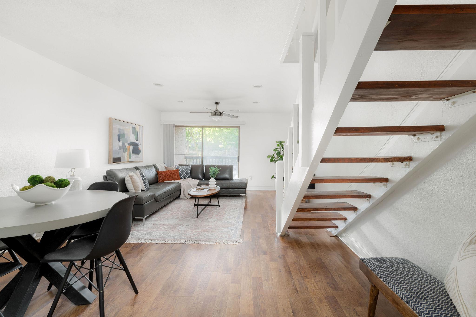
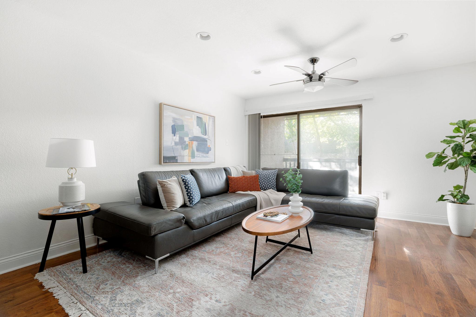
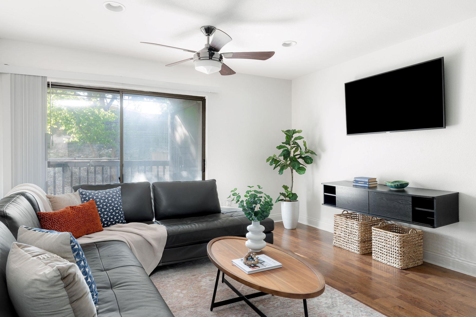
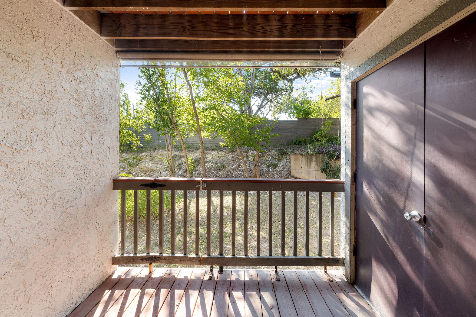
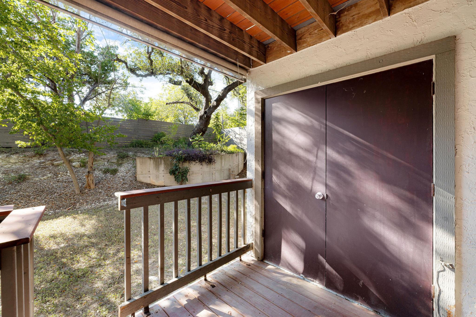
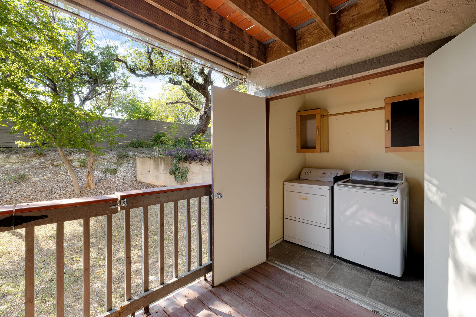
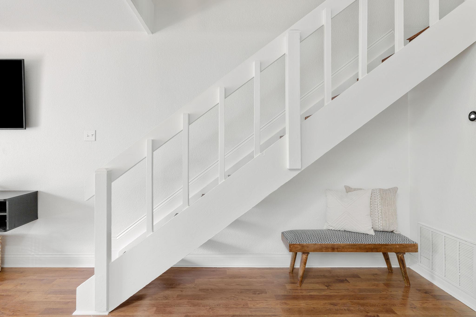
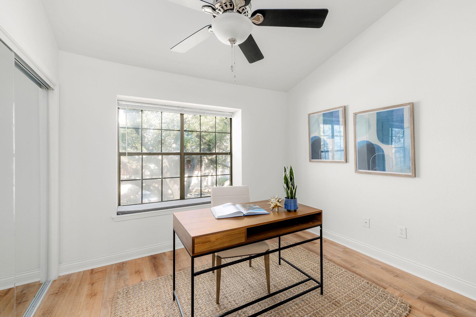
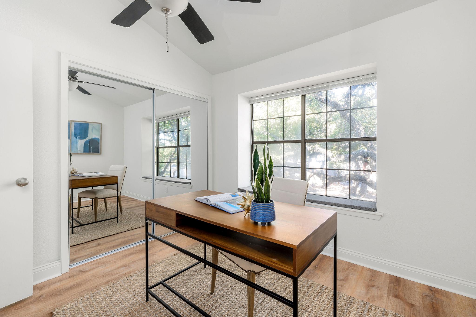
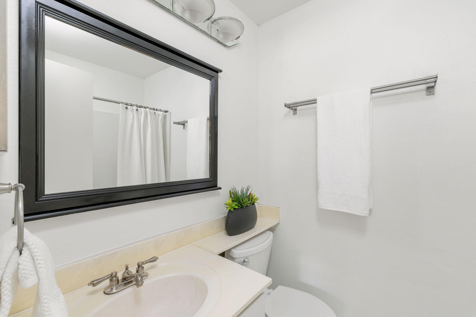
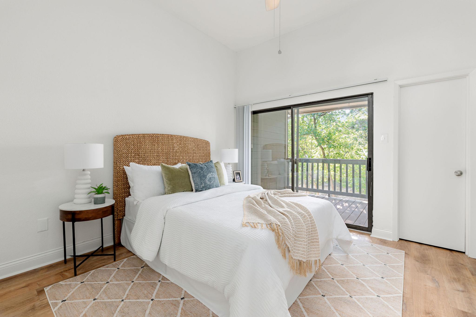
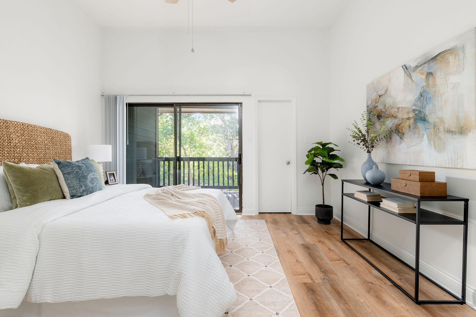
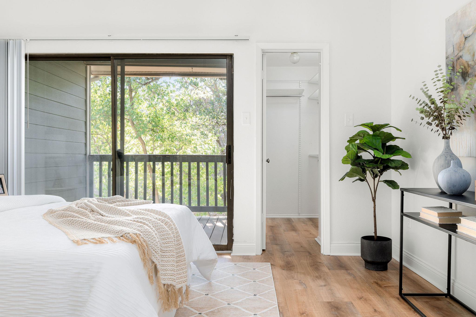
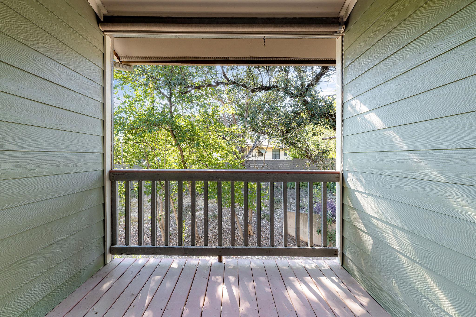
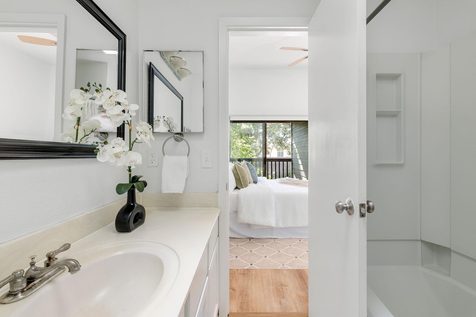
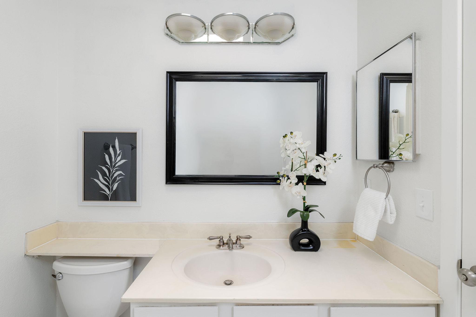
The ground floor offers an open-concept kitchen, dining, and living area that flows onto a covered porch, along with a convenient half bath. Upstairs, you'll find two generously sized bedrooms, each with its own en-suite bathroom. Additional highlights include a dedicated storage closet and two reserved parking spaces.
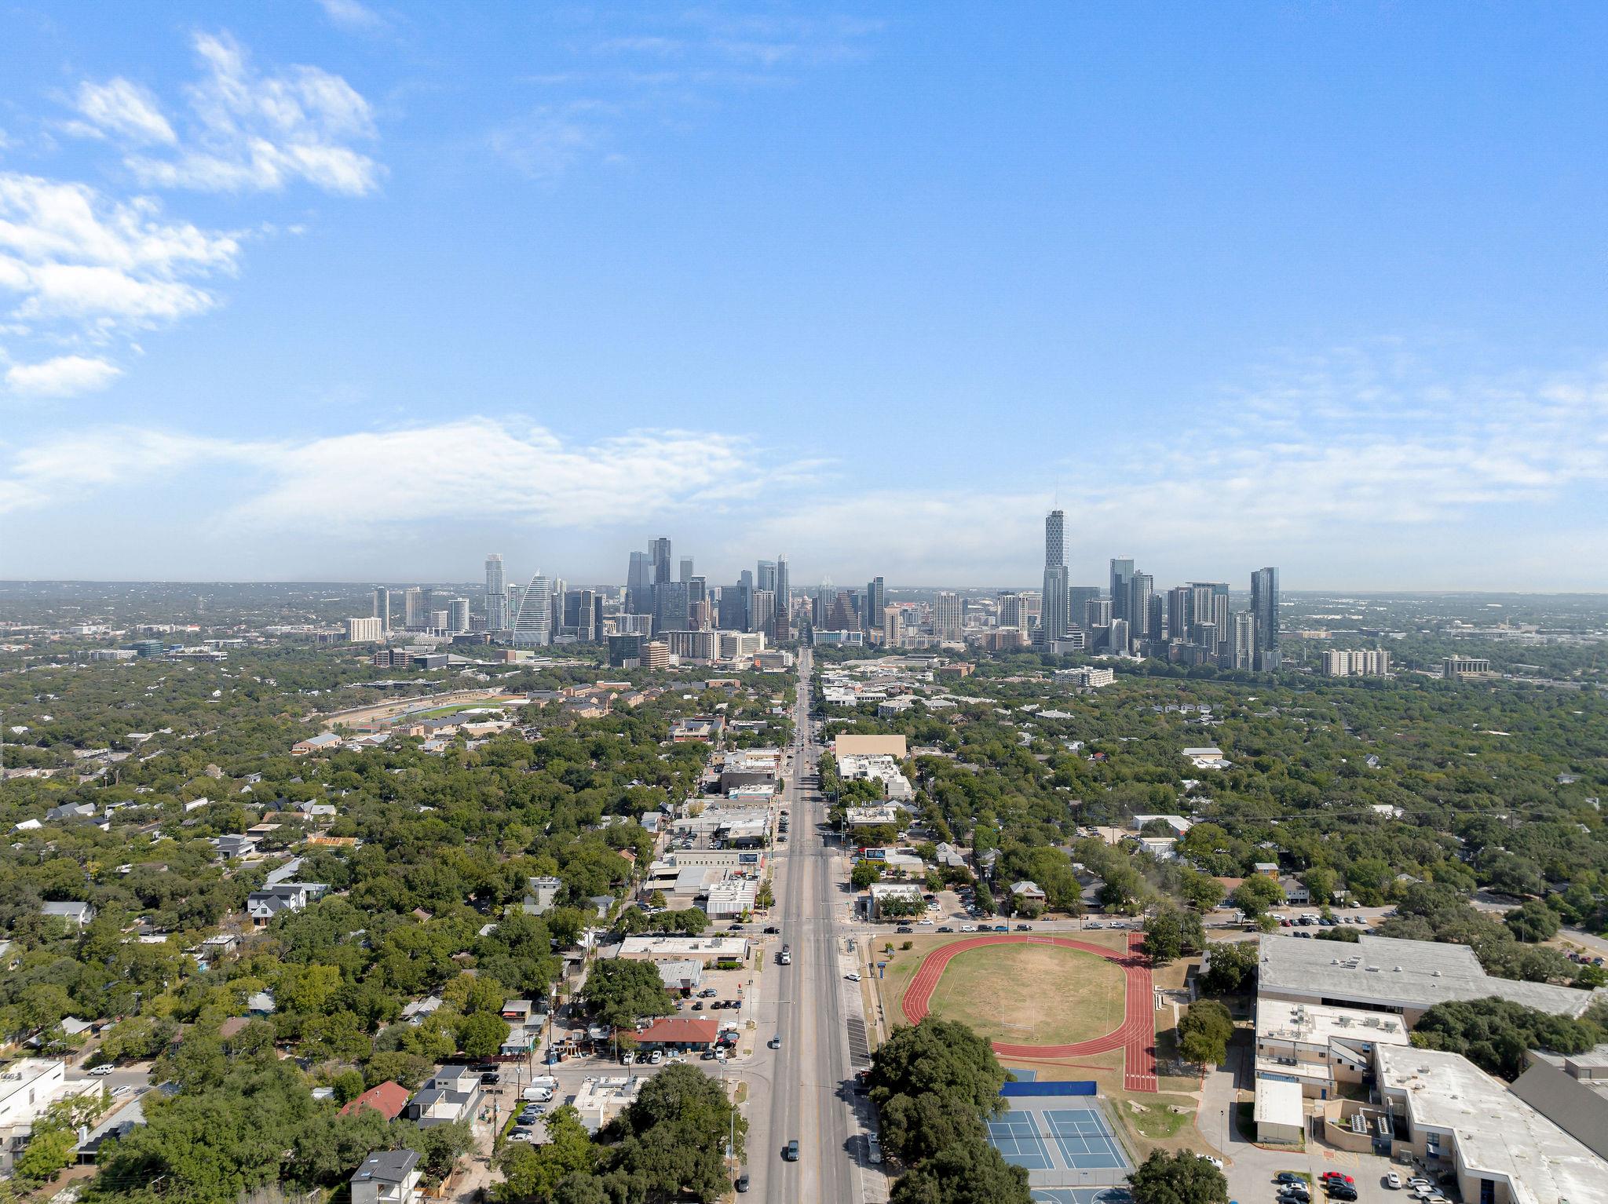
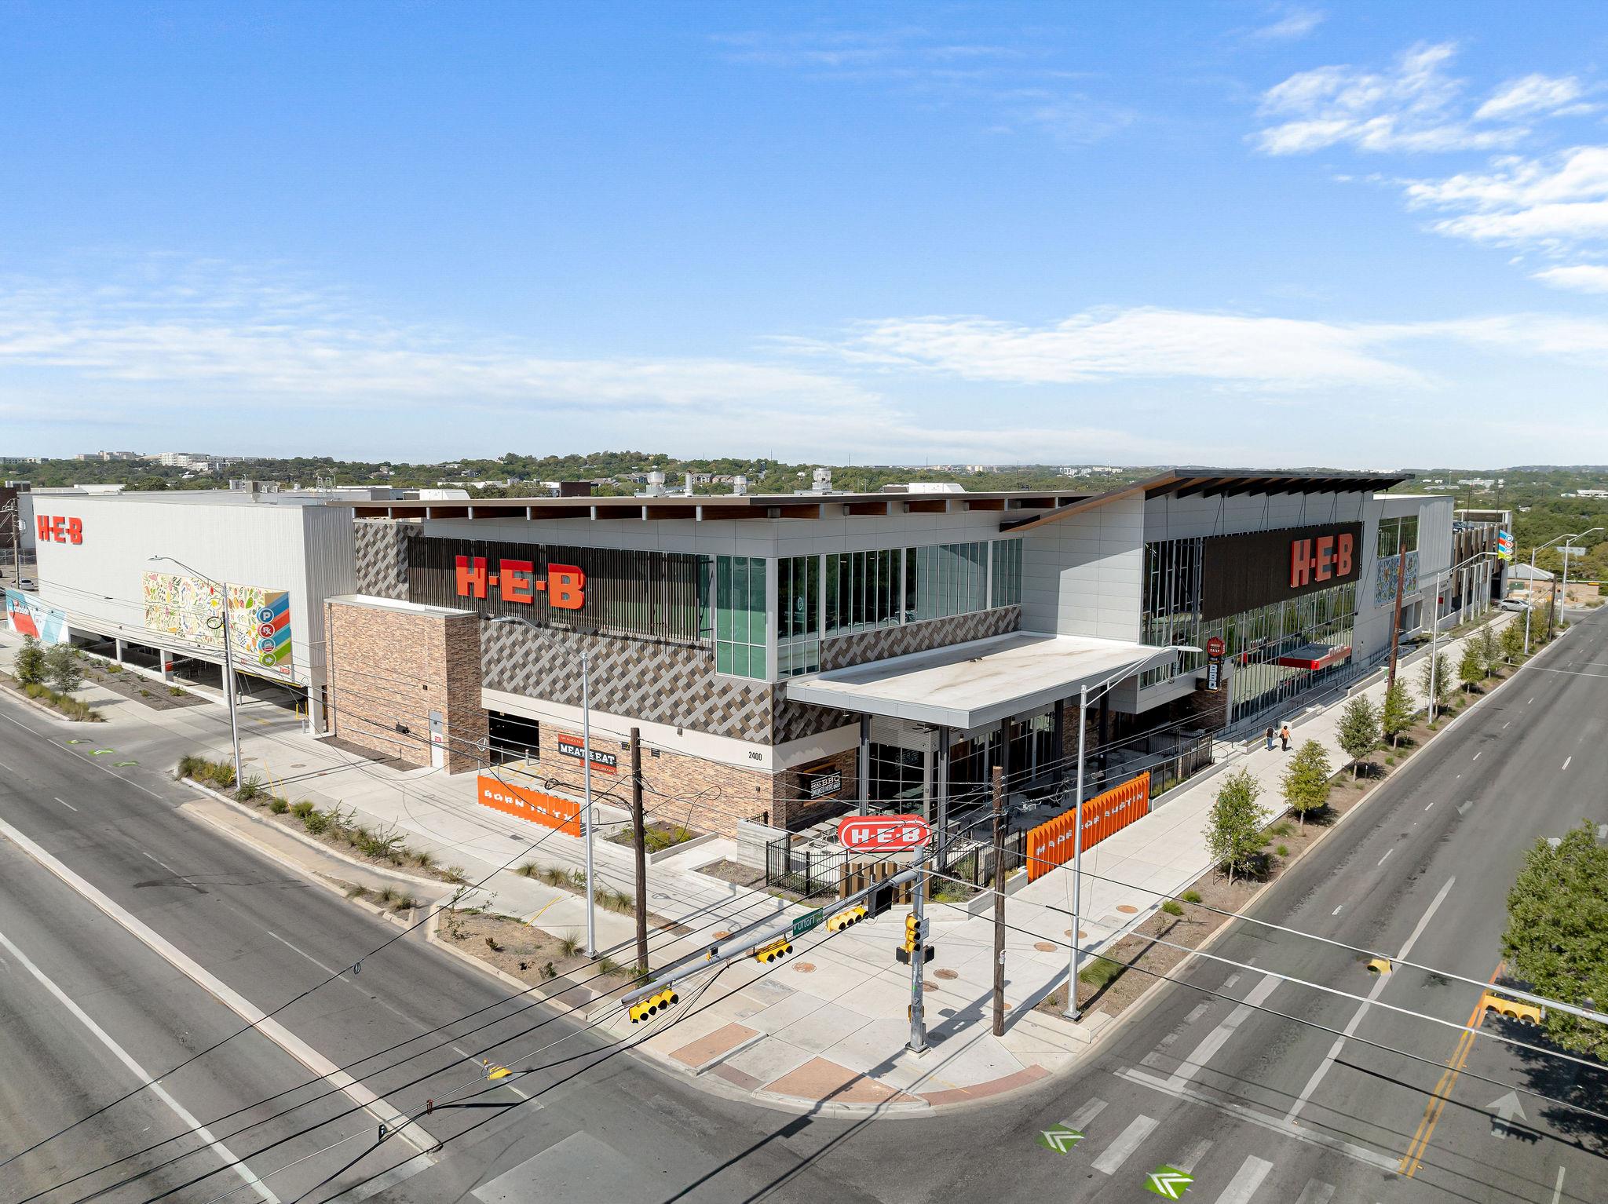
Perfectly positioned just steps from the brand-new H-E-B and minutes from the South Congress District, this home combines modern convenience with Austin charm. The HOA includes trash, recycling, and exterior maintenance for a true lock-and-leave lifestyle.

2
beds

3
baths

941 Sq.Ft. LIVING AREA

2,352.24 Sq.Ft. lot

DAVID ROWE

DAVID ROWE

Features & Amenities

Interior

  • total bedrooms2
  • Total bathrooms3
  • full bathrooms2
  • half bathroom1
  • Flooring Laminate, Tile
  • APPLIANCES Dishwasher, Disposal, Electric Cooktop, Electric Oven, Refrigerator, Washer/Dryer
  • other interior Features Open Floorplan, Walk-In Closet(s)

Area & Lot

  • Status Sold
  • Living Area941 Sq.Ft.
  • Lot Area2,352.24 Sq.Ft.
  • MLS® ID1409204
  • TypeCondo
  • YEAR BUILT1981
  • Water FrontageNone
  • View DescriptionNone
  • Elementary SchoolTravis Hts
  • Middle SchoolLively
  • High SchoolTravis
  • School DistrictAustin ISD

Exterior

  • STORIES2
  • water SourcePublic
  • utilitiesElectricity Available, Sewer Available, Water Available
  • PoolIn Ground
  • roofComposition
  • lot featuresSee Remarks
  • parkingAssigned
  • HEAT TYPECentral
  • AIR CONDITIONINGCentral Air
  • sewerPublic Sewer
  • SubstructureSlab
  • Disability FeaturesSee Remarks
  • other exterior FeaturesBalcony, Exterior Steps

Financial

  • Price Upon Request

Work With David

David’s honesty, professionalism, and calming demeanor allow him to guide his clients in making difficult decisions and navigate challenging situations.

Follow Me on Instagram