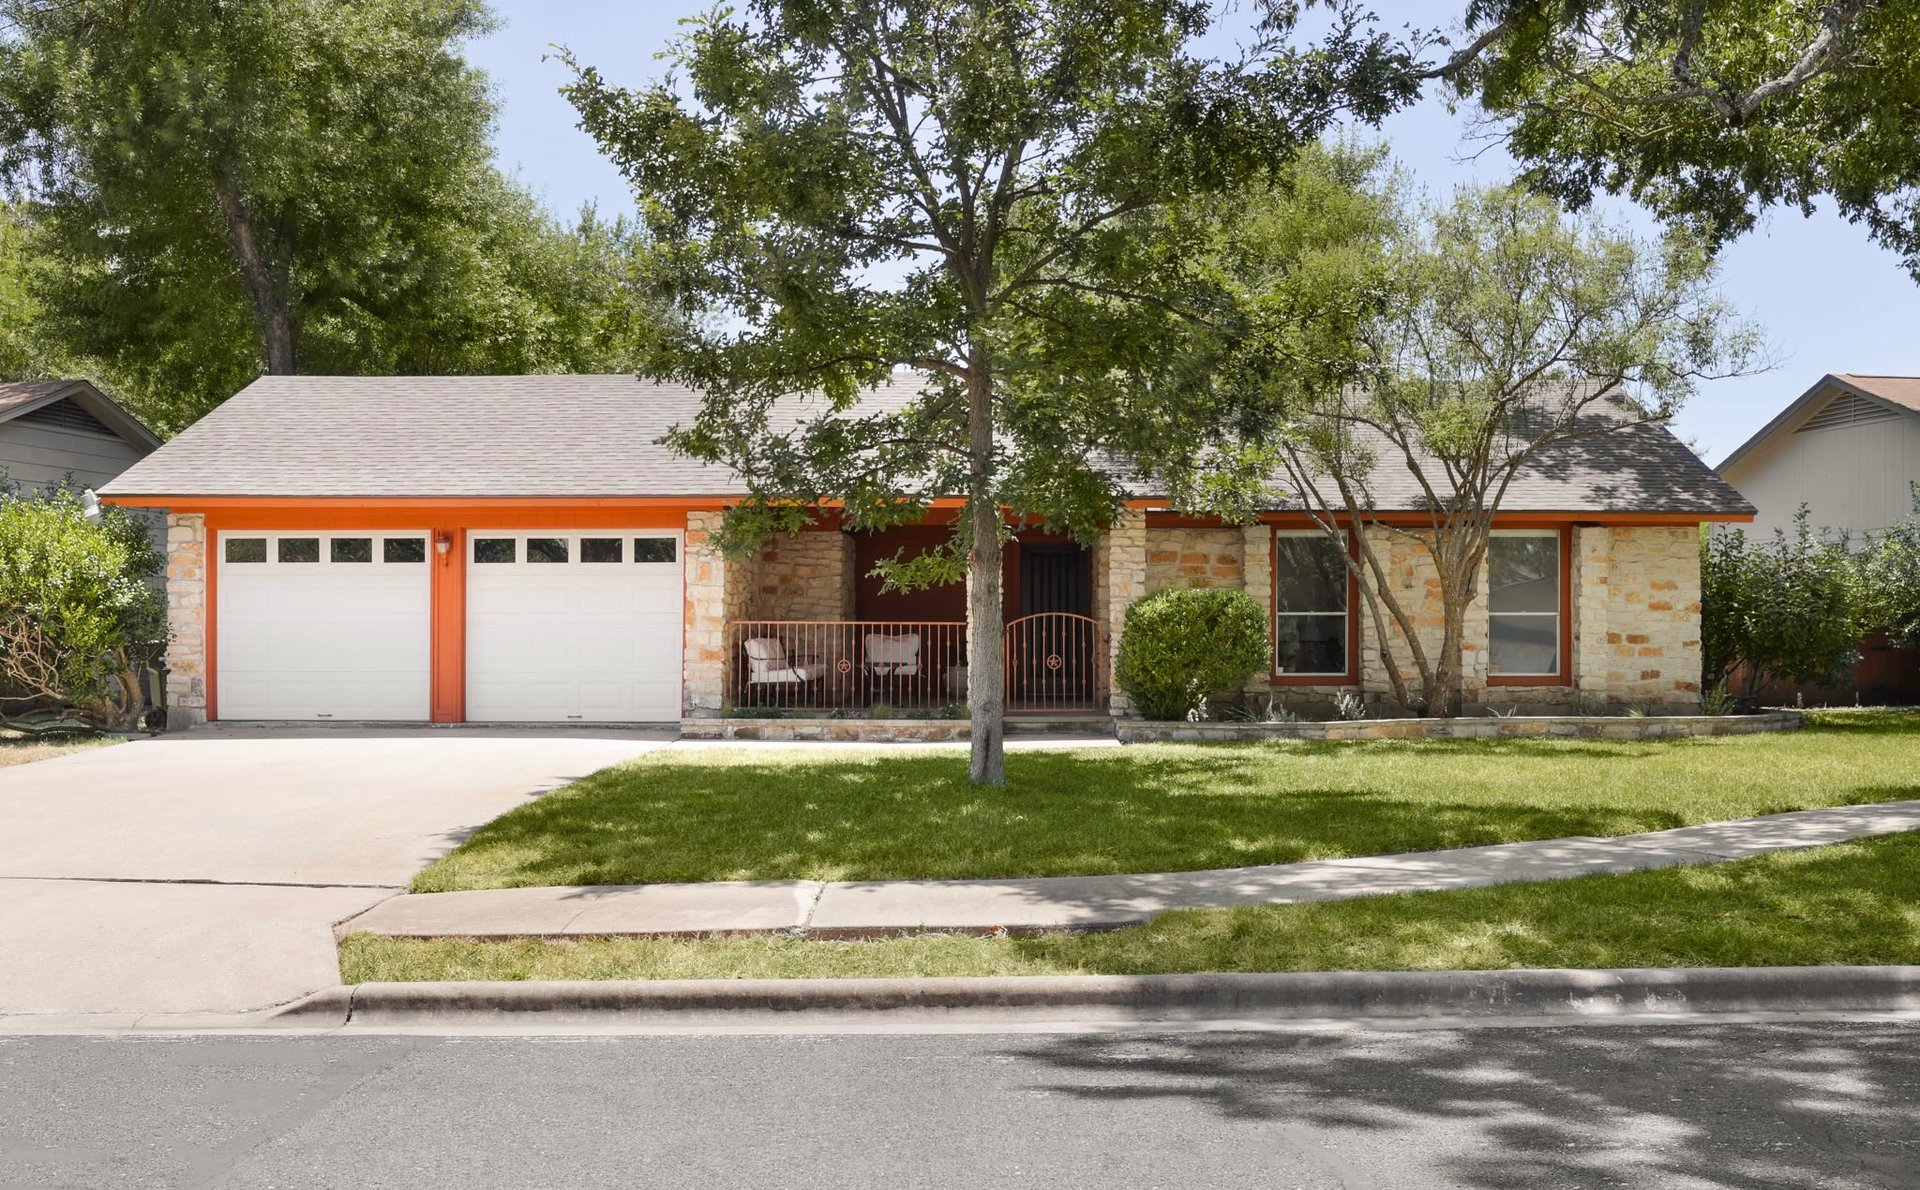
Single-story stone house with orange trim, a two-car garage, and mature trees in front.
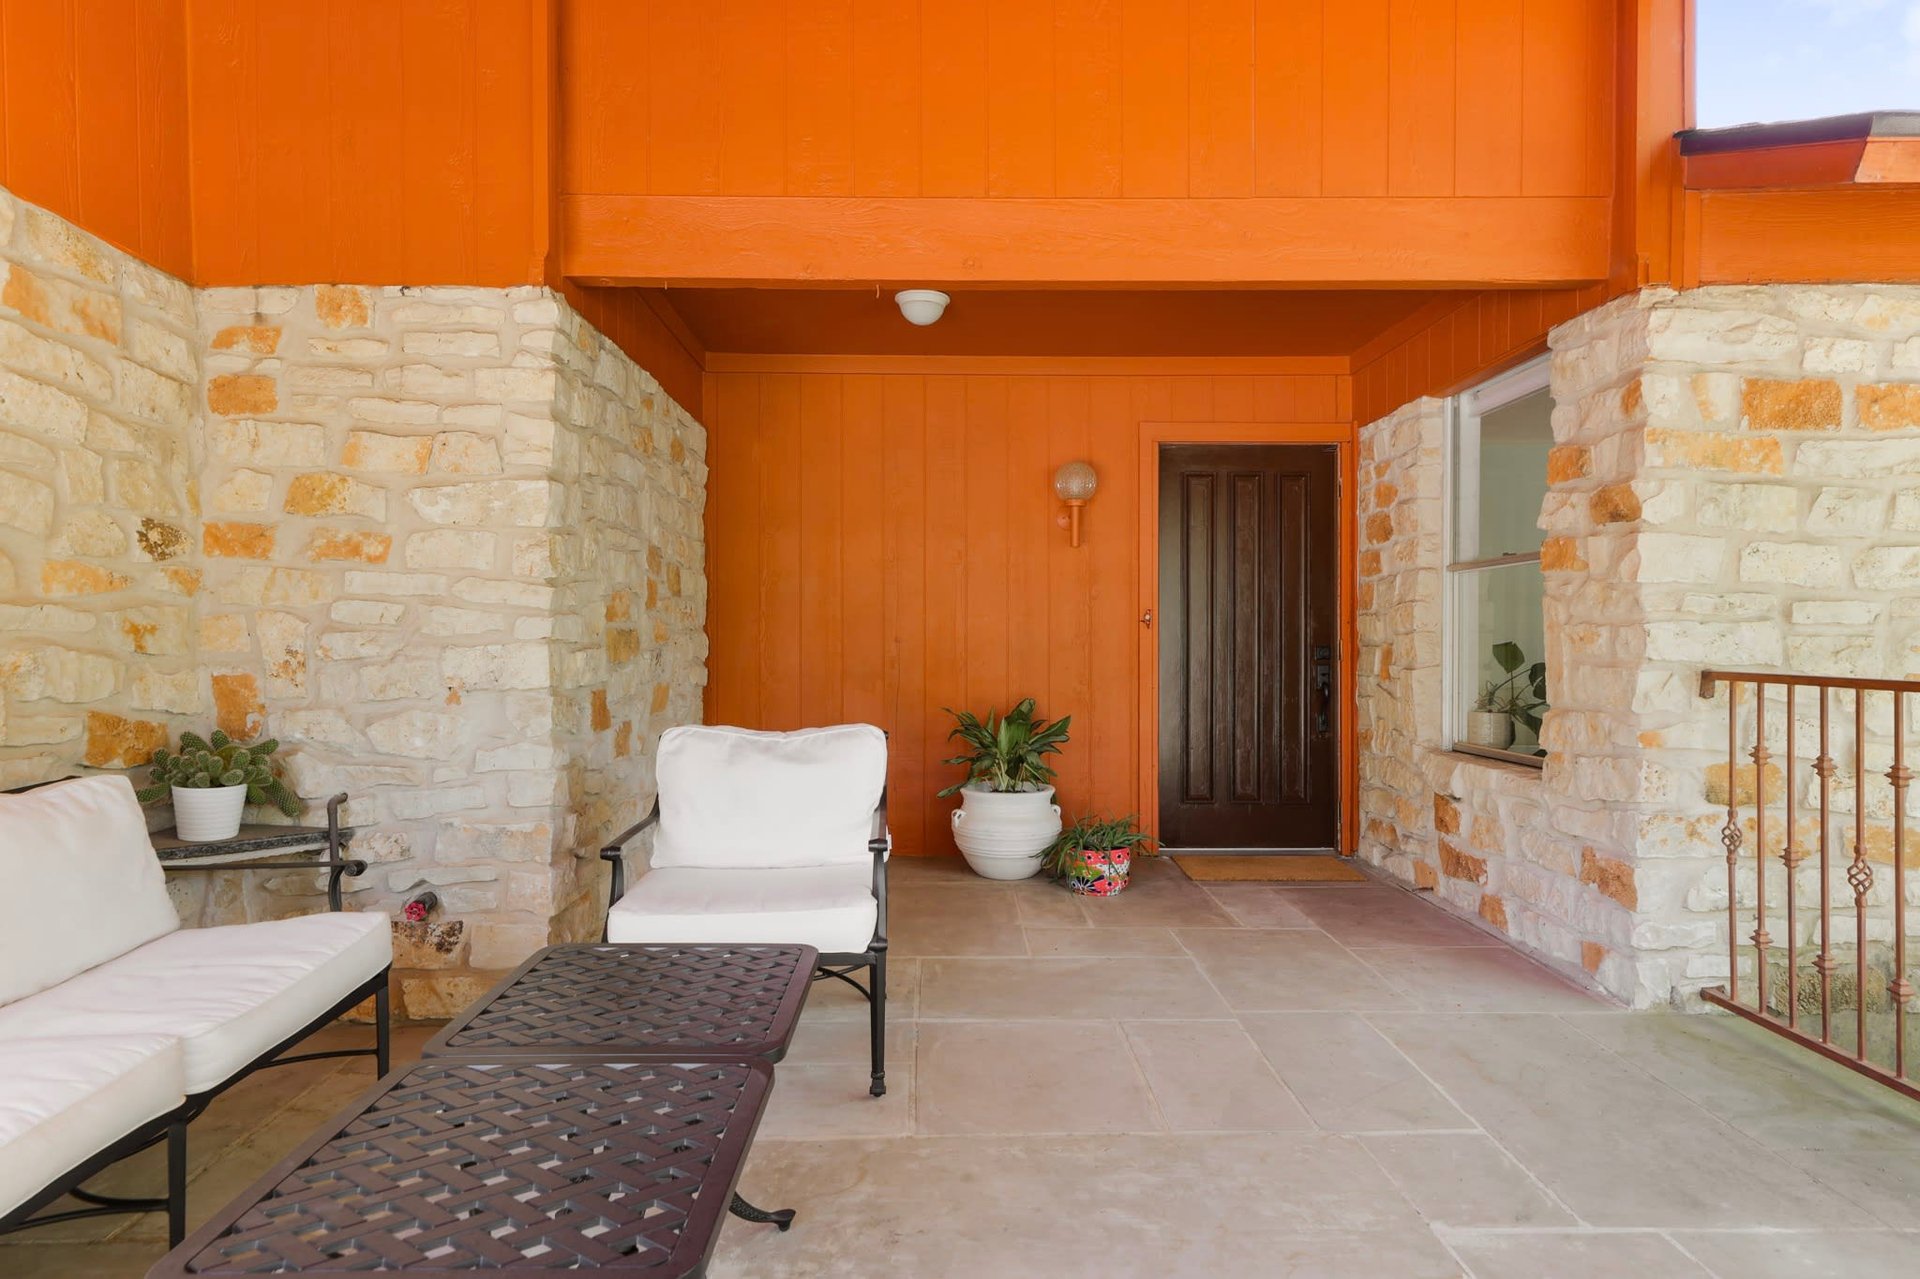
Covered entry porch with orange siding, pale stone walls, and white-cushioned seating.
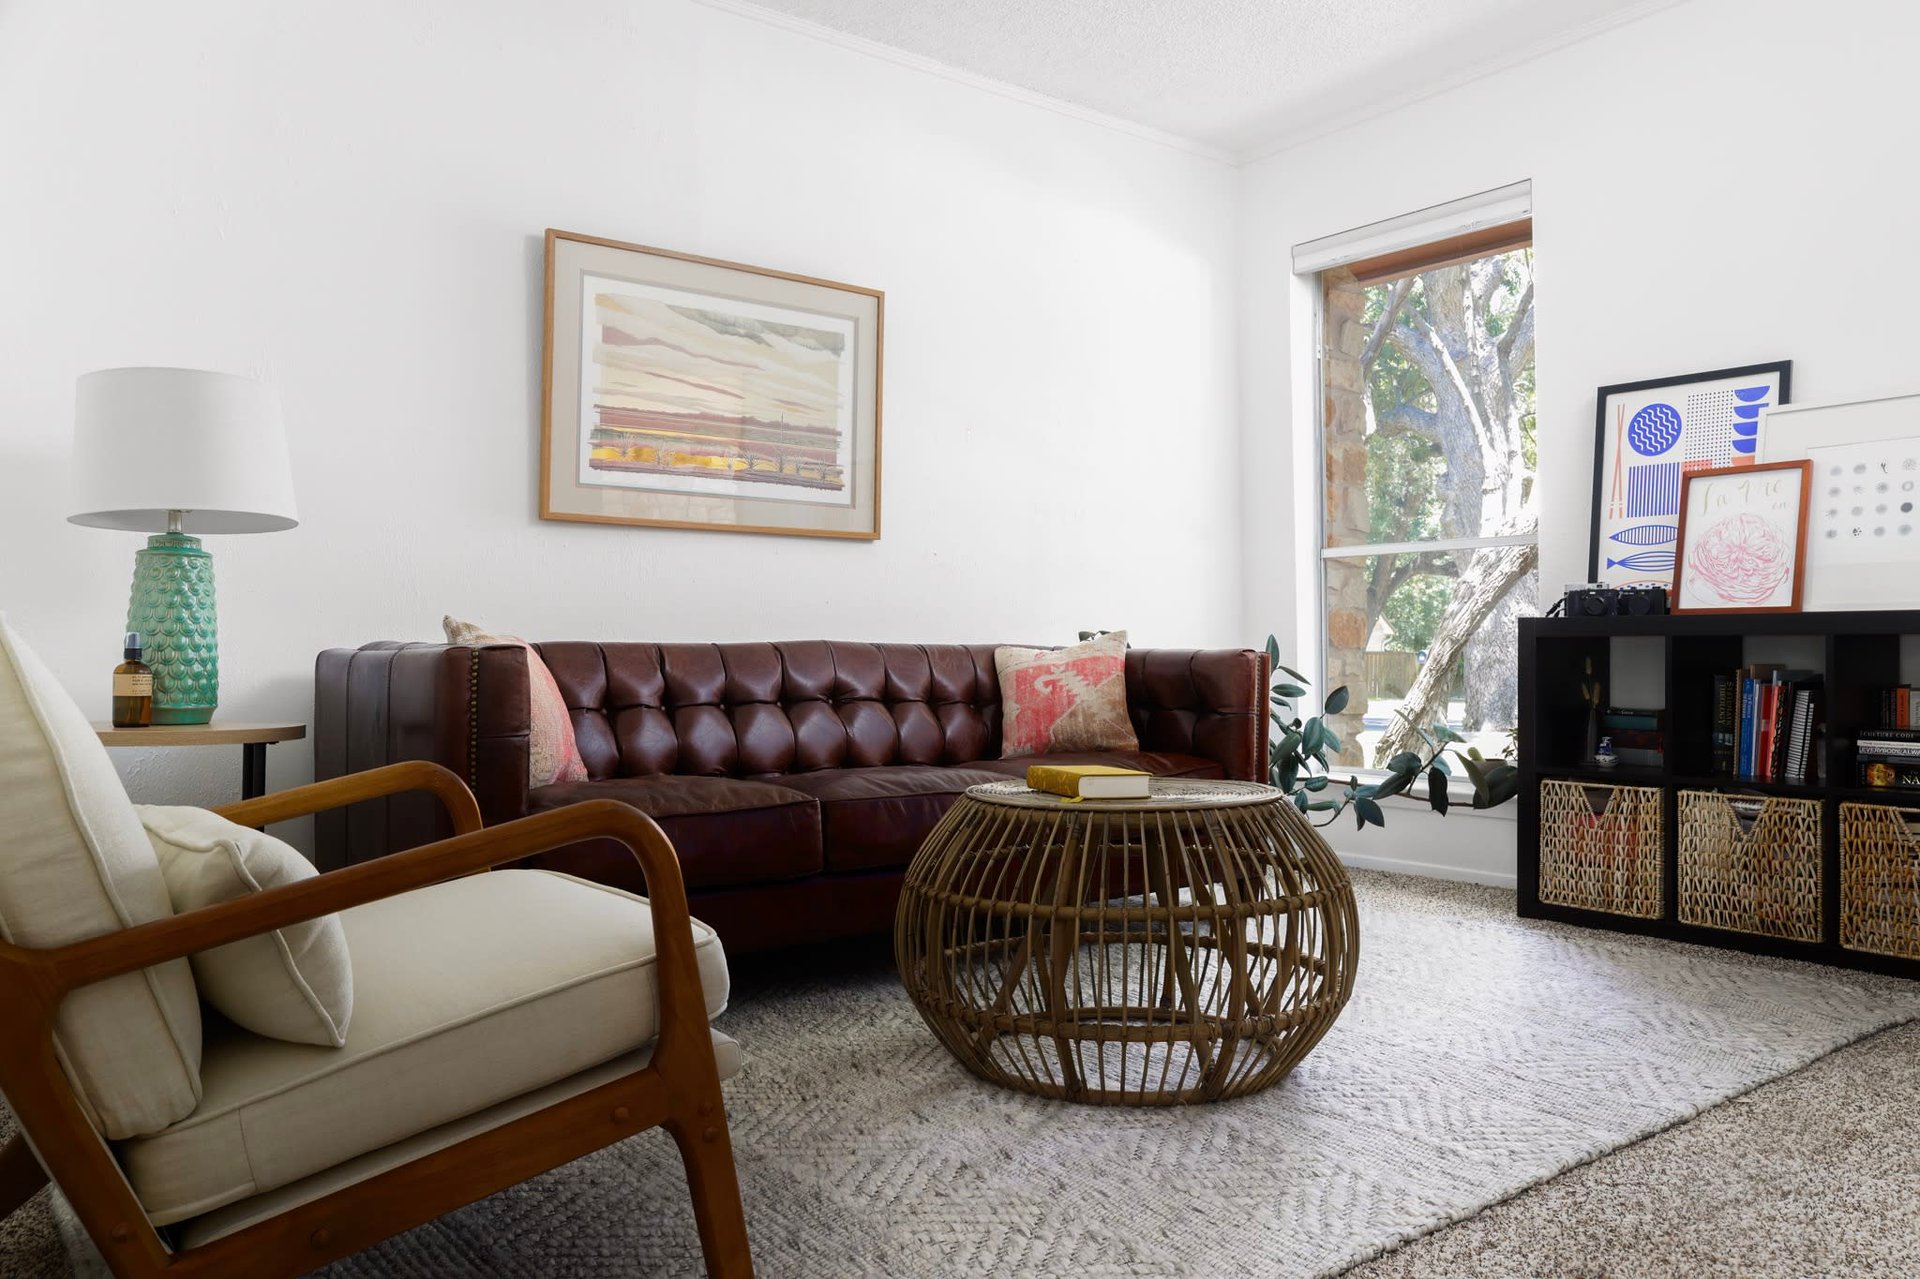
Living room with a tufted leather sofa, wooden armchair, woven coffee table, and large window overlooking trees.
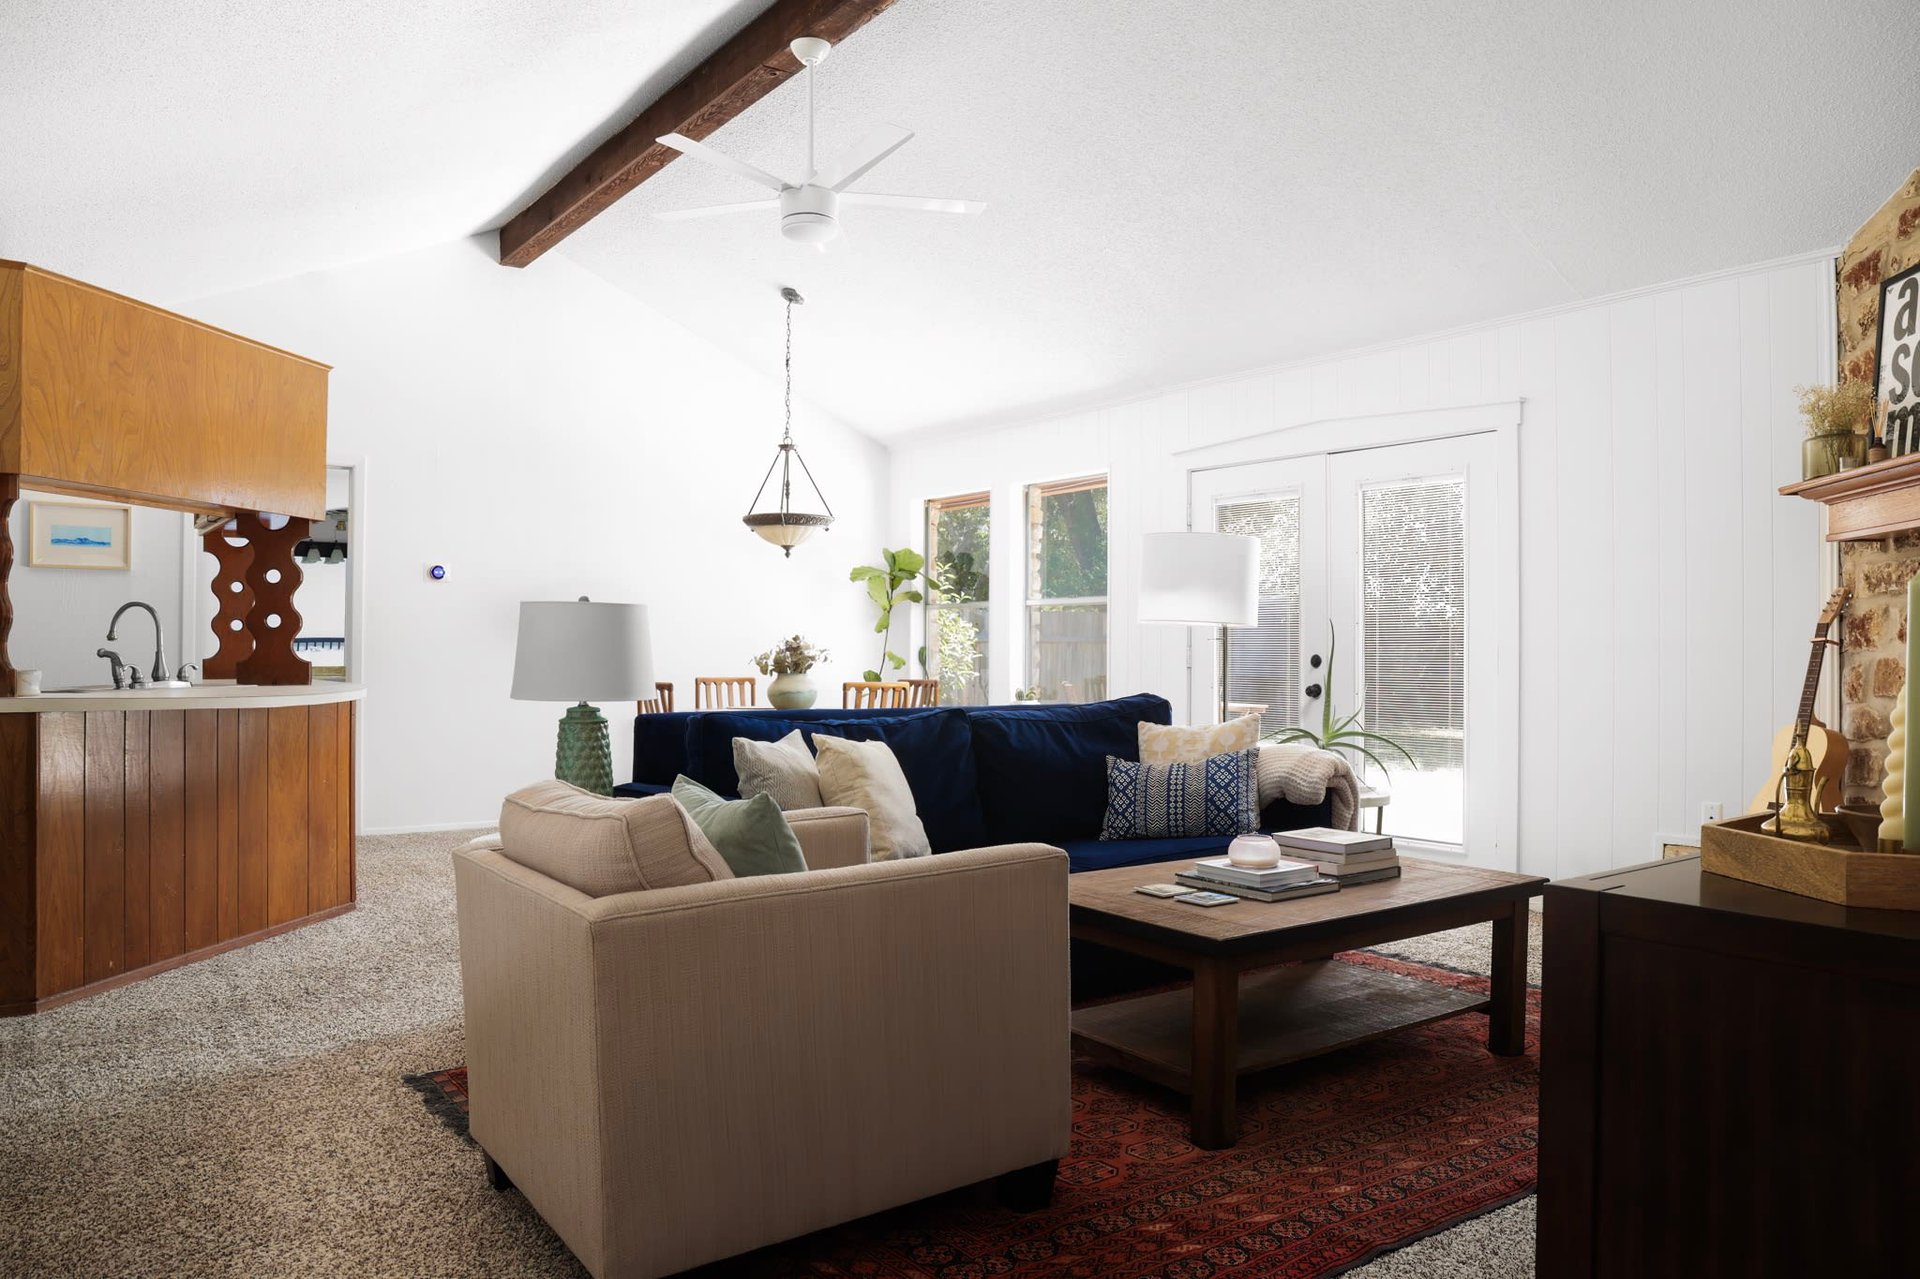
Living room with beige and navy sofas, a patterned rug, exposed beam, and glass doors.
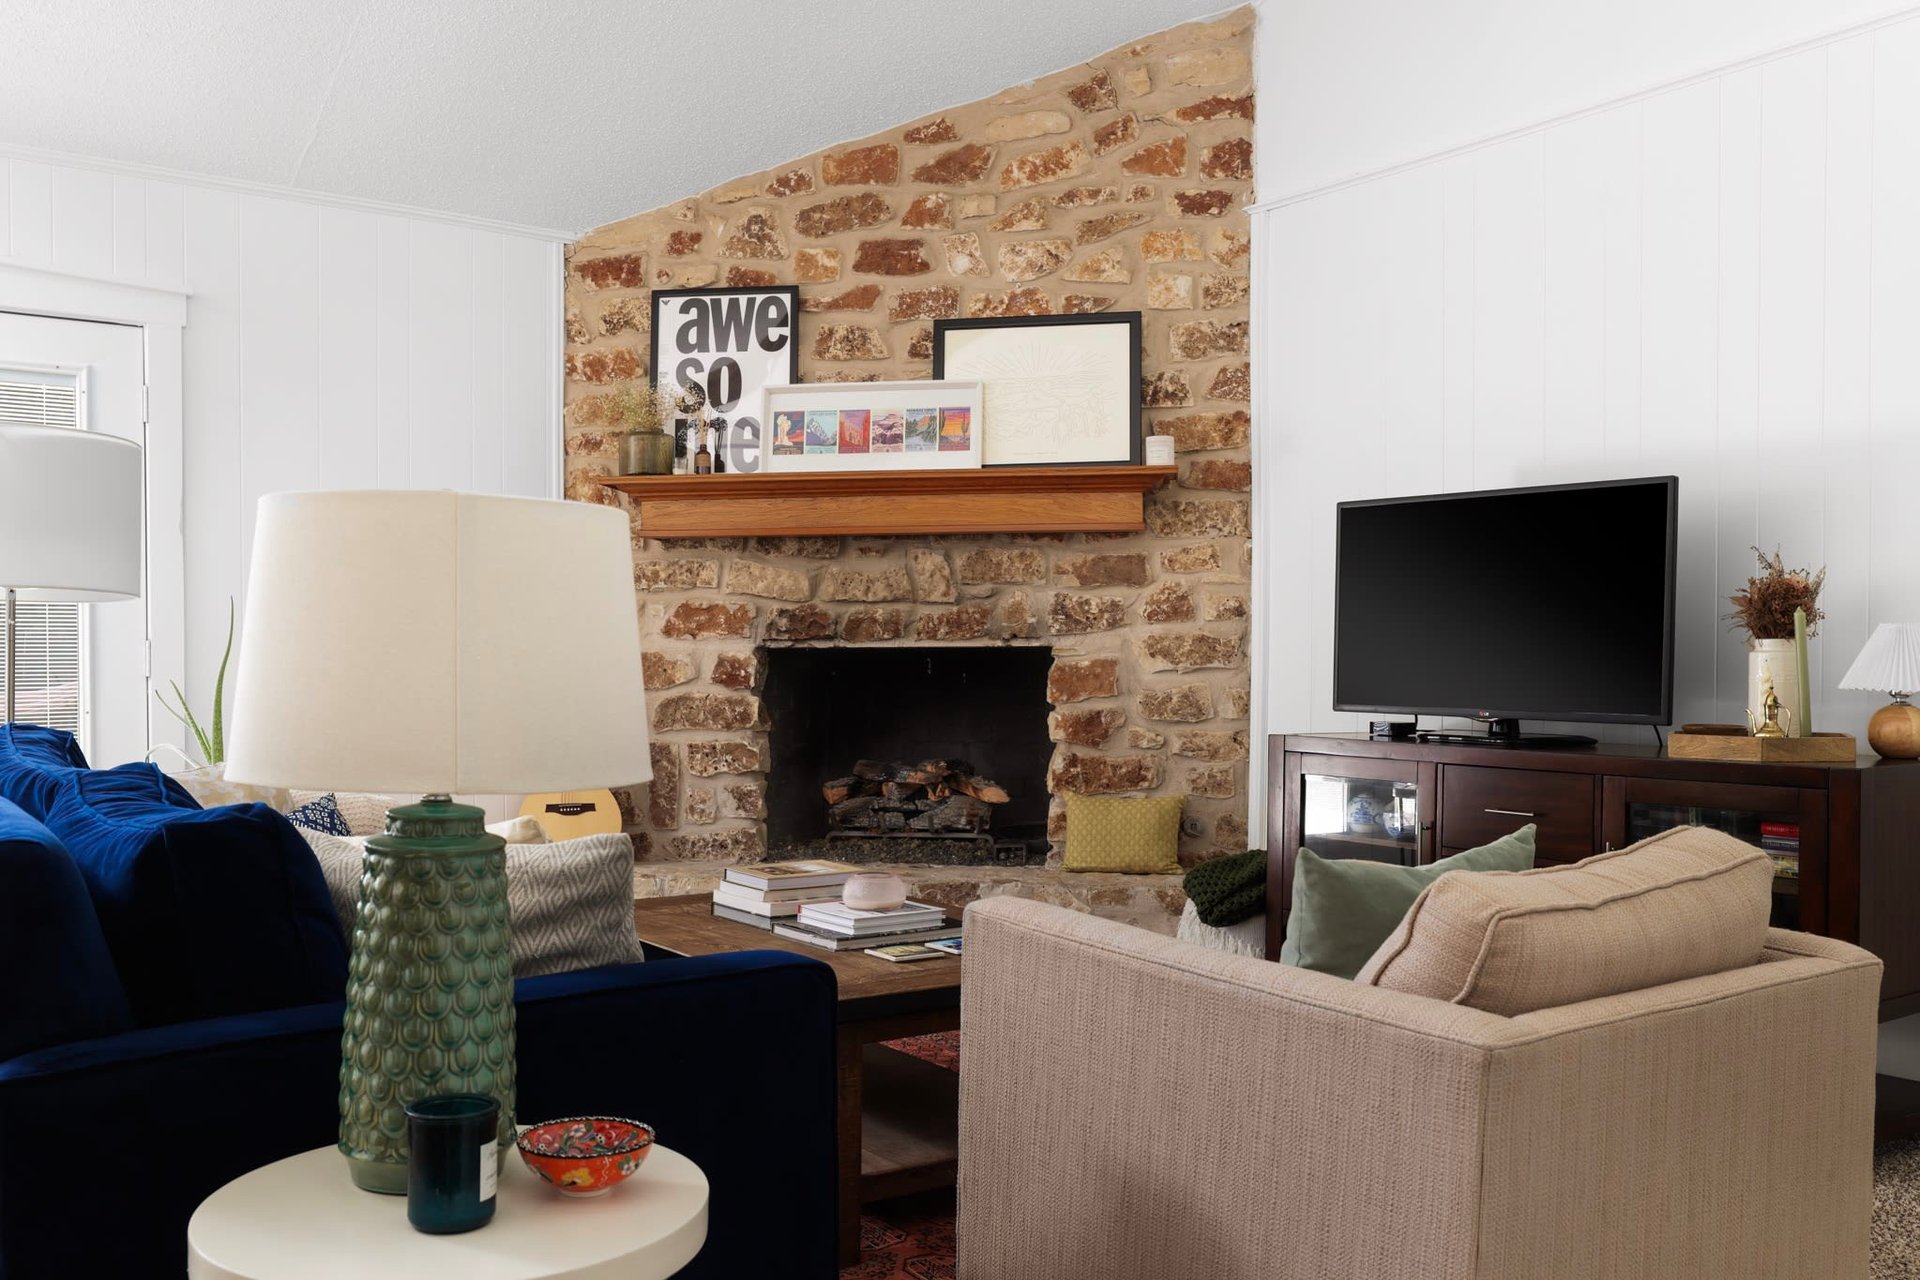
Living room with a rustic stone fireplace, blue sofa, beige armchair, and television.
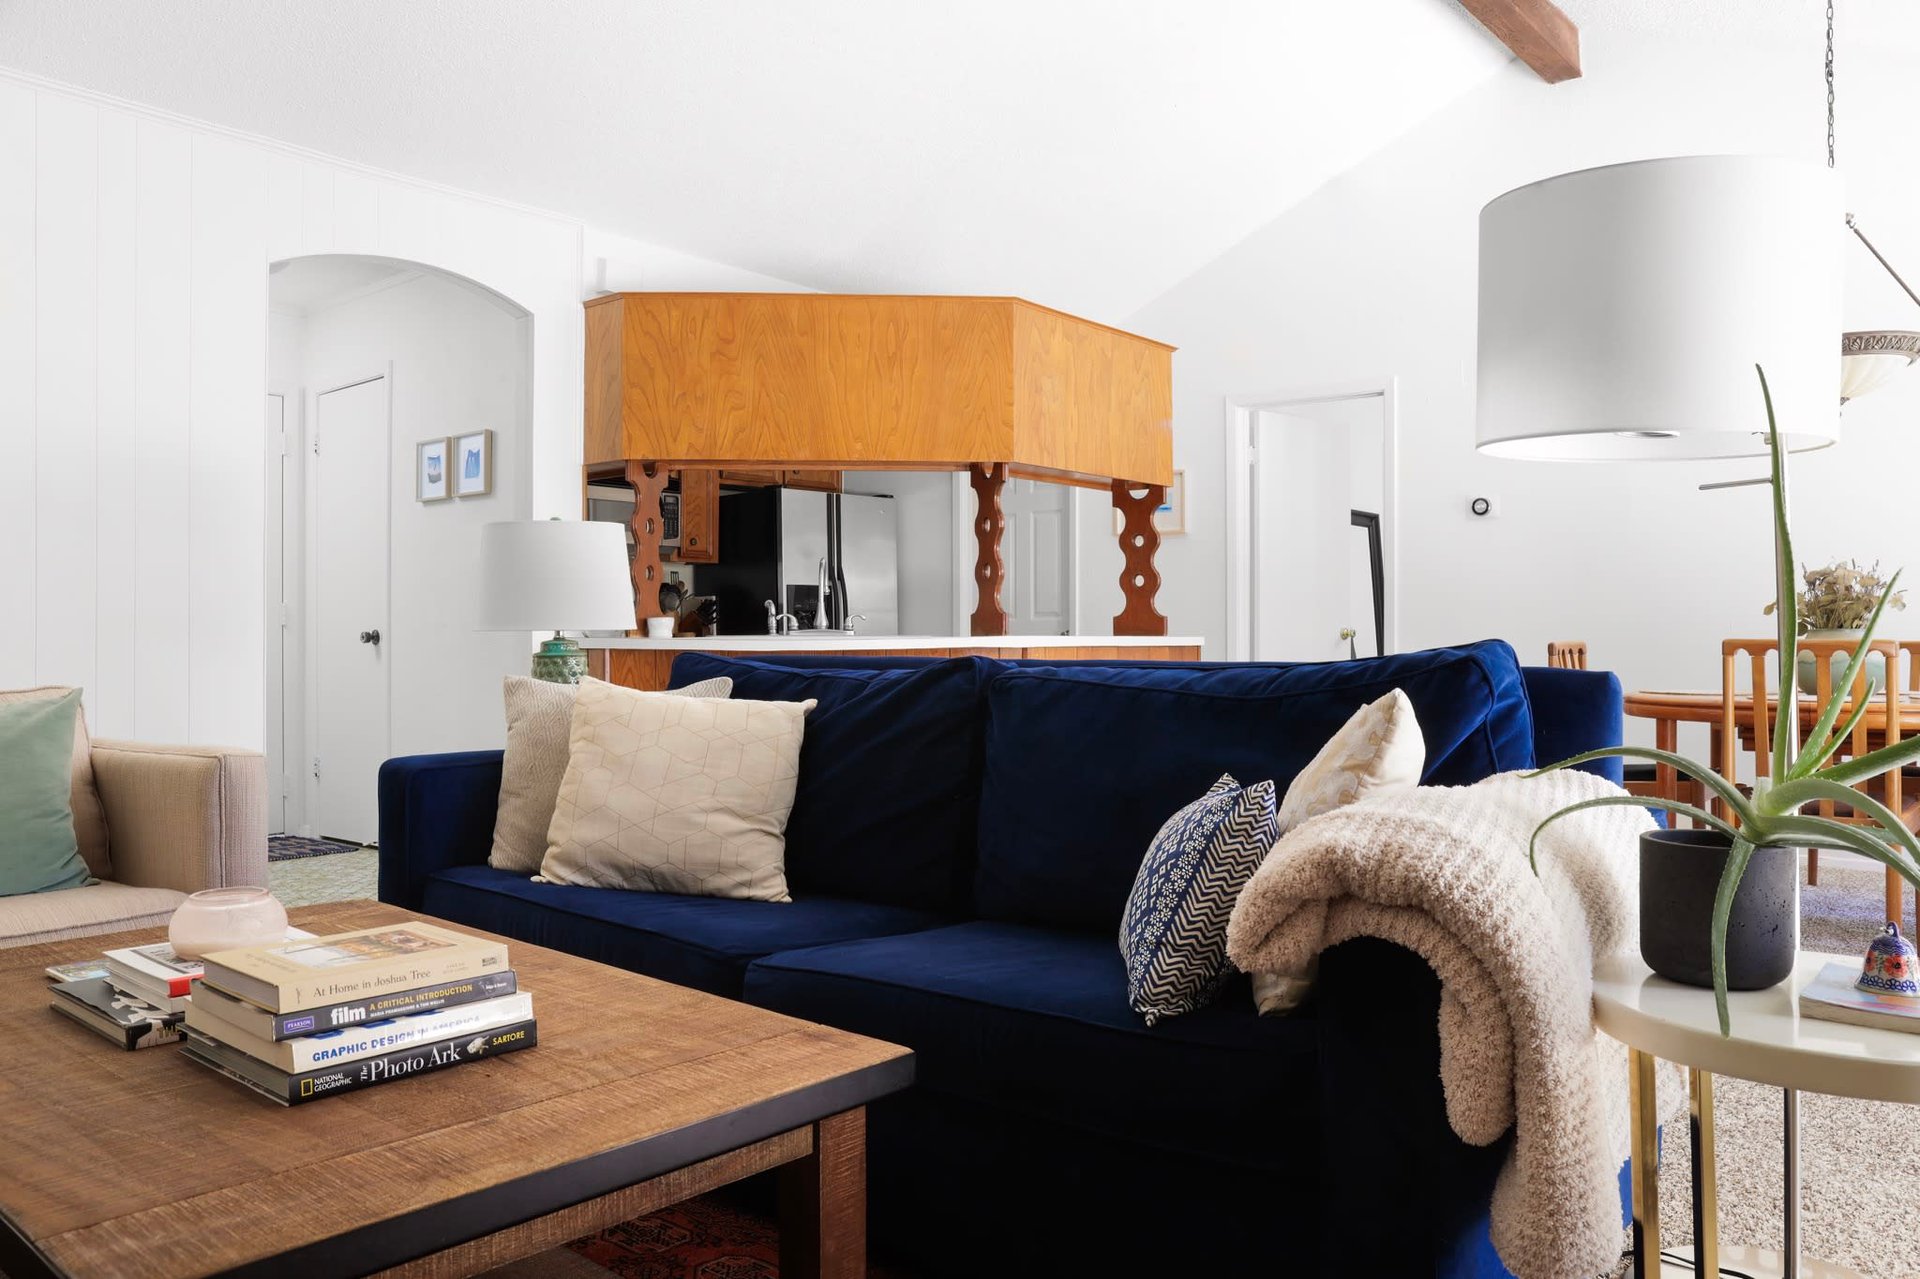
Living room with a deep blue sofa and an open kitchen featuring a wood canopy.
Dining room with a round wooden table, matching chairs, leafy centerpiece, and large bright windows.
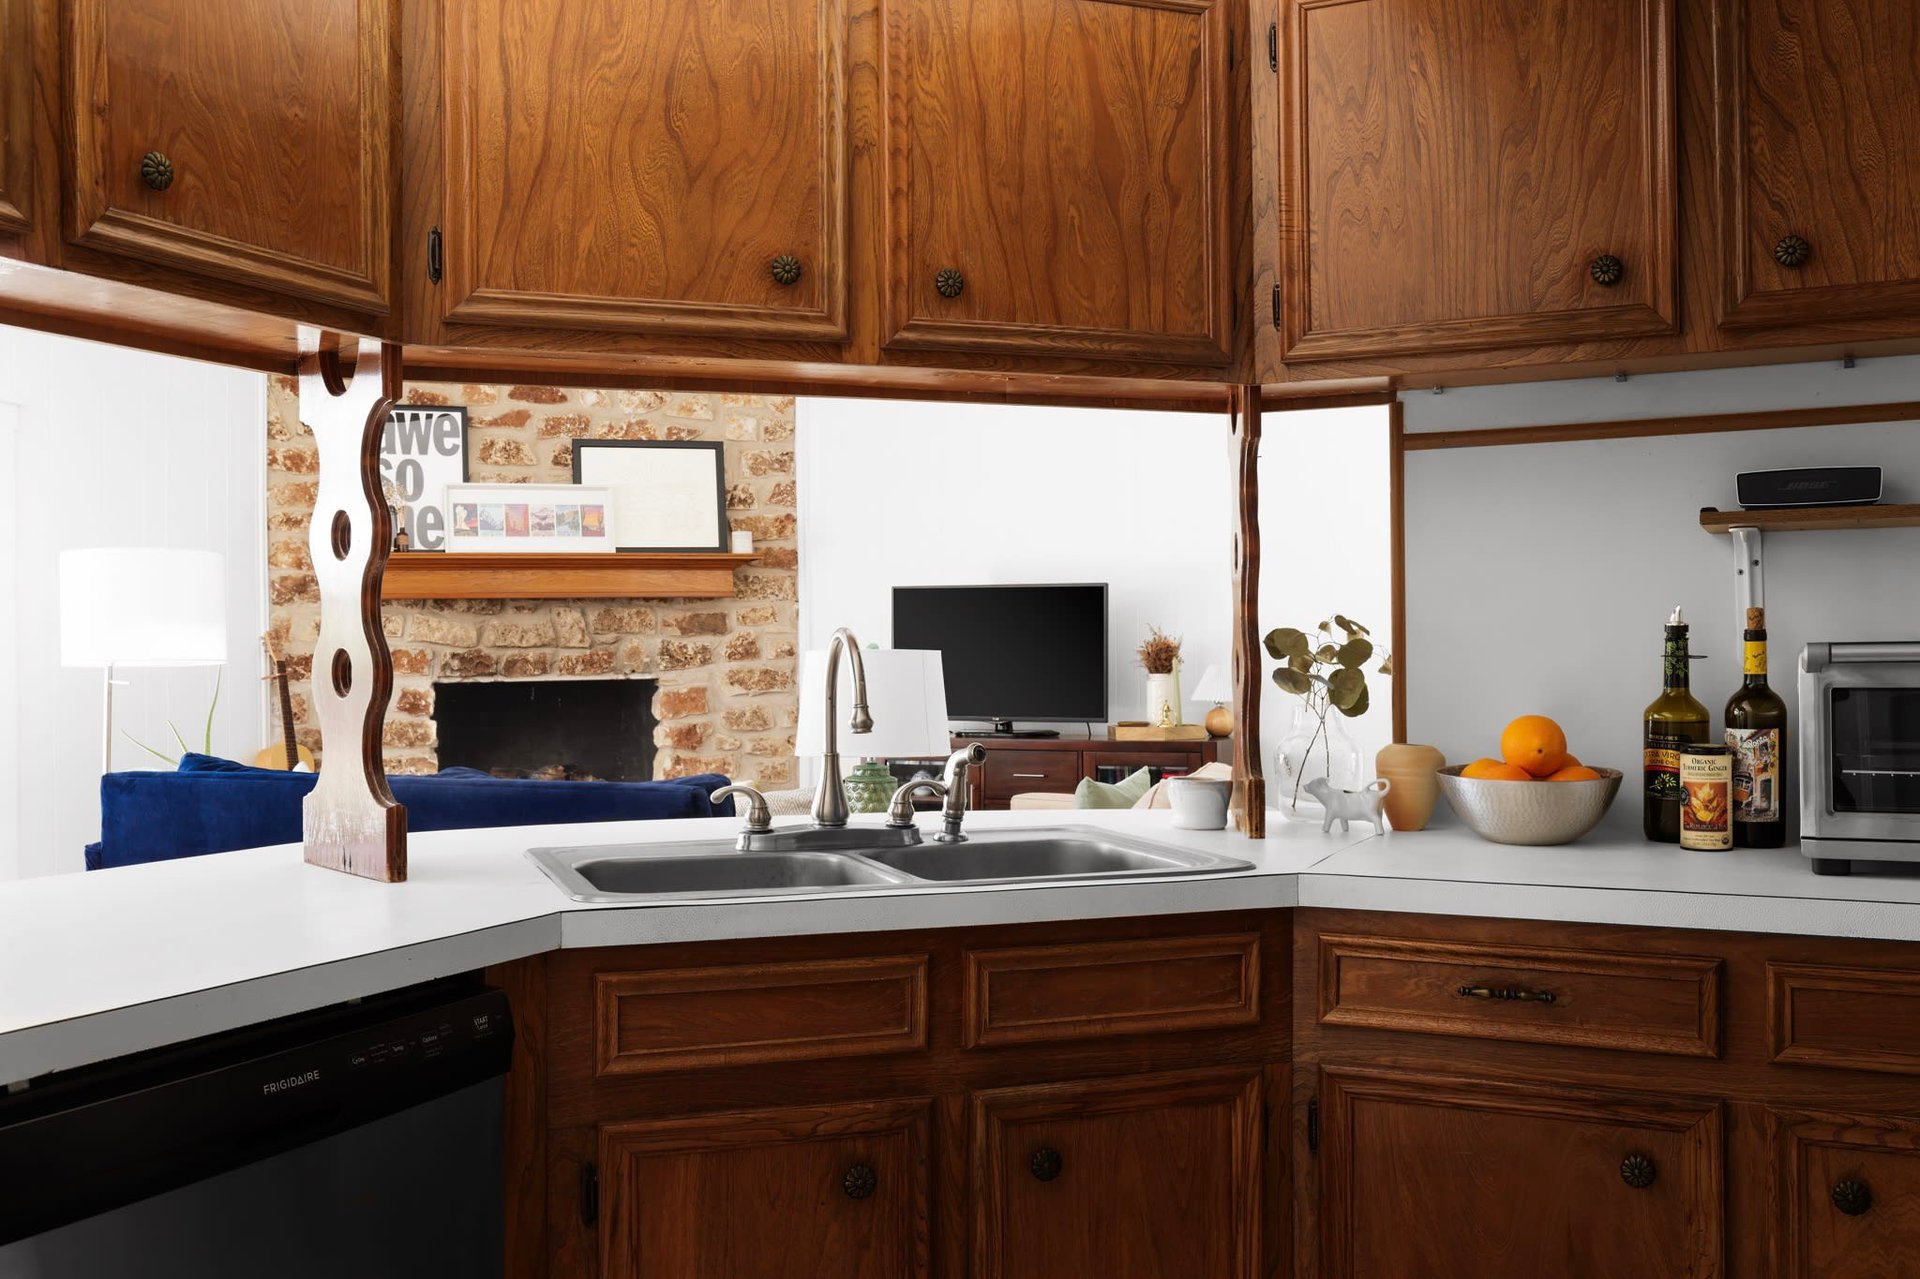
Kitchen with dark wood cabinetry, white counters, a double sink, and an adjoining living area with stone fireplace.
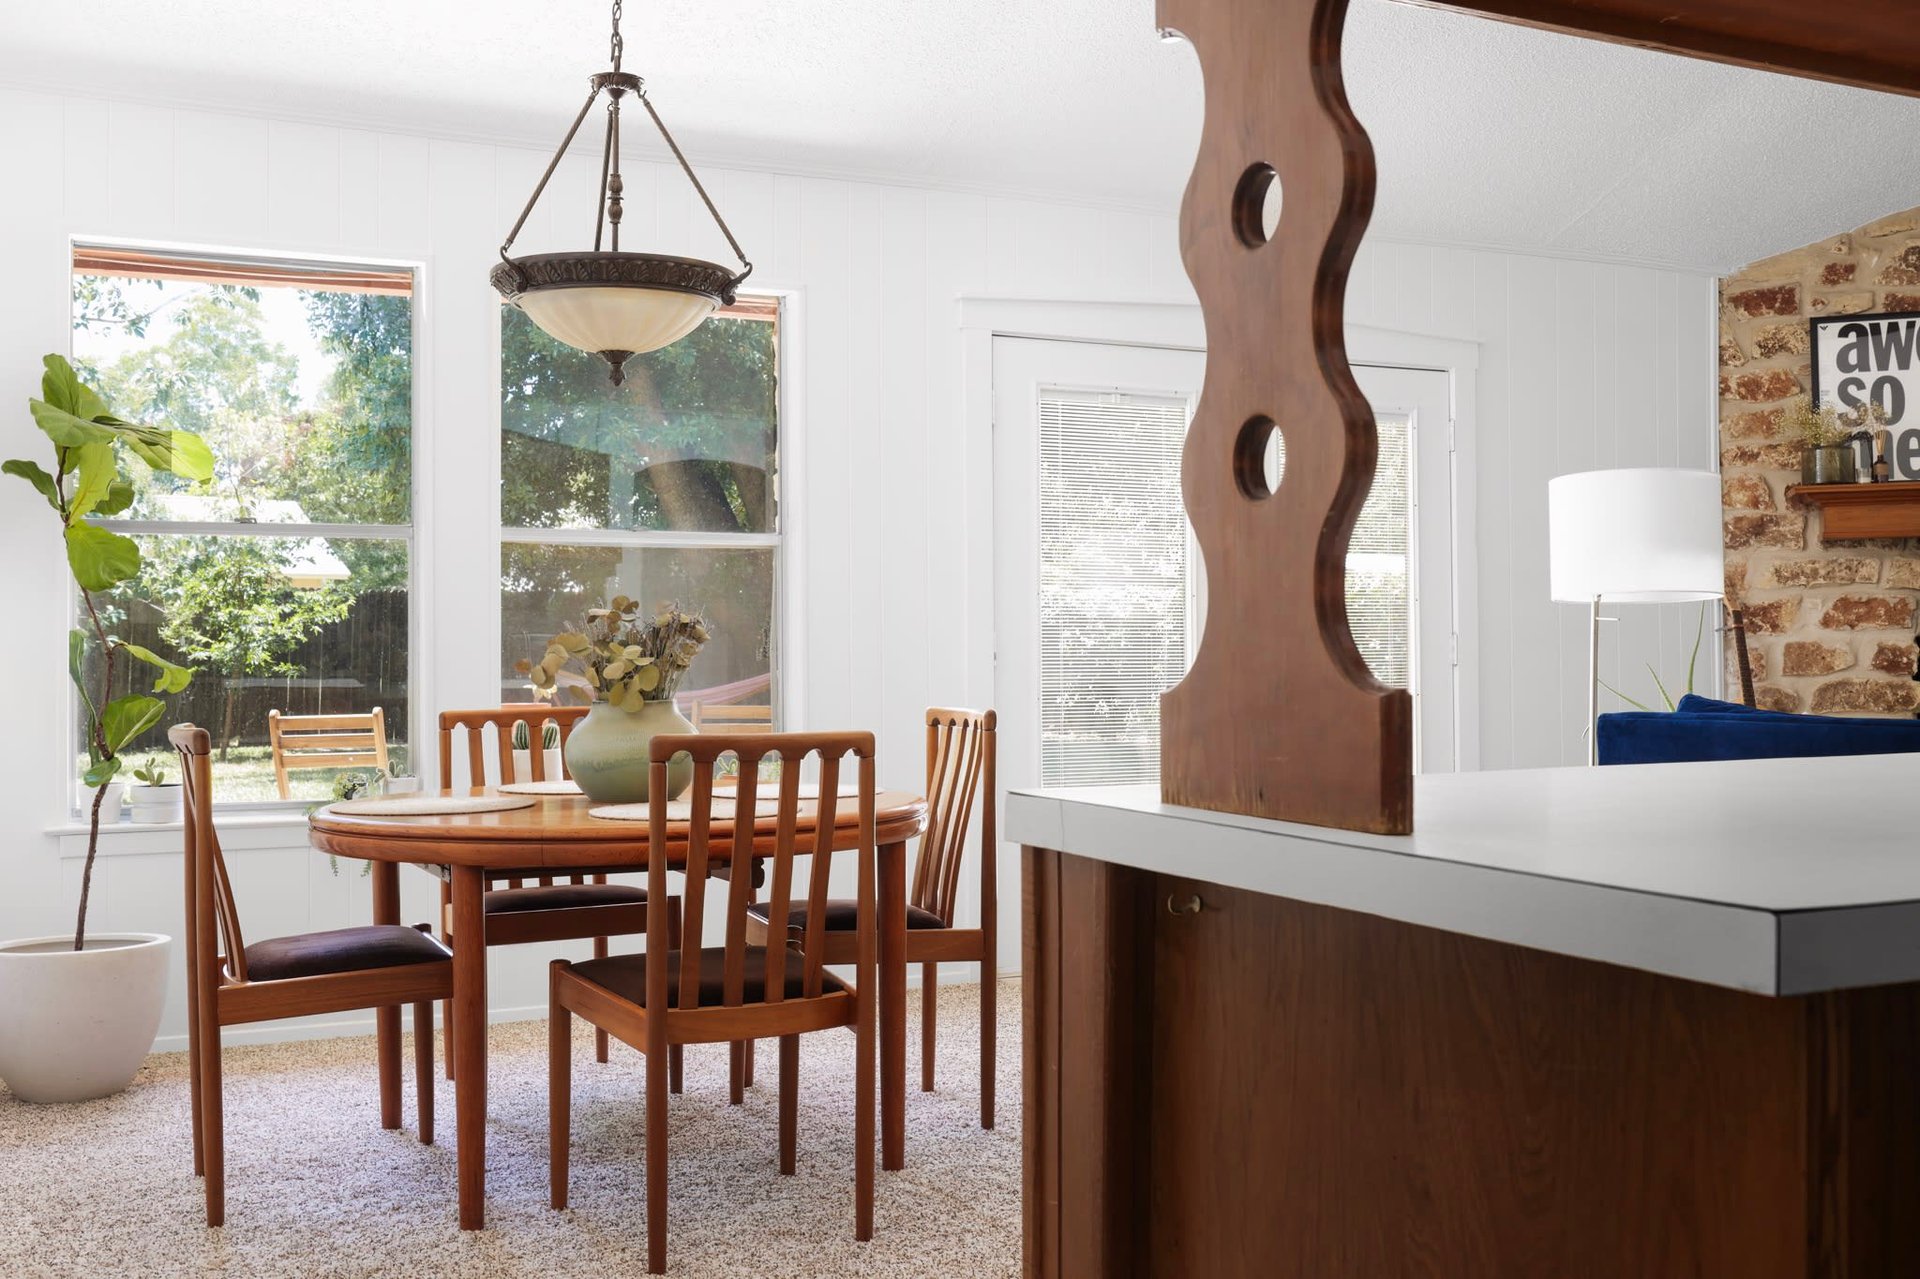
Dining area with a round wooden table beside large windows and a kitchen island in the foreground.
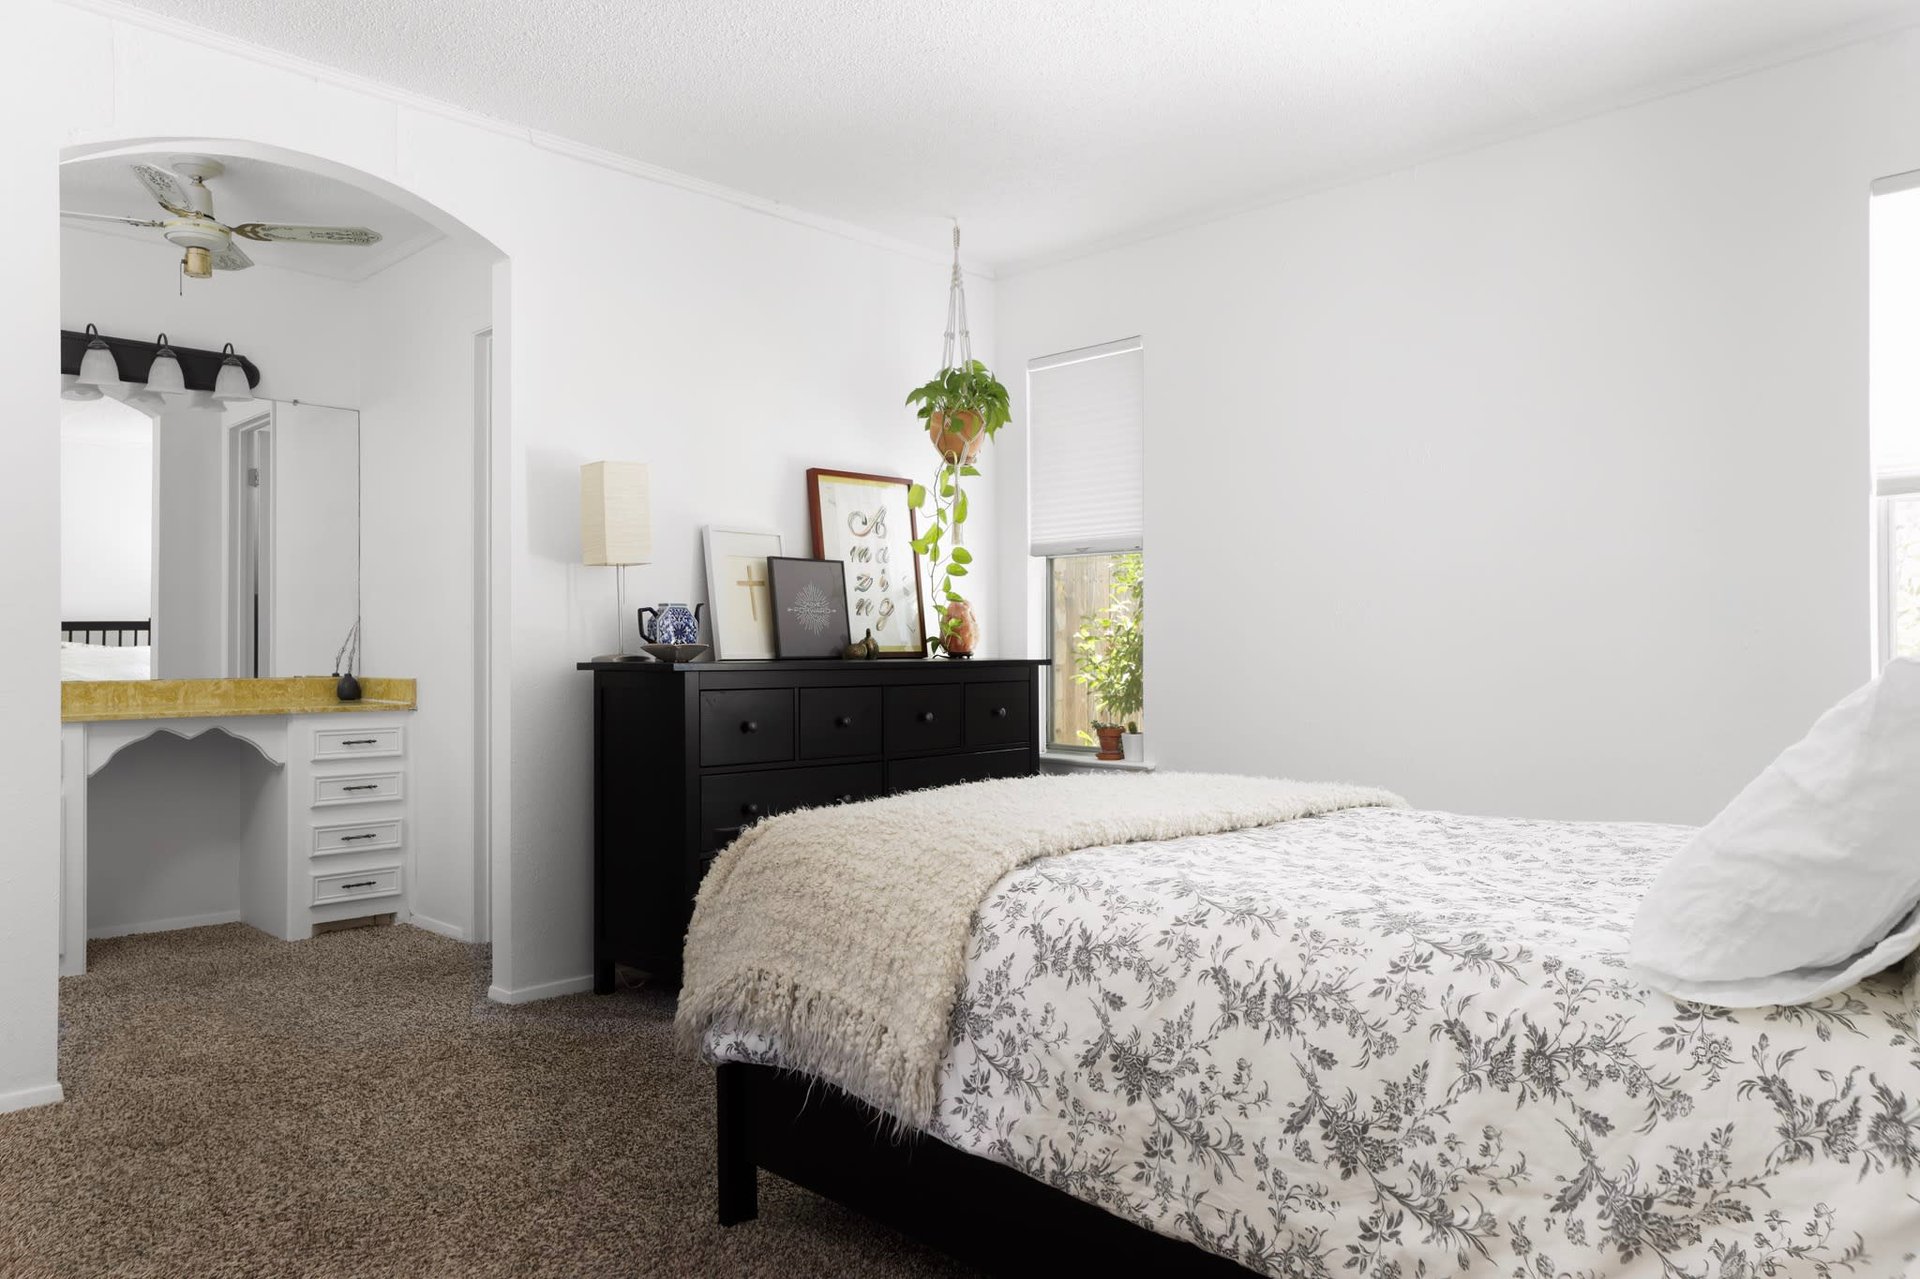
Bedroom with floral bedding, a black dresser, and an arched vanity alcove.
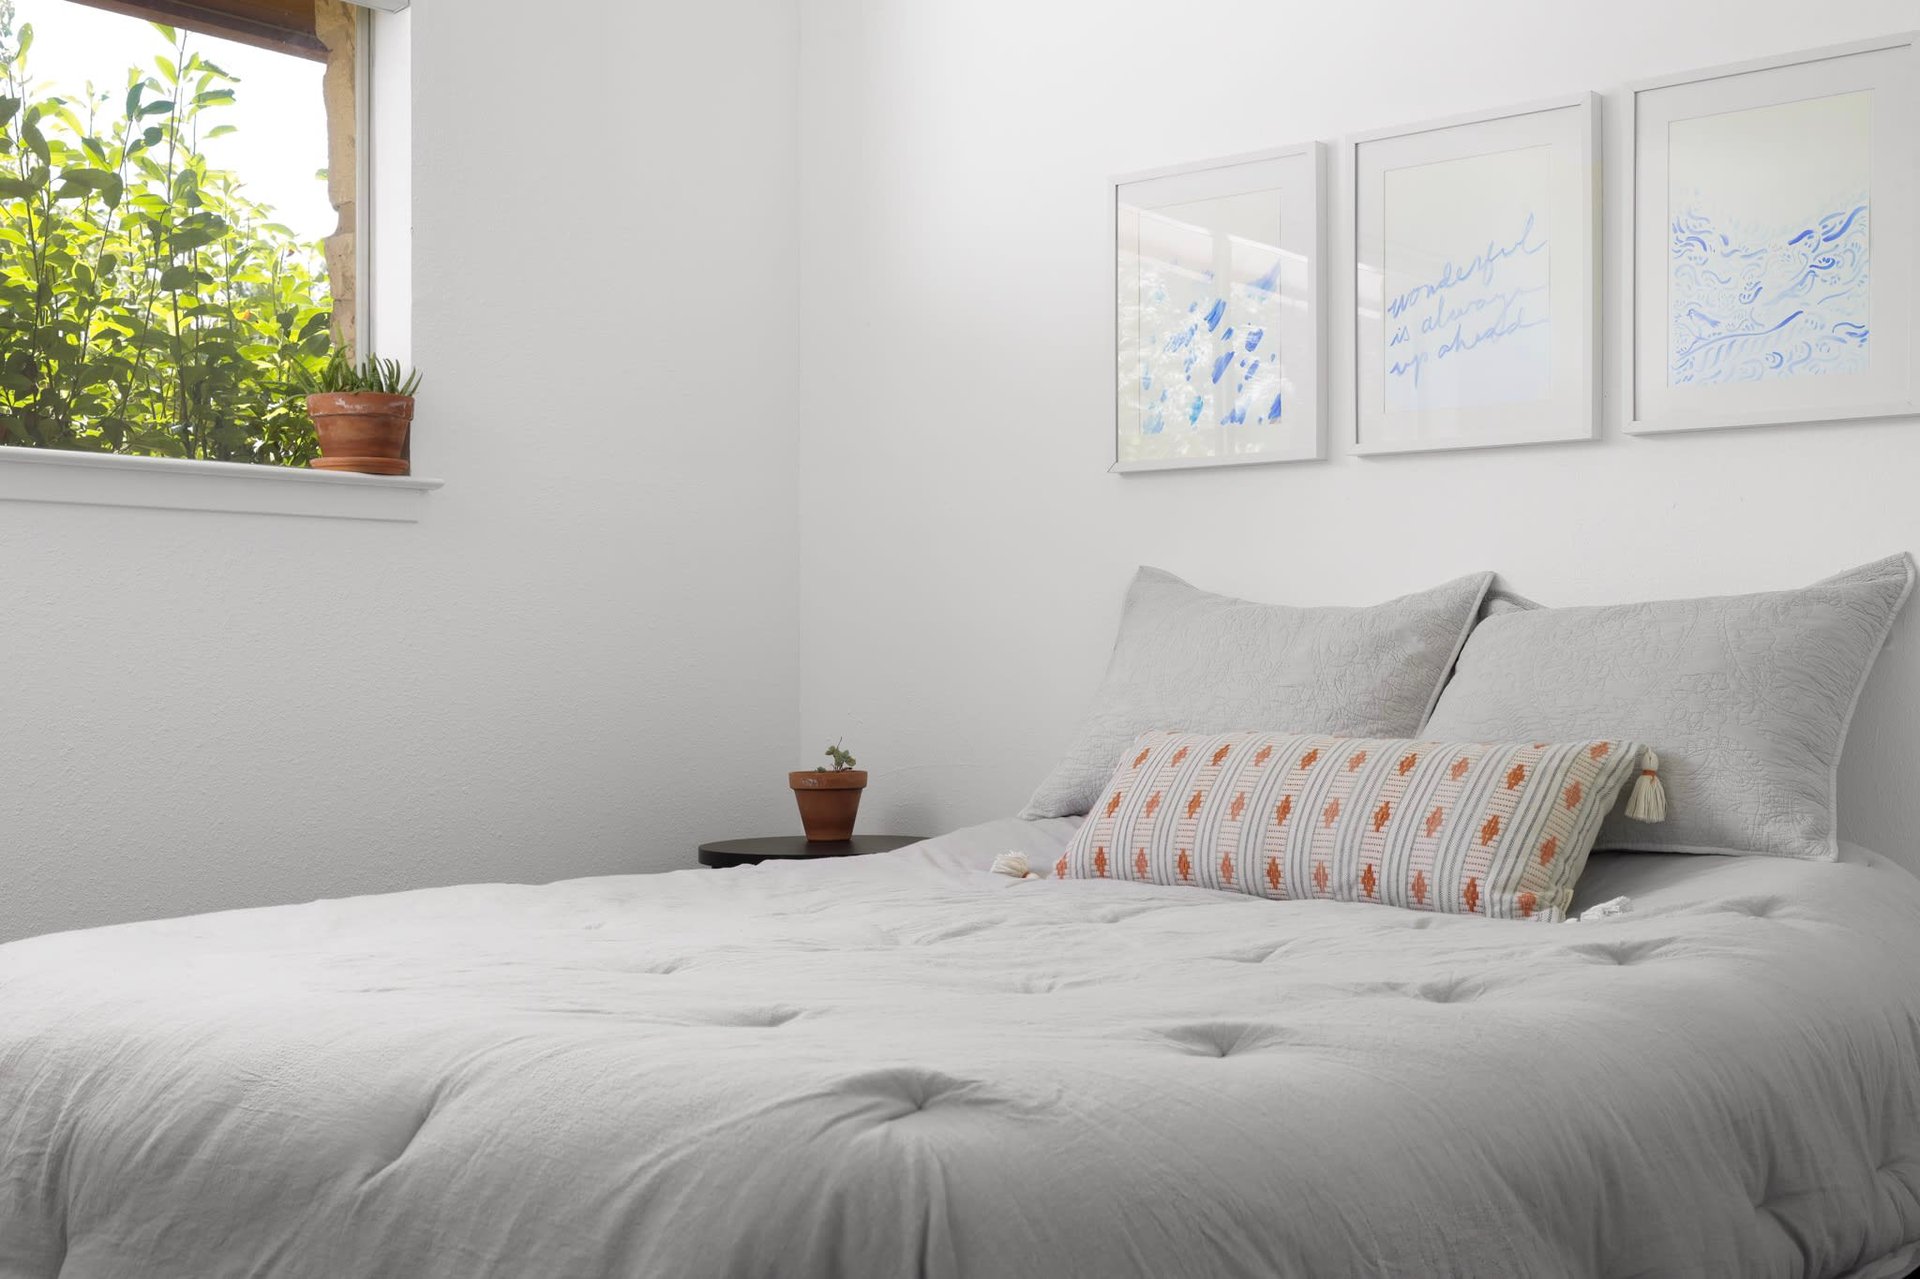
Bright bedroom with a white quilted bed, framed blue artwork, and a window overlooking greenery.
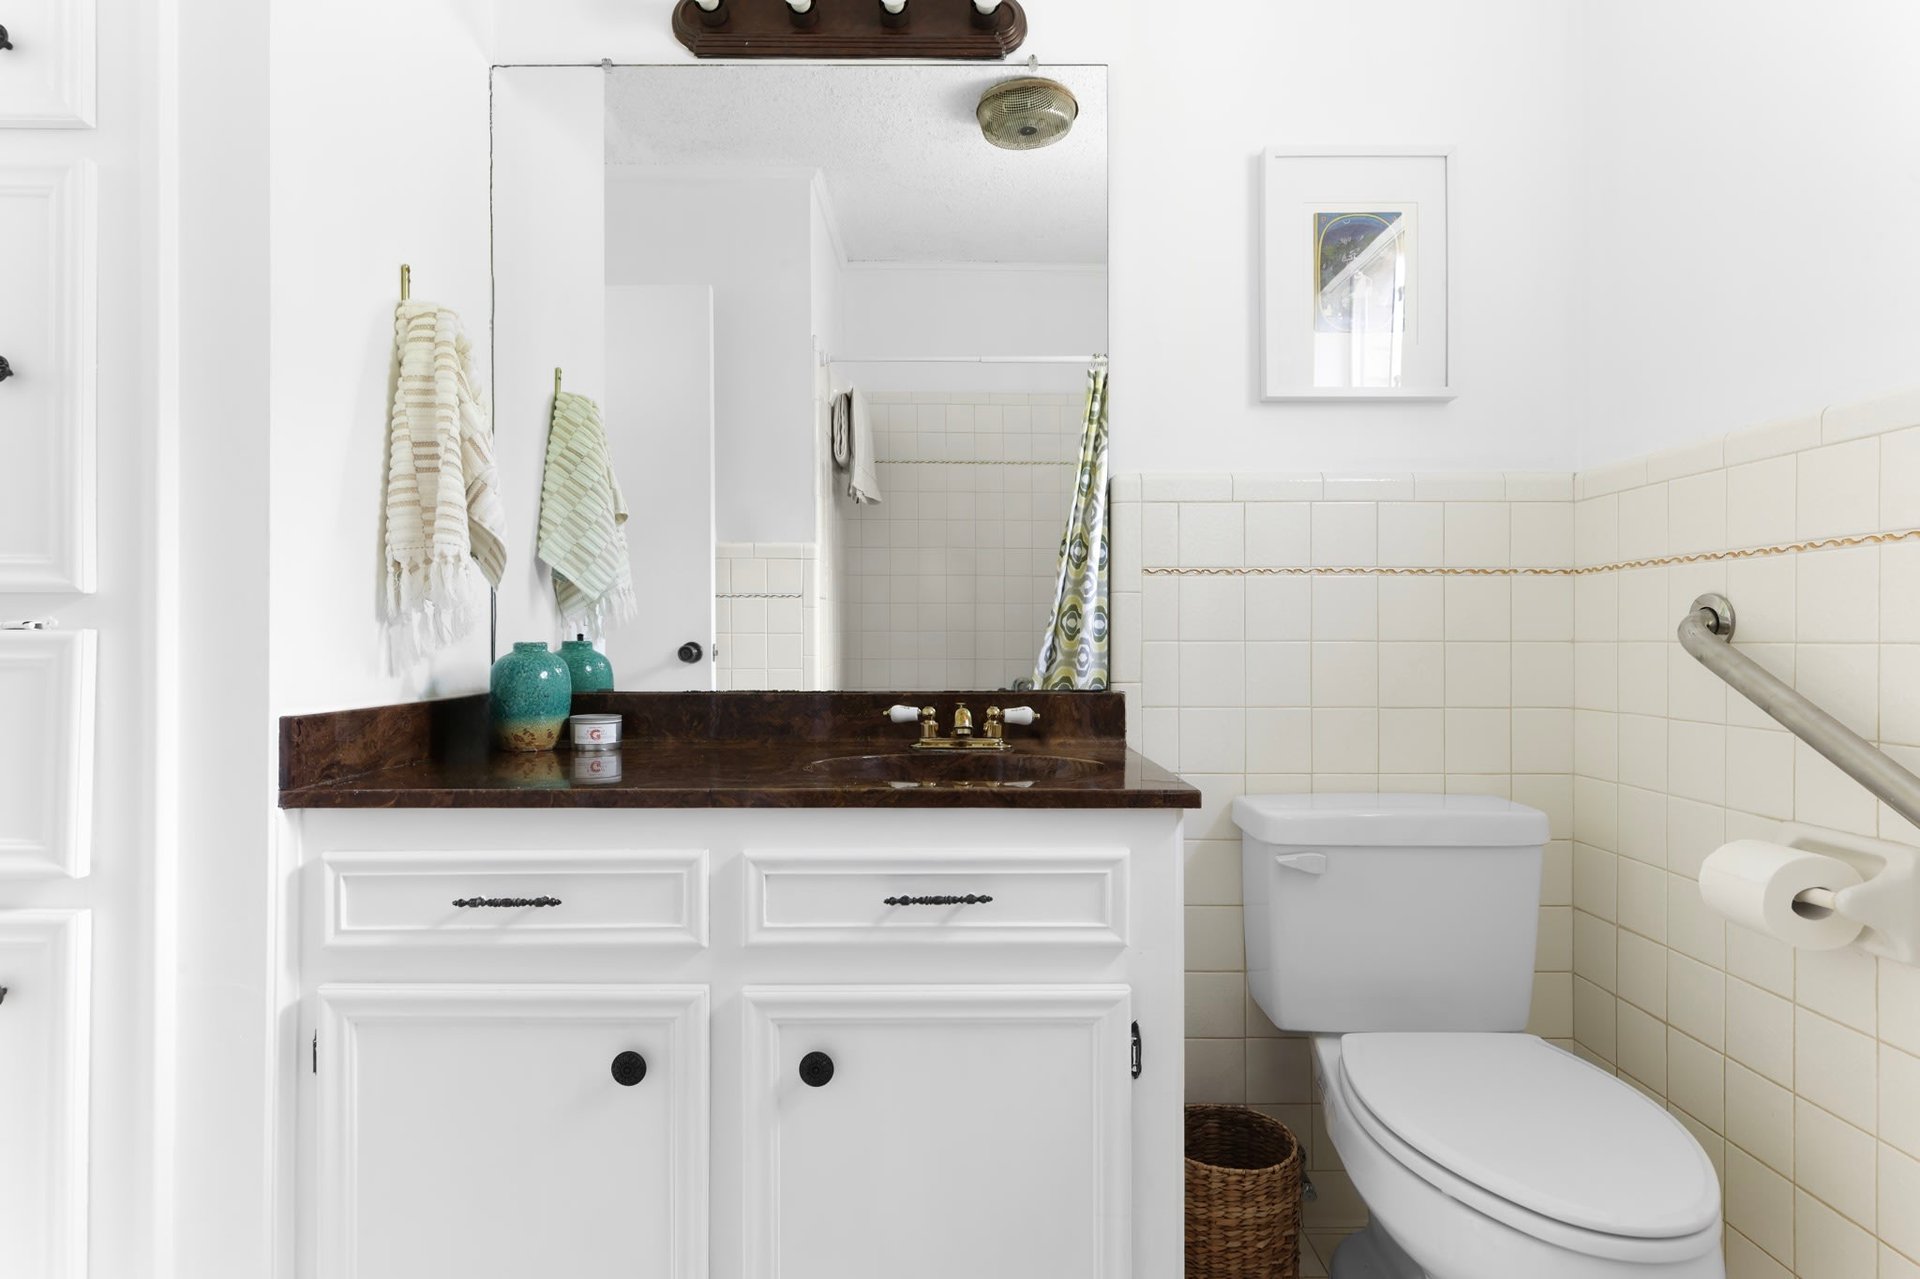
Bathroom with a dark countertop vanity, large mirror, tiled walls, and toilet.
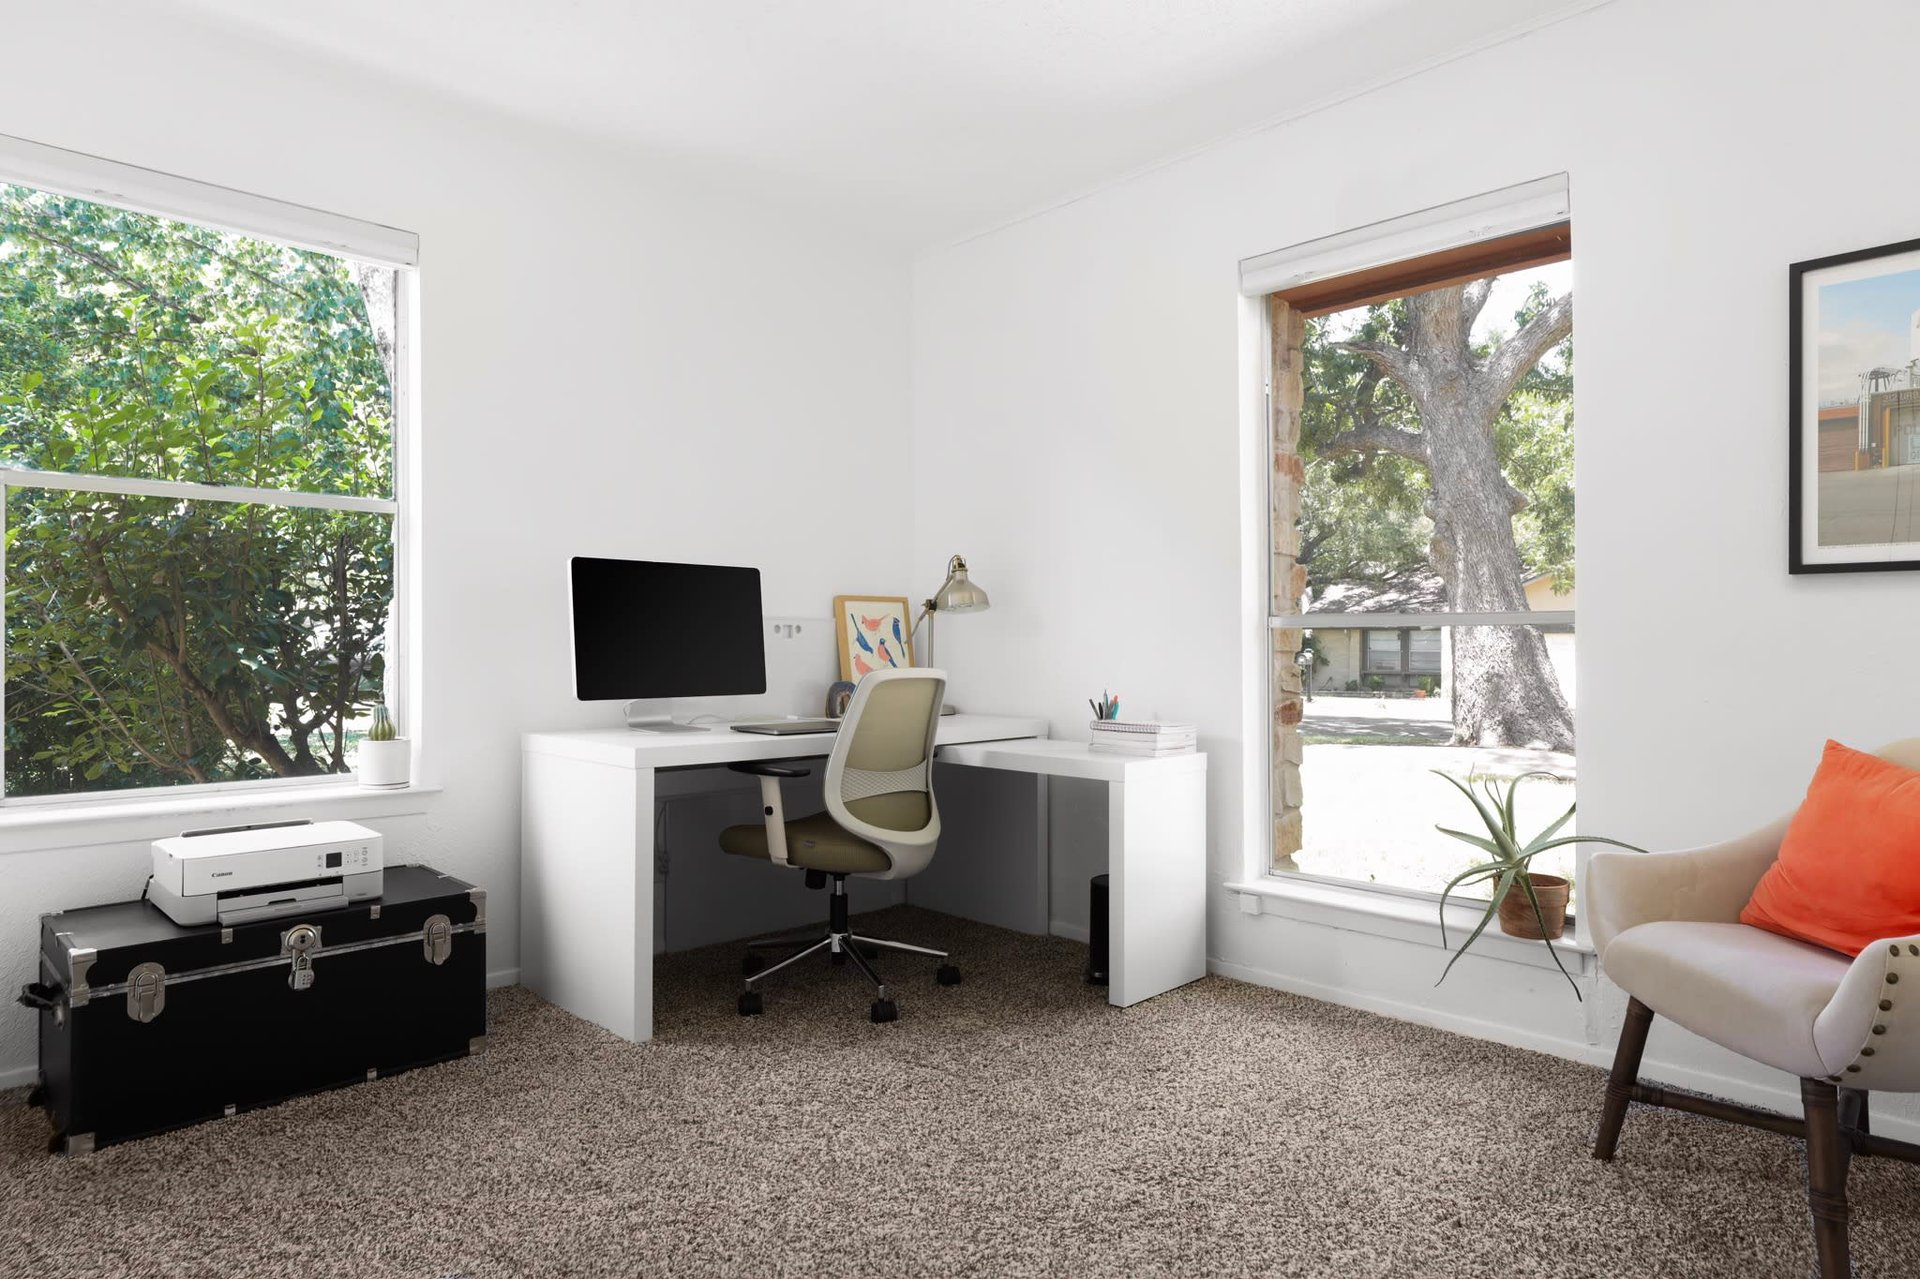
Home office with an L-shaped desk, two large windows, and a chair with an orange cushion.
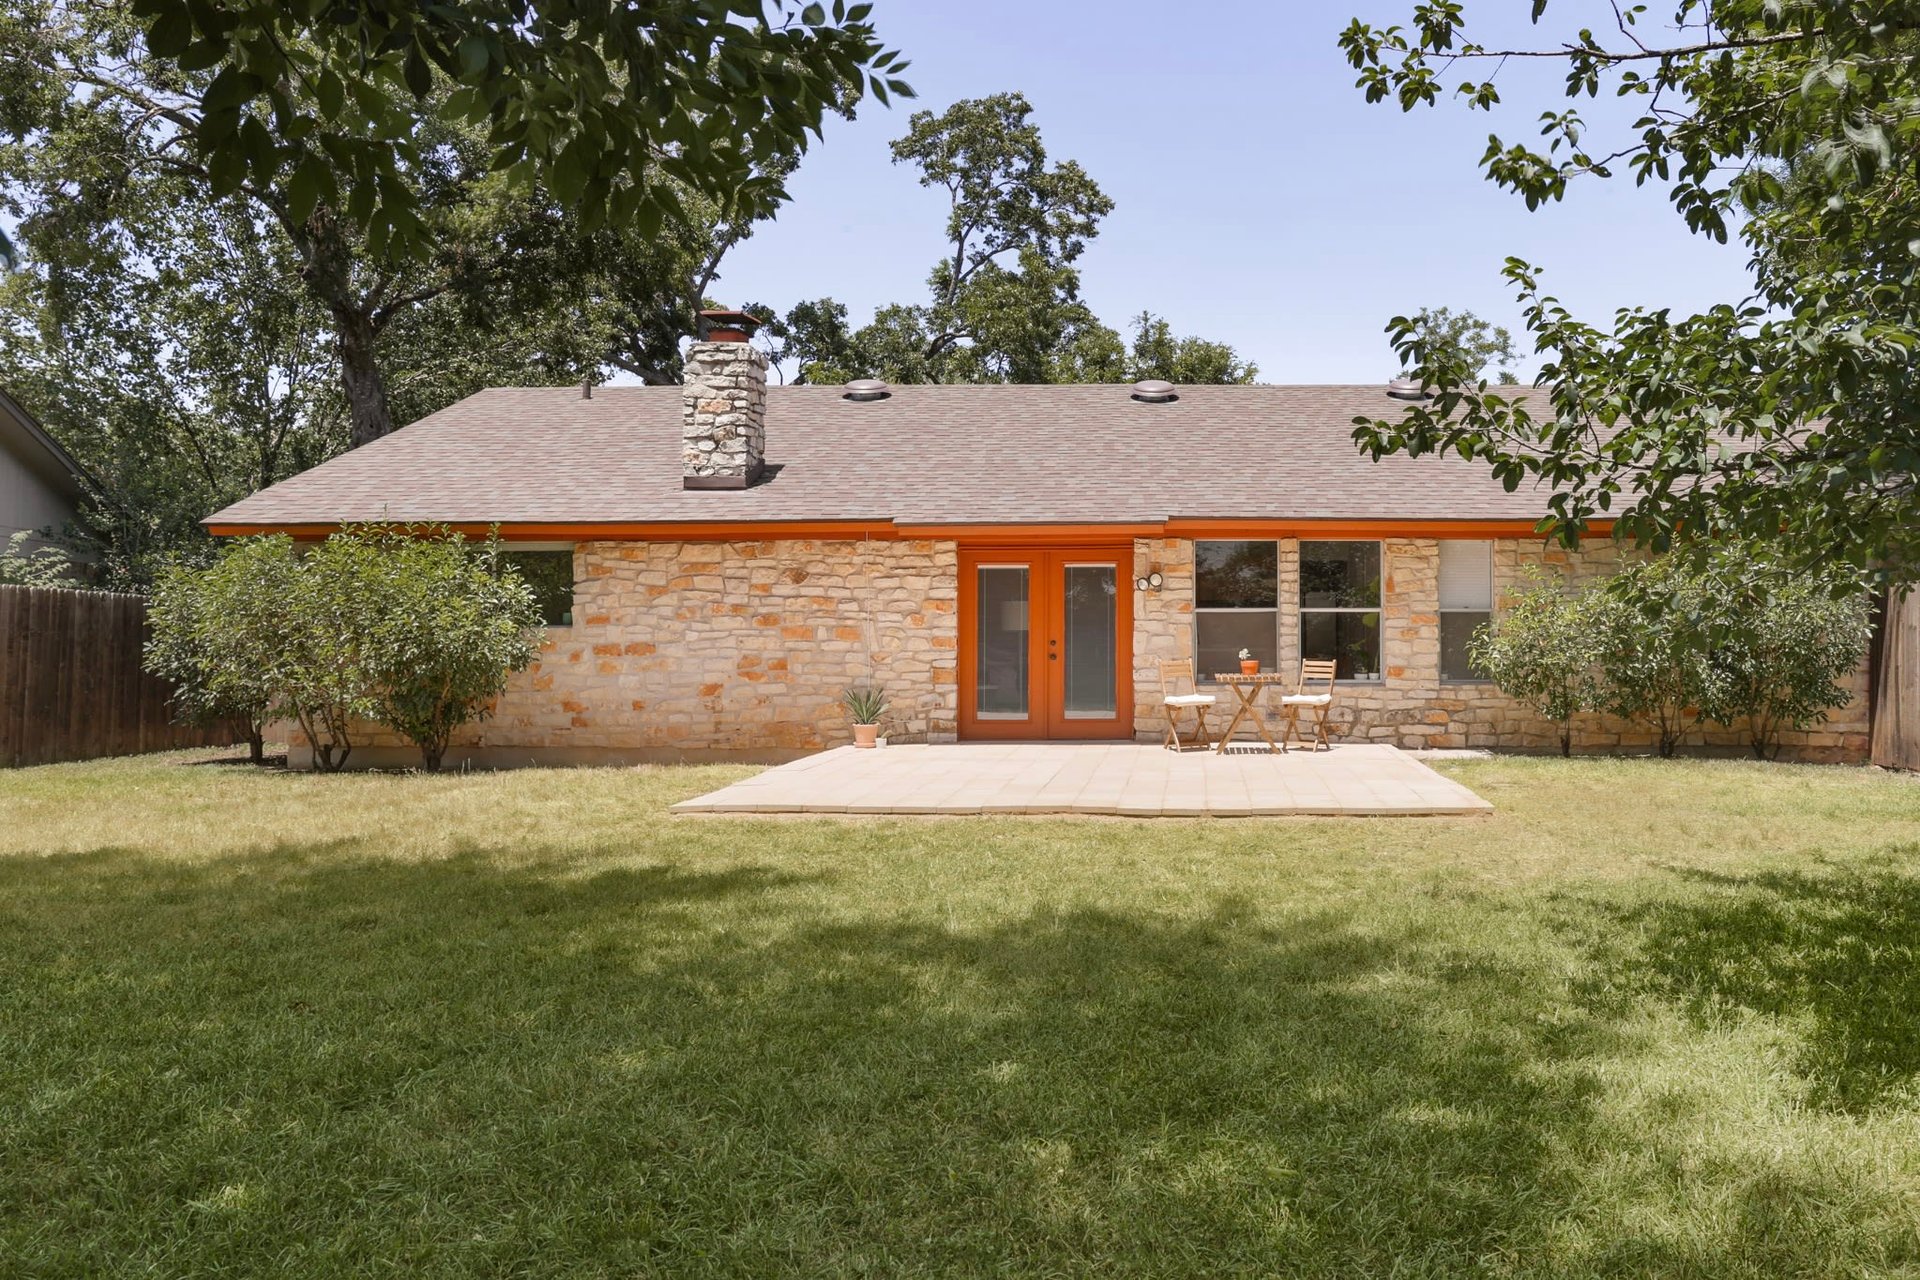
Stone house with orange trim, a paved patio, and a small table with two chairs.
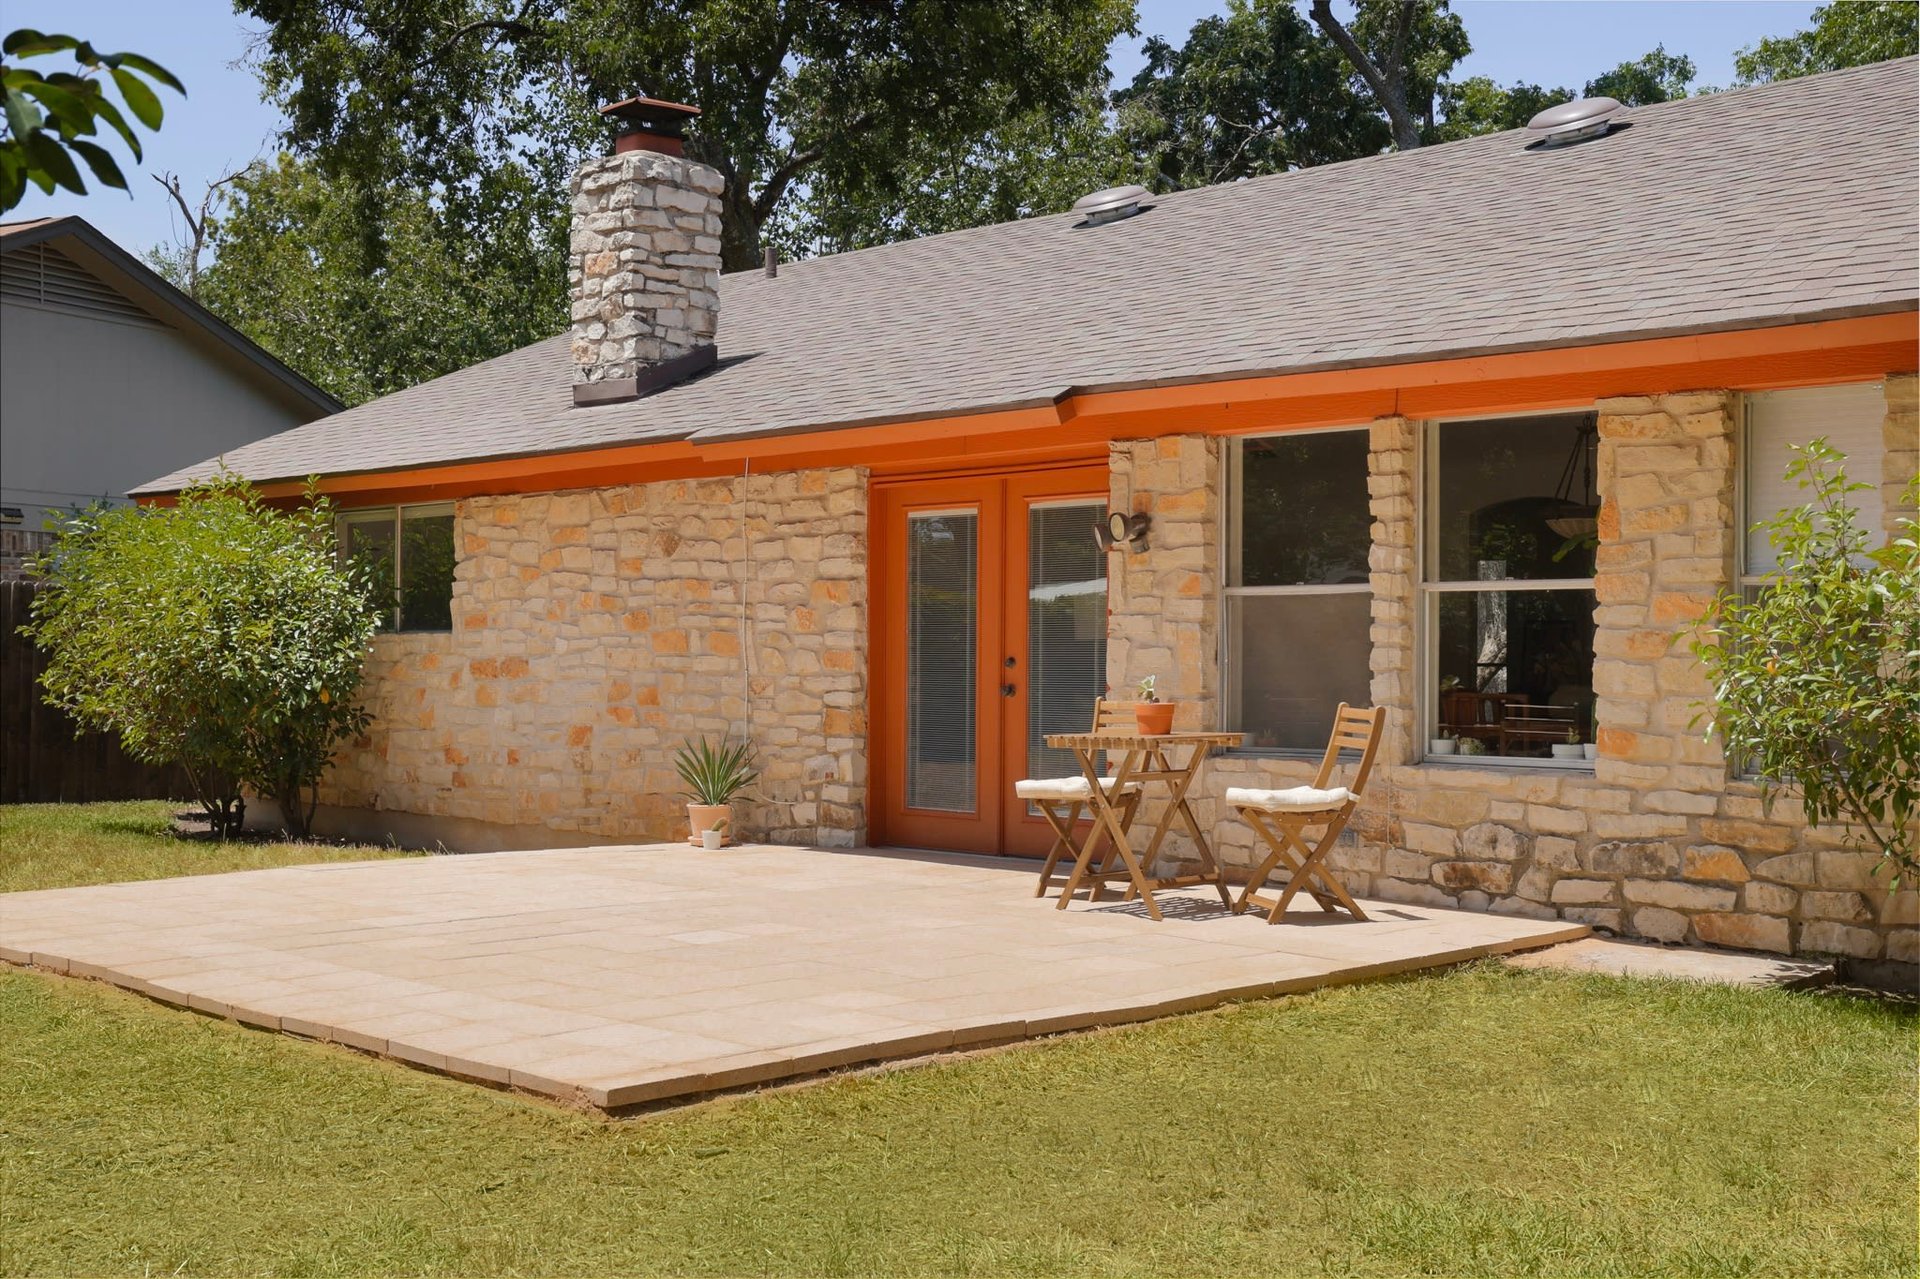
Stone house rear exterior with orange-trimmed doors, a paved patio, outdoor seating, and a broad grassy yard.
Backyard with a massive shade tree, colorful hammock, green lawn, and wooden privacy fence.
SEE ALL PHOTOS
Single-story stone house with orange trim, a two-car garage, and mature trees in front.
Covered entry porch with orange siding, pale stone walls, and white-cushioned seating.
Living room with a tufted leather sofa, wooden armchair, woven coffee table, and large window overlooking trees.
Living room with beige and navy sofas, a patterned rug, exposed beam, and glass doors.
Living room with a rustic stone fireplace, blue sofa, beige armchair, and television.
Living room with a deep blue sofa and an open kitchen featuring a wood canopy.
Dining room with a round wooden table, matching chairs, leafy centerpiece, and large bright windows.
Kitchen with dark wood cabinetry, white counters, a double sink, and an adjoining living area with stone fireplace.
Dining area with a round wooden table beside large windows and a kitchen island in the foreground.
Bedroom with floral bedding, a black dresser, and an arched vanity alcove.
Bright bedroom with a white quilted bed, framed blue artwork, and a window overlooking greenery.
Bathroom with a dark countertop vanity, large mirror, tiled walls, and toilet.
Home office with an L-shaped desk, two large windows, and a chair with an orange cushion.
Stone house with orange trim, a paved patio, and a small table with two chairs.
Stone house rear exterior with orange-trimmed doors, a paved patio, outdoor seating, and a broad grassy yard.
Backyard with a massive shade tree, colorful hammock, green lawn, and wooden privacy fence.
Sold

Anderson Mill

12328 Double Tree Lane , Austin, TX TX
THE RETRO RETREAT

On a beautiful tree-lined street in the heart of Anderson Mill Village, this Texas Limestone home combines retro-chic influences with a modern-day floor plan. High vaulted ceilings in the main living room, dining room, and kitchen allow natural light to flood the space and provide a large entertaining area for guests. An additional living room is located in the front of the home upon entering that can be used as a study or lounge. The primary bedroom is separated from the other bedrooms and contains large walk-in closets, vanity, and shower. The large covered front porch and oversized back patio allow extension for entertainment or a morning coffee. The beautiful backyard provides ample space for a swimming pool and contains gorgeous trees for shade.  Enjoy being walking distance to Anderson Mill Park and Pool and acclaimed Westwood High School. The home has easy access to Highways 183, 620, and 45, Lakeline Mall, the Domain, and major employers. 


3
beds

2
baths

1,514 Sq.Ft. LIVING AREA

DAVID ROWE

DAVID ROWE

Features & Amenities

Interior

  • total bedrooms3
  • Total bathrooms2
  • full bathrooms2

Area & Lot

  • Status Sold
  • Living Area1,514 Sq.Ft.
  • TypeResidential
  • Elementary SchoolAnderson Mill
  • Middle SchoolNoel Grisham
  • High SchoolWestwood
  • School DistrictRound Rock

Work With David

David’s honesty, professionalism, and calming demeanor allow him to guide his clients in making difficult decisions and navigate challenging situations.

Follow Me on Instagram